Welcome! This home is where small-town charm meets modern convenience just minutes from Fargo's shopping, dining, & entertainment.
This beautifully designed home features an open floor plan filled with natural light, a spacious kitchen w/ stainless steel appliances, soft-close cabinetry, & a dining area w/ transom window & an oversized patio door. The private primary suite offers a tiled shower, glass door, & an expanded walk-in closet.
Thoughtful touches throughout the home include durable flooring, added bathroom cabinetry, automatic stair lighting, & plenty of storage space. Outside, you'll love the oversized insulated garage, underground sprinklers w/ app controls, Govee exterior lighting, & smart-home features, including a MyQ garage system & Ring doorbell.
Located in the growing community of Horace, this home offers the perfect balance of a quiet neighborhood feel and easy access to everything Fargo has to offer.
Active
$525,000
418 Lionheart Dr, Horace, ND 58047
4beds
2,798sqft
Single Family
Built in 2024
9,365 Square Feet Lot
$521,100 Zestimate®
$188/sqft
$-- HOA
What's special
- 19 days |
- 518 |
- 22 |
Zillow last checked:
Listing updated:
Listed by:
Anne Kallhoff 701-866-4425,
Roers Real Estate Services LLC 701-356-5050
Source: NorthstarMLS as distributed by MLS GRID,MLS#: 7119269
Facts & features
Interior
Bedrooms & bathrooms
- Bedrooms: 4
- Bathrooms: 3
- Full bathrooms: 2
- 3/4 bathrooms: 1
Bedroom
- Level: Main
Bedroom 2
- Level: Main
Bedroom 3
- Level: Basement
Bedroom 4
- Level: Basement
Bathroom
- Level: Main
Bathroom
- Level: Main
Bathroom
- Level: Basement
Dining room
- Level: Main
Family room
- Level: Basement
Kitchen
- Level: Main
Laundry
- Level: Main
Living room
- Level: Main
Utility room
- Level: Basement
Heating
- Forced Air, Fireplace(s)
Cooling
- Central Air
Appliances
- Included: Dishwasher, Disposal, Dryer, Electric Water Heater, Microwave, Range, Refrigerator, Stainless Steel Appliance(s), Tankless Water Heater, Washer
- Laundry: Laundry Room, Main Level
Features
- Basement: Egress Window(s),Finished,Full,Sump Pump
- Number of fireplaces: 1
Interior area
- Total structure area: 2,878
- Total interior livable area: 2,798 sqft
- Finished area above ground: 1,439
- Finished area below ground: 1,359
Property
Parking
- Total spaces: 3
- Parking features: Attached, Heated Garage, Insulated Garage
- Attached garage spaces: 3
Accessibility
- Accessibility features: None
Features
- Levels: One
- Stories: 1
Lot
- Size: 9,365 Square Feet
- Dimensions: 62 x 151
Details
- Foundation area: 1439
- Parcel number: 15295700400000
- Zoning description: Residential-Single Family
Construction
Type & style
- Home type: SingleFamily
- Property subtype: Single Family
Condition
- New construction: No
- Year built: 2024
Utilities & green energy
- Gas: Natural Gas
- Sewer: City Sewer/Connected
- Water: City Water/Connected
Community & HOA
Community
- Subdivision: Terra Gardens 3rd Add
HOA
- Has HOA: No
Location
- Region: Horace
Financial & listing details
- Price per square foot: $188/sqft
- Tax assessed value: $346,500
- Annual tax amount: $4,457
- Date on market: 7/31/2026
Estimated market value
$521,100
$495,000 - $547,000
$3,118/mo
Price history
| Date | Event | Price |
|---|---|---|
| 7/31/2026 | Listed for sale | $525,000+17.7%$188/sqft |
Source:  NorthstarMLS as distributed by MLS GRID #7119269 Report a problem NorthstarMLS as distributed by MLS GRID #7119269 Report a problem | ||
| 9/9/2024 | Sold | -- |
Source: Public Record Report a problem | ||
| 7/3/2024 | Price change | $446,120+0.9%$159/sqft |
Source:  FMARMLS #7426565 Report a problem FMARMLS #7426565 Report a problem | ||
| 6/10/2024 | Price change | $442,220-0.4%$158/sqft |
Source: FMARMLS #7426565 Report a problem | ||
| 3/27/2024 | Listed for sale | $443,800$159/sqft |
Source: FMARMLS #7426565 Report a problem | ||
| 3/25/2024 | Listing removed | -- |
Source: FMARMLS #23-4936 Report a problem | ||
| 11/22/2023 | Price change | $443,800+1.8%$159/sqft |
Source: FMARMLS #23-4936 Report a problem | ||
| 10/24/2023 | Listed for sale | $436,100$156/sqft |
Source: FMARMLS #23-4936 Report a problem | ||
Public tax history
| Year | Property taxes | Tax assessment |
|---|---|---|
| 2025 | $8,028 +86.4% | $346,500 +682.2% |
| 2024 | $4,308 +0% | $44,300 |
| 2023 | $4,307 +420.4% | $44,300 |
| 2022 | $828 +149.3% | $44,300 +1202.9% |
| 2021 | $332 | $3,400 |
Find assessor info on the county website
Monthly payment
Est. payment
Payment breakdown
Explore the cost of this home by adjusting the details. Changes won't be saved.Climate risks
Neighborhood: 58047
Nearby schools
GreatSchools rating
- 8/10Horace Elementary SchoolGrades: K-5Distance: 0.9 mi
- 6/10Heritage Middle SchoolGrades: 6-8Distance: 1.1 mi
- 9/10Horace High SchoolGrades: 9-12Distance: 0.9 mi
- $394,8153 bd3 ba2k sqft412 Lionheart Dr, Horace, ND 58047New Construction

- $43,000-- bd-- ba-- sqft510 Lionheart Dr, Horace, ND 58047Off Market
- $---- bd-- ba-- sqft406 Lionheart Dr, Horace, ND 58047Sold
- $--4 bd3 ba2.5k sqft522 Lionheart Dr, Horace, ND 58047Sold
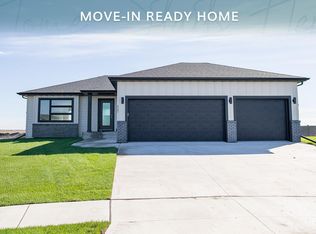
- $38,600-- bd-- ba-- sqft322 Lionheart Dr, Horace, ND 58047Off Market
- $38,500-- bd-- ba-- sqft868 2nd Ave, Horace, ND 58047Off Market
- $39,700-- bd-- ba-- sqft516 Lionheart Dr, Horace, ND 58047Off Market
- $46,000-- bd-- ba-- sqft316 Lionheart Dr, Horace, ND 58047Off Market
A local agent can set up tours, give advice and negotiate with sellers.
A local lender can help you make sure your offer is ready when you are.
Similar homes
- $491,1274 bd3 ba2k sqft311 Lionheart Dr, Horace, ND 58047New Construction

 MLS ID #7118179, Nate Anderson, Thomsen Homes. NorthstarMLS as distributed by MLS GRID
 - $559,9995 bd3 ba3.1k sqft219 6th St E, Horace, ND 58047For Sale
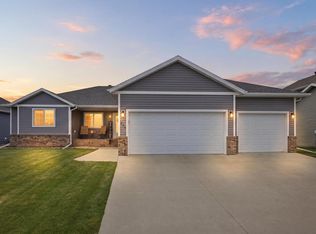 MLS ID #7109853, Taryn Pallen, Trilogy Real Estate. NorthstarMLS as distributed by MLS GRID
 - $514,9004 bd3 ba2.6k sqft6702 72nd Ave S, Horace, ND 58047For Sale
 MLS ID #7102241, Scott Breidenbach, Beyond Realty. NorthstarMLS as distributed by MLS GRID
 - $482,5004 bd3 ba2.5k sqft6012 Kodiak Ln, Horace, ND 58047For Sale
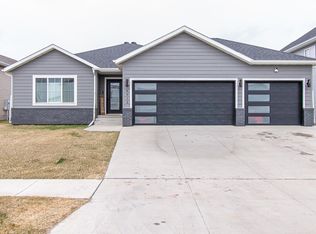 MLS ID #7056312, Adam Runde, Raboin Realty. NorthstarMLS as distributed by MLS GRID
 - $409,1734 bd3 ba2.1k sqft6232 86th Ave S, Horace, ND 58047New ConstructionMLS ID #7127045, Adam Runde, Raboin Realty. NorthstarMLS as distributed by MLS GRID
- $369,9004 bd3 ba2.1k sqft6410 82nd Ave S, Horace, ND 58047For SaleMLS ID #7104656, Erik Wall, eXp Realty (3523 FGO). NorthstarMLS as distributed by MLS GRID
- $453,2414 bd3 ba2k sqft8603 61st St S, Horace, ND 58047For SaleMLS ID #7047788, Nate Anderson, Thomsen Homes. NorthstarMLS as distributed by MLS GRID
- $608,5234 bd3 ba2.1k sqft7341 101st Ave S, Horace, ND 58047New ConstructionMLS ID #7065167, Nate Anderson, Thomsen Homes. NorthstarMLS as distributed by MLS GRID
- $389,9004 bd3 ba2.2k sqft6353 83rd Ave S, Horace, ND 58047For SaleMLS ID #7073892, Sabrina Knudson, Berkshire Hathaway HomeServices Premier Properties. NorthstarMLS as distributed by MLS GRID
- $417,2514 bd3 ba2.1k sqft7036 65th St, Horace, ND 58047New ConstructionMLS ID #7119477, Adam Runde, Raboin Realty. NorthstarMLS as distributed by MLS GRID
- $310,0003 bd3 ba1.8k sqft725 Prairie Ave, Horace, ND 58047For SaleMLS ID #7112785, Kathryn Anderson, Berkshire Hathaway HomeServices Premier Properties. NorthstarMLS as distributed by MLS GRID
- $409,9003 bd3 ba1.9k sqft6381 Saint Ann Ave, Horace, ND 58047For SaleMLS ID #7090380, Katherine Kiernan, Aspire Realty. NorthstarMLS as distributed by MLS GRID
- $489,9004 bd4 ba2.8k sqft833 Albert Dr W, West Fargo, ND 58078For SaleMLS ID #7084955, Ben Helland, Aspire Realty. NorthstarMLS as distributed by MLS GRID
- $305,7403 bd2 ba1.6k sqft6224 86th Ave S, Horace, ND 58047New ConstructionMLS ID #7127150, Adam Runde, Raboin Realty. NorthstarMLS as distributed by MLS GRID
- $520,0004 bd4 ba2.8k sqft1038 Ashley Dr W, West Fargo, ND 58078For SaleMLS ID #7095658, Cory Samson, REAL (3540 FGO). NorthstarMLS as distributed by MLS GRID
- $364,9993 bd3 ba2k sqft6365 83rd Ave S, Horace, ND 58047For SaleMLS ID #7080854, Adam Lockwood, eXp Realty (3523 FGO). NorthstarMLS as distributed by MLS GRID
- $499,9004 bd3 ba2.6k sqft3745 Merrifield Dr S, Fargo, ND 58104For SaleMLS ID #7111545, Josh Hanson, NextHome Legendary Properties. NorthstarMLS as distributed by MLS GRID
- $514,9004 bd4 ba2.9k sqft5568 37th Ave S, Fargo, ND 58104For SaleMLS ID #7071192, Abiola Fashanu, KW Inspire Realty Keller Williams. NorthstarMLS as distributed by MLS GRID
- $769,9003 bd3 ba2.7k sqft8327 59th St S, Horace, ND 58047New ConstructionMLS ID #7009230, Lindsey Little, Berkshire Hathaway HomeServices Premier Properties. NorthstarMLS as distributed by MLS GRID
- $784,9005 bd3 ba3.5k sqft8319 59th St S, Horace, ND 58047New ConstructionMLS ID #7006760, Kayla Bates, Berkshire Hathaway HomeServices Premier Properties. NorthstarMLS as distributed by MLS GRID
