Welcome to the completed "Providence", a 2 story plan with room to grow in the beautiful development of Maple Lake Estates, tucked along a tree-lined mature neighborhood. Main floor functionality with huge foyer & huge pantry! Light and bright with 2-story great room that has fireplace with lime wash finish, crown molding and mantel. 9' ceilings in the welcoming kitchen with island and dining with sliding patio door to backyard. Upper level opens to below with nice-sized owner's suite that has private bath with double sinks, vanity and custom walk-in closet. Two additional bedrooms, loft area, full bath and laundry up! Room to grow in the unfinished basement. Enjoy 3 stall insulated garage with floor drain. Upgraded dual zone heating and cooling for comfort. Beautiful home on over 10,000 SF lot with no backyard neighbors!
Active
$581,300
10350 Burgundy Dr, Horace, ND 58047
3beds
2,064sqft
:
Get pre-qualified$3,794/mo
Single Family
Built in 2025
10,494 Square Feet Lot
$577,300 Zestimate®
$282/sqft
$-- HOA
What's special
- 46 days |
- 136 |
- 2 |
Zillow last checked:
Listing updated:
Listed by:
Mike Gillund 701-371-9163,
Beyond Realty 701-540-5161
Source: NorthstarMLS as distributed by MLS GRID,MLS#: 7099799
Facts & features
Interior
Bedrooms & bathrooms
- Bedrooms: 3
- Bathrooms: 3
- Full bathrooms: 1
- 3/4 bathrooms: 1
- 1/2 bathrooms: 1
Bedroom
- Level: Second
Bedroom 2
- Level: Second
Bedroom 3
- Level: Second
Primary bathroom
- Level: Second
Bathroom
- Level: Main
Bathroom
- Level: Second
Foyer
- Level: Main
Informal dining room
- Level: Main
Kitchen
- Level: Main
Laundry
- Level: Second
Living room
- Level: Main
Loft
- Level: Second
Other
- Level: Main
Utility room
- Level: Basement
Heating
- Forced Air, Fireplace(s), Zoned
Cooling
- Central Air, Zoned
Appliances
- Included: Dishwasher, Disposal, Electric Water Heater, Microwave, Range, Refrigerator, Stainless Steel Appliance(s)
- Laundry: Electric Dryer Hookup, Laundry Room, Upper Level, Washer Hookup
Features
- Basement: Drain Tiled,Egress Window(s),Full,Storage Space,Sump Pump,Unfinished
- Number of fireplaces: 1
- Fireplace features: Electric, Living Room
Interior area
- Total structure area: 3,062
- Total interior livable area: 2,064 sqft
- Finished area above ground: 2,064
- Finished area below ground: 0
Property
Parking
- Total spaces: 3
- Parking features: Attached, Concrete, Floor Drain, Garage Door Opener, Insulated Garage
- Attached garage spaces: 3
- Has uncovered spaces: Yes
- Details: Garage Dimensions (30 x 27)
Accessibility
- Accessibility features: None
Features
- Levels: Two
- Stories: 2
- Patio & porch: Front Porch
Lot
- Size: 10,494 Square Feet
Details
- Foundation area: 998
- Parcel number: 15111000510000
- Zoning description: Residential-Single Family
Construction
Type & style
- Home type: SingleFamily
- Property subtype: Single Family
Materials
- Roof: Age 8 Years or Less,Asphalt
Condition
- New construction: Yes
- Year built: 2025
Details
- Builder name: DABBERT CUSTOM HOMES
Utilities & green energy
- Gas: Natural Gas
- Sewer: City Sewer/Connected
- Water: City Water/Connected, Rural/Municipality
Community & HOA
Community
- Subdivision: Maple Lake Estates Addition
HOA
- Has HOA: No
Location
- Region: Horace
Financial & listing details
- Price per square foot: $282/sqft
- Tax assessed value: $50,000
- Annual tax amount: $643
- Date on market: 6/26/2026
Estimated market value
$577,300
$548,000 - $606,000
$2,743/mo
Price history
| Date | Event | Price |
|---|---|---|
| 3/30/2026 | Price change | $581,300+5.7%$282/sqft |
Source:  NorthstarMLS as distributed by MLS GRID #6817550 Report a problem NorthstarMLS as distributed by MLS GRID #6817550 Report a problem | ||
| 11/15/2025 | Price change | $549,900-4.3%$266/sqft |
Source: NorthstarMLS as distributed by MLS GRID #6817550 Report a problem | ||
| 11/13/2025 | Price change | $574,900+814%$279/sqft |
Source: NorthstarMLS as distributed by MLS GRID #6817550 Report a problem | ||
| 1/27/2025 | Price change | $62,900+8.6%$30/sqft |
Source: NorthstarMLS as distributed by MLS GRID #6591011 Report a problem | ||
| 9/5/2024 | Price change | $57,900-87.5%$28/sqft |
Source:  FMARMLS #6591011 Report a problem FMARMLS #6591011 Report a problem | ||
| 3/26/2024 | Listed for sale | $461,900$224/sqft |
Source: FMARMLS #7427647 Report a problem | ||
| 3/25/2024 | Listing removed | -- |
Source: FMARMLS #24-1070 Report a problem | ||
| 3/6/2024 | Listed for sale | $461,900$224/sqft |
Source: FMARMLS #24-1070 Report a problem | ||
Public tax history
| Year | Property taxes | Tax assessment |
|---|---|---|
| 2025 | $4,616 -1.2% | $50,000 |
| 2024 | $4,671 -1.8% | $50,000 |
| 2023 | $4,756 +1.4% | $50,000 +42.9% |
| 2022 | $4,689 +5.7% | $35,000 +100% |
| 2021 | $4,435 +7499.2% | $17,500 +3400% |
| 2020 | $58 | $500 |
Find assessor info on the county website
Monthly payment
Est. payment
Payment breakdown
Explore the cost of this home by adjusting the details. Changes won't be saved.Climate risks
Neighborhood: 58047
Nearby schools
GreatSchools rating
- 8/10Horace Elementary SchoolGrades: K-5Distance: 1.7 mi
- 6/10Heritage Middle SchoolGrades: 6-8Distance: 2.5 mi
- 9/10Horace High SchoolGrades: 9-12Distance: 2.2 mi
Schools provided by the listing agent
- High: Horace
Source: NorthstarMLS as distributed by MLS GRID. This data may not be complete. We recommend contacting the local school district to confirm school assignments for this home.
- $62,9000.26 acres10358 Burgundy Dr, Horace, ND 58047Pending
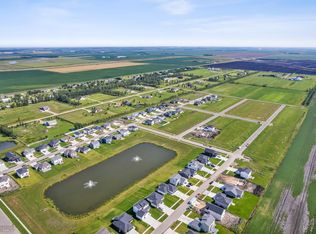
- $556,7005 bd3 ba2.8k sqft10342 Burgundy Dr, Horace, ND 58047New Construction

- $---- bd-- ba-- sqft10334 Burgundy Dr, Horace, ND 58047Sold
- $--5 bd3 ba2.8k sqft10366 Burgundy Dr, Horace, ND 58047Sold
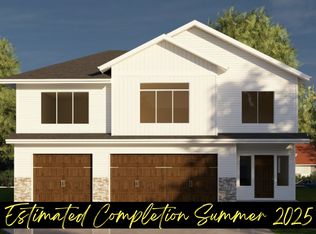
- $---- bd-- ba-- sqft10326 Burgundy Dr, Horace, ND 58047Sold
- $461,600-- bd-- ba-- sqft10351 Burgundy Dr, Horace, ND 58047Off Market
- $478,6004 bd3 ba1.4k sqft10359 Burgundy Dr, Horace, ND 58047Off Market
- $494,100-- bd-- ba-- sqft10343 Burgundy Dr, Horace, ND 58047Off Market
A local agent can set up tours, give advice and negotiate with sellers.
A local lender can help you make sure your offer is ready when you are.
Similar homes
- $556,7005 bd3 ba2.8k sqft10342 Burgundy Dr, Horace, ND 58047New Construction
 MLS ID #7094131, Mike Gillund, Beyond Realty. NorthstarMLS as distributed by MLS GRID
 - $583,5003 bd3 ba2.2k sqft8463 61st St S, Horace, ND 58047New Construction
 NorthstarMLS as distributed by MLS GRID
 - $579,9004 bd3 ba2.4k sqft8378 62nd St S, Horace, ND 58047For Sale
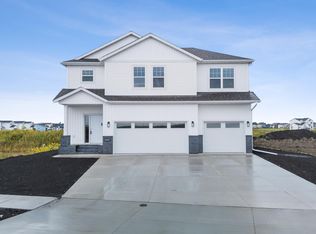 MLS ID #7047343, Hollie M Kietzer, Beyond Realty. NorthstarMLS as distributed by MLS GRID
 - $410,0003 bd3 ba1.8k sqft10327 73rd St S, Horace, ND 58047For Sale
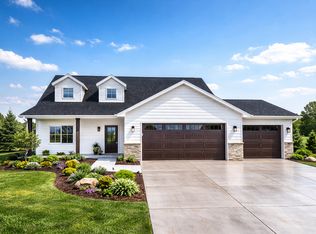 MLS ID #7090939, Daniel Landman, REAL (2534 FGO). NorthstarMLS as distributed by MLS GRID
 - $514,9004 bd3 ba2.6k sqft6702 72nd Ave S, Horace, ND 58047For SaleMLS ID #7102241, Scott Breidenbach, Beyond Realty. NorthstarMLS as distributed by MLS GRID
- $572,4005 bd3 ba2.8k sqft8479 61st St S, Horace, ND 58047New ConstructionMLS ID #7064582, Mike Gillund, Beyond Realty. NorthstarMLS as distributed by MLS GRID
- $649,9003 bd3 ba2.3k sqft8439 61st St S, Horace, ND 58047New ConstructionMLS ID #7064624, Mike Gillund, Beyond Realty. NorthstarMLS as distributed by MLS GRID
- $487,3003 bd2 ba1.7k sqft8383 61st St S, Horace, ND 58047New ConstructionNorthstarMLS as distributed by MLS GRID
- $661,4004 bd3 ba2.4k sqft8916 Meadowlark Pkwy, Horace, ND 58047For SaleMLS ID #7020409, Hollie M Kietzer, Beyond Realty. NorthstarMLS as distributed by MLS GRID
- $472,5004 bd3 ba2.3k sqft6016 79th Ave S, Horace, ND 58047For SaleMLS ID #7096673, Mike Gillund, Beyond Realty. NorthstarMLS as distributed by MLS GRID
- $599,9005 bd3 ba2.9k sqft8318 61st St S, Horace, ND 58047New ConstructionNorthstarMLS as distributed by MLS GRID
- $661,9003 bd3 ba1.4k sqft8471 61st St S, Horace, ND 58047New ConstructionMLS ID #7104185, Mike Gillund, Beyond Realty. NorthstarMLS as distributed by MLS GRID
- $375,0004 bd2 ba2.1k sqft7903 Cottonwood Blvd, Horace, ND 58047For SaleMLS ID #7121388, Kim Keller, Park Co., REALTORS®. NorthstarMLS as distributed by MLS GRID
- $409,9003 bd3 ba1.9k sqft6381 Saint Ann Ave, Horace, ND 58047For SaleMLS ID #7090380, Katherine Kiernan, Aspire Realty. NorthstarMLS as distributed by MLS GRID
- $369,5003 bd3 ba1.6k sqft6874 Joseph St, Horace, ND 58047New ConstructionNorthstarMLS as distributed by MLS GRID
- $630,0003 bd3 ba2.4k sqft4718 Foxtail Ln S, Fargo, ND 58104For SaleMLS ID #7120965, Jason Carrier, Beyond Realty. NorthstarMLS as distributed by MLS GRID
- $472,4004 bd3 ba2.4k sqft8343 61st St S, Horace, ND 58047New ConstructionNorthstarMLS as distributed by MLS GRID
- $417,2514 bd3 ba2.1k sqft7036 65th St, Horace, ND 58047New ConstructionMLS ID #7119477, Adam Runde, Raboin Realty. NorthstarMLS as distributed by MLS GRID
- $390,0003 bd2 ba1.6k sqft7816 Wild Rose Way, Horace, ND 58047For SaleMLS ID #7092808, Tara L Beck, Dakota Plains Realty. NorthstarMLS as distributed by MLS GRID
- $420,4003 bd3 ba1.8k sqft6284 85th Ave S, Horace, ND 58047New ConstructionMLS ID #7064010, Daniel Landman, REAL (2534 FGO). NorthstarMLS as distributed by MLS GRID
