Welcome home to this beautiful bilevel that blends modern style, quality upgrades, and everyday comfort. Step inside the spacious foyer, where soaring ceilings and oversized windows above the entry fill the home with beautiful southern sunshine.
Designed as a former model home, this property offers impressive features throughout. The kitchen is a standout with quartz countertops, a tile backsplash, an undermount sink, upgraded lighting, and stylish finishes. The open living and dining spaces are bright, welcoming, and ideal for gathering with family and friends.
Upstairs, you'll find two bedrooms, including a relaxing primary retreat with a walk-in closet and Hollywood bath. The lower level provides even more living space with a cozy family room, two additional bedrooms, and a full bathroom.
Outside, enjoy a fully fenced backyard featuring a maintenance-free deck, stamped patio and walkway, and underground sprinklers. The finished garage offers a floor drain and convenient overhead storage. Better than new, this home has all the upgrades already in place and is ready for you to move right in.
Active with contingency
$375,000
7903 Cottonwood Blvd, Horace, ND 58047
4beds
2,127sqft
Single Family
Built in 2021
5,401 Square Feet Lot
$373,200 Zestimate®
$176/sqft
$25/mo HOA
What's special
Finished garageUpgraded lightingCozy family roomTile backsplashFully fenced backyardQuartz countertopsSoaring ceilings
- 16 days |
- 681 |
- 51 |
Zillow last checked:
Listing updated:
Listed by:
Kim Keller 701-238-2899,
Park Co., REALTORS® 701-237-5031
Source: NorthstarMLS as distributed by MLS GRID,MLS#: 7121388
Facts & features
Interior
Bedrooms & bathrooms
- Bedrooms: 4
- Bathrooms: 2
- Full bathrooms: 1
- 3/4 bathrooms: 1
Bedroom
- Level: Upper
Bedroom 2
- Level: Upper
Bedroom 3
- Level: Lower
Bedroom 4
- Level: Lower
Bathroom
- Level: Upper
Bathroom
- Level: Lower
Deck
- Level: Upper
Dining room
- Level: Upper
Family room
- Level: Lower
Foyer
- Level: Main
Kitchen
- Level: Upper
Laundry
- Level: Lower
Living room
- Level: Upper
Patio
- Level: Lower
Utility room
- Level: Lower
Heating
- Forced Air
Cooling
- Central Air
Appliances
- Included: Dishwasher, Microwave, Range, Refrigerator, Water Softener Owned
- Laundry: Lower Level
Features
- Basement: Daylight,Drain Tiled,Egress Window(s),Finished,Full,Storage Space,Sump Pump
- Has fireplace: No
Interior area
- Total structure area: 2,254
- Total interior livable area: 2,127 sqft
- Finished area above ground: 1,160
- Finished area below ground: 967
Video & virtual tour
Property
Parking
- Total spaces: 2
- Parking features: Attached
- Attached garage spaces: 2
- Details: Garage Dimensions (24 X 20)
Accessibility
- Accessibility features: None
Features
- Levels: Multi/Split
- Fencing: Full
Lot
- Size: 5,401 Square Feet
- Dimensions: 40 x 136 40 x 135
Details
- Foundation area: 1094
- Parcel number: 15282000890000
- Zoning description: Residential-Single Family
Construction
Type & style
- Home type: SingleFamily
- Property subtype: Single Family
Materials
- Concrete, Frame
Condition
- New construction: No
- Year built: 2021
Utilities & green energy
- Electric: 200+ Amp Service
- Gas: Natural Gas
- Sewer: City Sewer/Connected
- Water: City Water/Connected
Community & HOA
Community
- Subdivision: Lost River 5th Add
HOA
- Has HOA: Yes
- Services included: Other
- HOA fee: $300 annually
- HOA name: Lost River
- HOA phone: 701-730-5469
Location
- Region: Horace
Financial & listing details
- Price per square foot: $176/sqft
- Tax assessed value: $350,700
- Annual tax amount: $4,511
- Date on market: 8/4/2026
Estimated market value
$373,200
$355,000 - $392,000
$2,792/mo
Price history
| Date | Event | Price |
|---|---|---|
| 8/4/2026 | Listed for sale | $375,000+11.9%$176/sqft |
Source:  NorthstarMLS as distributed by MLS GRID #7121388 Report a problem NorthstarMLS as distributed by MLS GRID #7121388 Report a problem | ||
| 4/15/2022 | Sold | -- |
Source: NorthstarMLS as distributed by MLS GRID #7416136 Report a problem | ||
| 2/2/2022 | Price change | $335,025+1.2%$158/sqft |
Source:  FMARMLS #21-5201 Report a problem FMARMLS #21-5201 Report a problem | ||
| 1/4/2022 | Price change | $331,025+1.2%$156/sqft |
Source: FMARMLS #21-5201 Report a problem | ||
| 10/20/2021 | Price change | $327,125+3.2%$154/sqft |
Source: FMARMLS #21-5201 Report a problem | ||
| 10/12/2021 | Price change | $317,125+0.6%$149/sqft |
Source: FMARMLS #21-5201 Report a problem | ||
| 9/17/2021 | Listed for sale | $315,125$148/sqft |
Source: FMARMLS #21-5201 Report a problem | ||
Public tax history
| Year | Property taxes | Tax assessment |
|---|---|---|
| 2025 | $6,642 +43.1% | $350,700 +82.4% |
| 2024 | $4,642 +1.9% | $192,300 +5.2% |
| 2023 | $4,556 -27.7% | $182,800 -41.7% |
| 2022 | $6,304 +126.3% | $313,700 +1313.1% |
| 2021 | $2,786 +2017.3% | $22,200 +7300% |
| 2020 | $132 | $300 |
Find assessor info on the county website
Monthly payment
Est. payment
Payment breakdown
Explore the cost of this home by adjusting the details. Changes won't be saved.Climate risks
Neighborhood: 58047
Nearby schools
GreatSchools rating
- 8/10Horace Elementary SchoolGrades: K-5Distance: 1 mi
- 6/10Heritage Middle SchoolGrades: 6-8Distance: 1.8 mi
- 9/10Horace High SchoolGrades: 9-12Distance: 1.5 mi
Schools provided by the listing agent
- High: Horace
Source: NorthstarMLS as distributed by MLS GRID. This data may not be complete. We recommend contacting the local school district to confirm school assignments for this home.
- $377,600-- bd-- ba-- sqft7905 Cottonwood Blvd, Horace, ND 58047Off Market
- $393,1004 bd3 ba2.8k sqft7899 Cottonwood Blvd, Horace, ND 58047Off Market
- $355,8313 bd3 ba1.8k sqft7897 Cottonwood Blvd, Horace, ND 58047New Construction
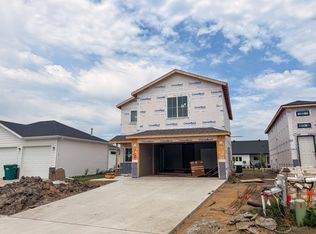
- $436,7004 bd3 ba2.3k sqft7907 Cottonwood Blvd, Horace, ND 58047Off Market
- $725,0005 bd3 ba3.4k sqft7902 Firefly Ln, Horace, ND 58047For Sale
- $393,7004 bd3 ba2.3k sqft7911 Cottonwood Blvd, Horace, ND 58047Off Market
- $456,9004 bd3 ba2.9k sqft7898 Firefly Ln, Horace, ND 58047Off Market
- $381,7114 bd2 ba2.1k sqft7895 Cottonwood Blvd, Horace, ND 58047New Construction
A local agent can set up tours, give advice and negotiate with sellers.
A local lender can help you make sure your offer is ready when you are.
Similar homes
- $369,9004 bd3 ba2.1k sqft6410 82nd Ave S, Horace, ND 58047For Sale

 MLS ID #7104656, Erik Wall, eXp Realty (3523 FGO). NorthstarMLS as distributed by MLS GRID
 - $379,9004 bd3 ba2.4k sqft90 6th St E, Horace, ND 58047For Sale
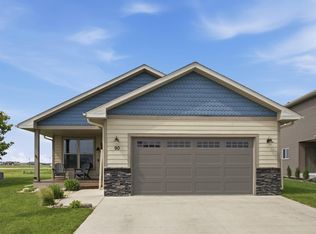 MLS ID #7101386, Brandon Clouse, KW Inspire Realty Keller Williams. NorthstarMLS as distributed by MLS GRID
 - $389,9004 bd3 ba2.2k sqft6353 83rd Ave S, Horace, ND 58047For Sale
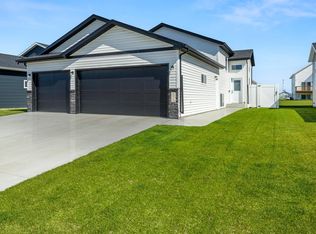 MLS ID #7073892, Sabrina Knudson, Berkshire Hathaway HomeServices Premier Properties. NorthstarMLS as distributed by MLS GRID
 - $365,0004 bd3 ba1.9k sqft6716 66th Ave S, Horace, ND 58047For Sale
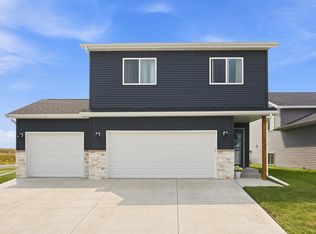 MLS ID #7068509, Jennifer Johnson, Park Co., REALTORS®. NorthstarMLS as distributed by MLS GRID
 - $369,5003 bd3 ba1.6k sqft6874 Joseph St, Horace, ND 58047New ConstructionNorthstarMLS as distributed by MLS GRID
- $359,0004 bd2 ba1.9k sqft5796 Deb Dr W, Horace, ND 58047For SaleMLS ID #7086823, Ryan Collins, Property Resources Group. NorthstarMLS as distributed by MLS GRID
- $409,9003 bd3 ba1.9k sqft6381 Saint Ann Ave, Horace, ND 58047For SaleMLS ID #7090380, Katherine Kiernan, Aspire Realty. NorthstarMLS as distributed by MLS GRID
- $340,0003 bd3 ba1.7k sqft6373 Saint Ann Ave, Horace, ND 58047For SaleMLS ID #7103528, Eric D. Christians, eXp Realty (219 WF). NorthstarMLS as distributed by MLS GRID
- $319,0003 bd2 ba1.8k sqft6717 71st Ave S, Horace, ND 58047For SaleMLS ID #7122656, Conrad J Klinkhammer, Berkshire Hathaway HomeServices Premier Properties. NorthstarMLS as distributed by MLS GRID
- $389,9004 bd3 ba1.9k sqft6797 28th St S, Fargo, ND 58104For SaleMLS ID #7129300, Evan Johnson, FpG Realty. NorthstarMLS as distributed by MLS GRID
- $350,0004 bd3 ba1.9k sqft6321 Saint Ann Ave, Horace, ND 58047For SaleMLS ID #7088521, Todd Kadrmas, Beyond Realty. NorthstarMLS as distributed by MLS GRID
- $410,0004 bd2 ba1.9k sqft3650 Taylor St S, Fargo, ND 58104For SaleMLS ID #7126286, Abby Runck, Beyond Realty. NorthstarMLS as distributed by MLS GRID
- from $351,6504 bd2 ba2.1k sqftFranklin Plan, Southdale Farms, Horace, ND 58047New ConstructionJordahl Custom Homes
- $467,5004 bd3 ba2.3k sqft6016 79th Ave S, Horace, ND 58047For SaleMLS ID #7096673, Mike Gillund, Beyond Realty. NorthstarMLS as distributed by MLS GRID
- $410,0003 bd3 ba1.8k sqft10327 73rd St S, Horace, ND 58047For SaleMLS ID #7090939, Daniel Landman, REAL (2534 FGO). NorthstarMLS as distributed by MLS GRID
- $348,0003 bd3 ba1.7k sqft6292 85th Ave S, Horace, ND 58047New ConstructionMLS ID #7064000, Daniel Landman, REAL (2534 FGO). NorthstarMLS as distributed by MLS GRID
- $448,2754 bd3 ba2.2k sqft8529 61st St S, Horace, ND 58047New ConstructionMLS ID #7120532, Erik Wall, eXp Realty (3523 FGO). NorthstarMLS as distributed by MLS GRID
- $514,9004 bd3 ba2.6k sqft6702 72nd Ave S, Horace, ND 58047For SaleMLS ID #7102241, Scott Breidenbach, Beyond Realty. NorthstarMLS as distributed by MLS GRID
- $350,0003 bd3 ba1.8k sqft7047 Benji Ln, Horace, ND 58047For SaleMLS ID #7080211, Aruna G Hagen, Better Homes and Gardens Real Estate Advantage One. NorthstarMLS as distributed by MLS GRID
- $420,4003 bd3 ba1.8k sqft6284 85th Ave S, Horace, ND 58047New ConstructionMLS ID #7064010, Daniel Landman, REAL (2534 FGO). NorthstarMLS as distributed by MLS GRID
