Under Construction! You're welcomed into this Maplewood rambler to find functional main floor layout featuring office/optional bedroom, thoughtfully designed kitchen includes large eat-up island and corner pantry, a dedicated dining area and spacious living room located nearby. Located right off entrance is full bathroom as well as private mudroom with built in bench/hooks. Master suite is conveniently located on main level with double vanity, private tile shower, and immense WIC. Downstairs has 3 additional bedrooms, a full bathroom and huge family room for you to relax and enjoy with company.
Active
Price increase: $18.7K (7/7)
$608,710
5868 Ellis Dr W, Horace, ND 58047
5beds
3,030sqft
:
Get pre-qualified$3,973/mo
Single Family
Built in 2026
7,623 Square Feet Lot
$605,300 Zestimate®
$201/sqft
$-- HOA
What's special
Huge family roomLarge eat-up islandDedicated dining areaCorner pantryFunctional main floor layoutThoughtfully designed kitchenPrivate tile shower
- 461 days |
- 81 |
- 2 |
Zillow last checked:
Listing updated:
Listed by:
Kinsey Wallace 701-936-1783,
REALTY XPERTS 701-356-5300
Source: NorthstarMLS as distributed by MLS GRID,MLS#: 6707573
Facts & features
Interior
Bedrooms & bathrooms
- Bedrooms: 5
- Bathrooms: 3
- Full bathrooms: 2
- 3/4 bathrooms: 1
Bedroom
- Level: Main
Bedroom 2
- Level: Main
Bedroom 3
- Level: Basement
Bedroom 4
- Level: Basement
Bedroom 5
- Level: Basement
Bathroom
- Level: Main
Bathroom
- Level: Main
Bathroom
- Level: Basement
Dining room
- Level: Main
Family room
- Level: Basement
Kitchen
- Level: Main
Living room
- Level: Main
Mud room
- Level: Main
Utility room
- Level: Basement
Heating
- Forced Air
Cooling
- Central Air
Features
- Basement: Concrete
- Number of fireplaces: 1
Interior area
- Total structure area: 3,120
- Total interior livable area: 3,030 sqft
- Finished area above ground: 1,560
- Finished area below ground: 1,470
Property
Parking
- Total spaces: 3
- Parking features: Attached
- Attached garage spaces: 3
Accessibility
- Accessibility features: None
Features
- Levels: One
- Stories: 1
Lot
- Size: 7,623 Square Feet
- Dimensions: 61 x 125
Details
- Foundation area: 1560
- Parcel number: 02584502130000
- Zoning description: Residential-Single Family
Construction
Type & style
- Home type: SingleFamily
- Property subtype: Single Family
Condition
- New construction: No
- Year built: 2026
Utilities & green energy
- Gas: Natural Gas
- Sewer: City Sewer/Connected
- Water: City Water/Connected
Community & HOA
Community
- Subdivision: The Wilds 21st Add
HOA
- Has HOA: No
Location
- Region: Horace
Financial & listing details
- Price per square foot: $201/sqft
- Annual tax amount: $698
- Date on market: 4/22/2025
Estimated market value
$605,300
$575,000 - $636,000
$2,938/mo
Price history
| Date | Event | Price |
|---|---|---|
| 7/7/2026 | Price change | $608,710+3.2%$201/sqft |
Source:  NorthstarMLS as distributed by MLS GRID #6707573 Report a problem NorthstarMLS as distributed by MLS GRID #6707573 Report a problem | ||
| 3/10/2026 | Price change | $590,000+6.1%$195/sqft |
Source: NorthstarMLS as distributed by MLS GRID #6707573 Report a problem | ||
| 12/4/2025 | Price change | $555,900+1.8%$183/sqft |
Source: NorthstarMLS as distributed by MLS GRID #6707573 Report a problem | ||
| 8/12/2025 | Price change | $545,900+6.9%$180/sqft |
Source: NorthstarMLS as distributed by MLS GRID #6707573 Report a problem | ||
| 4/22/2025 | Listed for sale | $510,900$169/sqft |
Source: NorthstarMLS as distributed by MLS GRID #6707573 Report a problem | ||
Public tax history
Tax history is unavailable.
Monthly payment
Est. payment
Payment breakdown
Explore the cost of this home by adjusting the details. Changes won't be saved.Climate risks
Neighborhood: 58047
Nearby schools
GreatSchools rating
- 7/10Legacy Elementary SchoolGrades: K-5Distance: 0.7 mi
- 6/10Heritage Middle SchoolGrades: 6-8Distance: 1.9 mi
- 9/10Horace High SchoolGrades: 9-12Distance: 2.1 mi
- $50,700-- bd-- ba-- sqft5868 Ellis Dr, West Fargo, ND 58078Off Market
- $---- bd-- ba-- sqft5862 Ellis Dr, West Fargo, ND 58078Sold
- $---- bd-- ba-- sqft5874 Ellis Dr, West Fargo, ND 58078Sold
- $--4 bd3 ba2.2k sqft5874 Ellis Dr W, West Fargo, ND 58078Sold
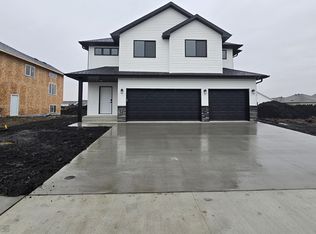
- $---- bd-- ba-- sqft5856 Ellis Dr, West Fargo, ND 58078Sold
- $--4 bd3 ba2.2k sqft5869 11th St W, West Fargo, ND 58078Sold
- $---- bd-- ba-- sqft5880 Ellis Dr, West Fargo, ND 58078Sold
- $--3 bd2 ba1.3k sqft5856 Ellis Dr W, West Fargo, ND 58078Sold
A local agent can set up tours, give advice and negotiate with sellers.
A local lender can help you make sure your offer is ready when you are.
Similar homes
- $454,0004 bd3 ba2.2k sqft1154 60th Ave W, West Fargo, ND 58078For Sale

 MLS ID #7112993, Rachel Rogen, eXp Realty (3240 WF). NorthstarMLS as distributed by MLS GRID
 - $574,9005 bd3 ba2.8k sqft8479 61st St S, Horace, ND 58047New Construction
 MLS ID #7064582, Mike Gillund, Beyond Realty. NorthstarMLS as distributed by MLS GRID
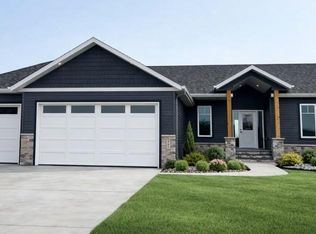
 - $637,5005 bd3 ba3.2k sqft867 Harvest Cir, Horace, ND 58047New Construction
 MLS ID #7100247, Brandon Raboin, Raboin Realty. NorthstarMLS as distributed by MLS GRID
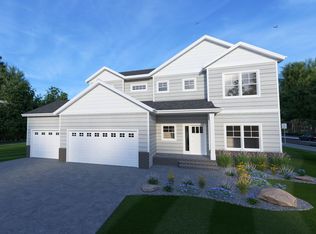
 - $661,4004 bd3 ba2.4k sqft8916 Meadowlark Pkwy, Horace, ND 58047For Sale
 MLS ID #7020409, Hollie M Kietzer, Beyond Realty. NorthstarMLS as distributed by MLS GRID
 - $369,9003 bd2 ba1.8k sqft1293 Marlys Dr W, West Fargo, ND 58078For SaleMLS ID #7106362, Brandon Raboin, Raboin Realty. NorthstarMLS as distributed by MLS GRID
- $641,4945 bd3 ba3k sqft3187 66th Ave S, Fargo, ND 58104For SaleMLS ID #6772553, Kinsey Wallace, REALTY XPERTS. NorthstarMLS as distributed by MLS GRID
- $509,0004 bd4 ba2.7k sqft1206 Commander Dr W, West Fargo, ND 58078For SaleMLS ID #7072329, Ryan Collins, Property Resources Group. NorthstarMLS as distributed by MLS GRID
- $499,9994 bd3 ba2.7k sqft10109 Concord Dr, Horace, ND 58047New ConstructionMLS ID #7058618, Nate Anderson, Thomsen Homes. NorthstarMLS as distributed by MLS GRID
- $499,9004 bd4 ba2.6k sqft2223 10th Ct W, West Fargo, ND 58078For SaleMLS ID #7100342, Rachel Ilogu, RE/MAX Legacy Realty. NorthstarMLS as distributed by MLS GRID
- $615,0006 bd4 ba3.2k sqft4744 Hampton Loop S, Moorhead, MN 56560New ConstructionMLS ID #7098751, Raymond Reading, Lakes Partners. NorthstarMLS as distributed by MLS GRID
- $784,9005 bd3 ba3.5k sqft8319 59th St S, Horace, ND 58047New ConstructionMLS ID #7006760, Kayla Bates, Berkshire Hathaway HomeServices Premier Properties. NorthstarMLS as distributed by MLS GRID
- $754,9003 bd3 ba2.7k sqft8327 59th St S, Horace, ND 58047New ConstructionMLS ID #7009230, Lindsey Little, Berkshire Hathaway HomeServices Premier Properties. NorthstarMLS as distributed by MLS GRID
- $334,9003 bd2 ba1.7k sqft1282 Rachel Dr W, West Fargo, ND 58078For SaleMLS ID #7106008, Jeanine Rosenthal, RE/MAX Legacy Realty. NorthstarMLS as distributed by MLS GRID
- $444,4504 bd3 ba2.2k sqft8529 61st St S, Horace, ND 58047New ConstructionMLS ID #7104438, Nate Anderson, Thomsen Homes. NorthstarMLS as distributed by MLS GRID
- from $412,0004 bd4 ba2.7k sqftBristol Plan, The Wilds, Fargo, ND 58104New ConstructionJordahl Custom Homes
- $769,9003 bd3 ba2.4k sqft6863 Sun Valley Blvd, Horace, ND 58047New ConstructionMLS ID #7018611, Stella Braham, Berkshire Hathaway HomeServices Premier Properties. NorthstarMLS as distributed by MLS GRID
- $389,9004 bd3 ba2.2k sqft6353 83rd Ave S, Horace, ND 58047For SaleMLS ID #7073892, Sabrina Knudson, Berkshire Hathaway HomeServices Premier Properties. NorthstarMLS as distributed by MLS GRID
- $689,9002 bd3 ba1.9k sqft5108 Mira Way W, West Fargo, ND 58078New ConstructionMLS ID #7009585, Lindsey Little, Berkshire Hathaway HomeServices Premier Properties. NorthstarMLS as distributed by MLS GRID
- from $352,0503 bd3 ba2k sqftKittson Plan, Southdale Farms, Horace, ND 58047New ConstructionJordahl Custom Homes
- $335,0003 bd2 ba1.8k sqft1125 60th Ave W, West Fargo, ND 58078For SaleMLS ID #7104466, Brandon Raboin, Raboin Realty. NorthstarMLS as distributed by MLS GRID
