This home is built for everyday comfort and ease. With no steps anywhere inside or out, everything you do—whether it’s carrying in groceries or just moving from room to room—is hassle-free.
Heated floors, in both the living areas and the garage, add a touch of warmth that makes even cold wintery days feel welcoming.
The primary suite is your personal retreat, complete with a private bath that features a low step entry shower, a double vanity, and a generous walk-in closet designed to simplify your routine. Evenings become more inviting by the glow of the fireplace.
All stone countertops and thoughtful details throughout remind you that quality matters.
This home isn't just a show piece, it's simply practical as well. This home comes with a triple-stall heated, insulated garage with a floor drain. The homes utilities are efficient, modern equipment for low cost operation.
With a $10,000 builder promo available along with the opportunity to choose your own interior finishes, this home isn’t just easy to live in—it’s a smart move for your future.
Closed
Price Unknown
5856 Ellis Dr W, West Fargo, ND 58078
3beds
1,374sqft
Single Family Residence
Built in 2024
7,971 Square Feet Lot
$409,500 Zestimate®
$--/sqft
$1,965 Estimated rent
Home value
$409,500
$381,000 - $438,000
$1,965/mo
Zestimate® history
Owner options
List your home for rent
$1,965/mo
Rent Zestimate®
Find your next renter with Zillow Rental Manager. Plus, with online applications, you can quickly screen prospective tenants – for free.
$1,965/mo
Rent Zestimate®
Refinance and save
Refinancing to a lower rate could help reduce your monthly payments and save thousands over the life of the loan.
Explore your selling options
Work with a Zillow partner agent
Leverage their expertise and Zillow's premium Showcase listings to get your home seen by more buyers.
Get startedList with your own agent
Get your home in front of millions of buyers by listing it on Zillow.
Learn how to do itSell it yourself
Take full control of how buyers see your home on Zillow by listing For Sale by Owner (FSBO).
List your homeWhat's special
Zillow last checked:
Listing updated:
Listed by:
Eric D. Christians,
eXp Realty (219 WF)
Bought with:
Darren Rohrich
Dakota Plains Realty
Source: NorthstarMLS as distributed by MLS GRID,MLS#: 6670822
Facts & features
Interior
Bedrooms & bathrooms
- Bedrooms: 3
- Bathrooms: 2
- Full bathrooms: 1
- 3/4 bathrooms: 1
Bedroom
- Level: Main
Bedroom 2
- Level: Main
Bedroom 3
- Level: Main
Primary bathroom
- Level: Main
Bathroom
- Level: Main
Dining room
- Level: Main
Foyer
- Level: Main
Garage
- Level: Main
Kitchen
- Level: Main
Laundry
- Level: Main
Living room
- Level: Main
Other
- Level: Main
Walk in closet
- Level: Main
Heating
- Forced Air, Fireplace(s), Hot Water, In-Floor Heating, Radiant
Cooling
- Central Air
Appliances
- Included: Dishwasher, Disposal, Electric Water Heater, Microwave, Range, Refrigerator, Stainless Steel Appliance(s)
- Laundry: Main Level
Features
- Windows: Double Pane Windows
- Has basement: No
- Number of fireplaces: 1
Interior area
- Total structure area: 1,374
- Total interior livable area: 1,374 sqft
- Finished area above ground: 1,374
- Finished area below ground: 0
Property
Parking
- Total spaces: 3
- Parking features: Attached, Concrete, Insulated Garage
- Attached garage spaces: 3
Accessibility
- Accessibility features: Hallways 42"+, No Stairs External, No Step Entry, No Stairs Internal
Features
- Levels: One
- Stories: 1
Lot
- Size: 7,971 Square Feet
- Dimensions: 50 x 125 x 76 x 125
Details
- Foundation area: 1398
- Parcel number: 02584502150000
- Zoning description: Residential-Single Family
Construction
Type & style
- Home type: SingleFamily
- Property subtype: Single Family Residence
Materials
- Frame
- Foundation: Slab
- Roof: Architectural Shingle,Asphalt
Condition
- New construction: Yes
- Year built: 2024
Details
- Builder name: MISSION HOMES
Utilities & green energy
- Gas: Electric, Natural Gas
- Sewer: City Sewer/Connected
- Water: City Water/Connected
Community & HOA
Community
- Subdivision: The Wilds 21st Add
HOA
- Has HOA: No
Location
- Region: West Fargo
Financial & listing details
- Annual tax amount: $639
- Date on market: 2/19/2025
- Cumulative days on market: 96 days
- Date available: 06/05/2025
Price history
| Date | Event | Price |
|---|---|---|
| 6/13/2025 | Sold | -- |
Source:  NorthstarMLS as distributed by MLS GRID #6670822 Report a problem NorthstarMLS as distributed by MLS GRID #6670822 Report a problem | ||
| 5/21/2025 | Pending sale | $389,900$284/sqft |
Source: NorthstarMLS as distributed by MLS GRID #6670822 Report a problem | ||
| 2/19/2025 | Listed for sale | $389,900$284/sqft |
Source: NorthstarMLS as distributed by MLS GRID #6670822 Report a problem | ||
Public tax history
Tax history is unavailable.
Neighborhood: 58078
Nearby homes
- $---- bd-- ba-- sqft5856 Ellis Dr, West Fargo, ND 58078Sold
- $--4 bd3 ba2.8k sqft5850 Ellis Dr, West Fargo, ND 58078Sold
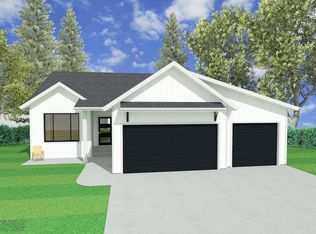
- $---- bd-- ba-- sqft5862 Ellis Dr, West Fargo, ND 58078Sold
- $--3 bd2 ba1.3k sqft5862 Ellis Dr S, Horace, ND 58047Sold

- $--3 bd2 ba1.6k sqft5857 11th St W, West Fargo, ND 58078Sold
- $50,700-- bd-- ba-- sqft5868 Ellis Dr, West Fargo, ND 58078Off Market
- $608,7105 bd3 ba3k sqft5868 Ellis Dr W, Horace, ND 58047For Sale
- $--4 bd3 ba2.4k sqft5851 11th St W, West Fargo, ND 58078Sold
Nearby schools
GreatSchools rating
- 7/10Legacy Elementary SchoolGrades: K-5Distance: 0.7 mi
- 6/10Heritage Middle SchoolGrades: 6-8Distance: 2 mi
- 9/10Horace High SchoolGrades: 9-12Distance: 2.1 mi
Schools provided by the listing agent
- High: Horace
Source: NorthstarMLS as distributed by MLS GRID. This data may not be complete. We recommend contacting the local school district to confirm school assignments for this home.
Sell for more on Zillow
Get a Zillow Showcase℠ listing at no additional cost and you could sell for .
$409,500
2% more
+$8,190
With Zillow Showcase(estimated)
$417,690
- North Dakota
- Cass County
- West Fargo
- 58078
- 5856 Ellis Dr W
Nearby cities
Nearby zip codes
Other West Fargo Topics
