Welcome to this spacious West Fargo home offering 2,823 sq ft of functional, well-organized living space. The main level features an open-concept layout with a comfortable flow between the living, dining, and kitchen areas — ideal for everyday living and entertaining.
Upstairs, you'll find all four bedrooms conveniently located on the same level, along with the laundry — keeping everything where you need it. The primary suite offers a private retreat, while the additional bedrooms provide flexibility for family, guests, or a home office.
The finished basement expands your living space further with a family room, an additional bedroom, and a full bathroom. Outside, enjoy a deck, a well-maintained yard with an in-ground sprinkler system, and an attached three-stall garage.
Active
Price cut: $10K (9/25)
$499,000
1206 Commander Dr W, West Fargo, ND 58078
4beds
2,783sqft
Single Family
Built in 2016
0.27 Acres Lot
$498,300 Zestimate®
$179/sqft
$-- HOA
What's special
Attached three-stall garage
- 154 days
- 378
- 28
Zillow last checked:
Listing updated:
Listed by:
Ryan Collins 701-729-1479,
Property Resources Group 701-356-8888
Source: NorthstarMLS as distributed by MLS GRID,MLS#: 7072329
Facts & features
Interior
Bedrooms & bathrooms
- Bedrooms: 4
- Bathrooms: 4
- Full bathrooms: 2
- 3/4 bathrooms: 1
- 1/2 bathrooms: 1
Bedroom
- Level: Second
Bedroom 2
- Level: Second
Bedroom 3
- Level: Second
Bedroom 4
- Level: Second
Bedroom 5
- Level: Basement
Primary bathroom
- Level: Second
Bathroom
- Level: Main
Bathroom
- Level: Second
Bathroom
- Level: Basement
Dining room
- Level: Main
Family room
- Level: Basement
Kitchen
- Level: Main
Laundry
- Level: Second
Living room
- Level: Main
Utility room
- Level: Basement
Heating
- Forced Air
Cooling
- Central Air
Appliances
- Included: Dishwasher, Disposal, Dryer, Electric Water Heater, Microwave, Range, Refrigerator, Stainless Steel Appliance(s), Washer
Features
- Basement: Egress Window(s),Finished,Full
- Has fireplace: No
Interior area
- Total structure area: 2,823
- Total interior livable area: 2,783 sqft
- Finished area above ground: 1,983
- Finished area below ground: 800
Property
Parking
- Total spaces: 2
- Parking features: Attached
- Attached garage spaces: 2
Accessibility
- Accessibility features: None
Features
- Levels: Two
- Stories: 2
- Patio & porch: Patio
Lot
- Size: 0.27 Acres
- Dimensions: 85 x 138
Details
- Foundation area: 840
- Parcel number: 02415300440000
- Zoning description: Residential-Single Family
Construction
Type & style
- Home type: SingleFamily
- Property subtype: Single Family
Materials
- Roof: Asphalt
Condition
- New construction: No
- Year built: 2016
Utilities & green energy
- Gas: Electric, Natural Gas
- Sewer: City Sewer/Connected
- Water: City Water/Connected
Community & HOA
Community
- Subdivision: Brooks Harbor 4th Add
HOA
- Has HOA: No
Location
- Region: West Fargo
Financial & listing details
- Price per square foot: $179/sqft
- Tax assessed value: $461,500
- Annual tax amount: $6,441
- Date on market: 5/13/2026
Estimated market value
$498,300
$473,000 - $523,000
$2,908/mo
Price history
| Date | Event | Price |
|---|---|---|
| 9/25/2026 | Price change | $499,000-2%$179/sqft |
Source:  NorthstarMLS as distributed by MLS GRID #7072329 Report a problem NorthstarMLS as distributed by MLS GRID #7072329 Report a problem | ||
| 7/15/2026 | Price change | $509,000-1.2%$183/sqft |
Source: NorthstarMLS as distributed by MLS GRID #7072329 Report a problem | ||
| 5/13/2026 | Listed for sale | $515,000+17.1%$185/sqft |
Source: NorthstarMLS as distributed by MLS GRID #7072329 Report a problem | ||
| 3/13/2026 | Listing removed | $2,745$1/sqft |
Source: Zillow Rentals Report a problem | ||
| 1/27/2026 | Listed for rent | $2,745+1.9%$1/sqft |
Source: Zillow Rentals Report a problem | ||
| 1/31/2024 | Listing removed | -- |
Source: Zillow Rentals Report a problem | ||
| 8/16/2023 | Listed for rent | $2,695$1/sqft |
Source: Zillow Rentals Report a problem | ||
| 7/20/2022 | Listing removed | -- |
Source:  FMARMLS #22-1506 Report a problem FMARMLS #22-1506 Report a problem | ||
| 4/19/2022 | Listed for sale | $439,900$158/sqft |
Source: FMARMLS #22-1506 Report a problem | ||
Public tax history
| Year | Property taxes | Tax assessment |
|---|---|---|
| 2025 | $10,364 +4.6% | $461,500 +4.1% |
| 2024 | $9,904 +0.2% | $443,400 +2.4% |
| 2023 | $9,881 +2.3% | $432,900 +8% |
| 2022 | $9,654 +1.7% | $400,700 +6.7% |
| 2021 | $9,492 +1.1% | $375,400 +1.9% |
| 2020 | $9,391 -4.8% | $368,500 -1.6% |
| 2019 | $9,865 +1% | $374,500 +0.8% |
| 2018 | $9,772 +3.3% | $371,600 +106.6% |
| 2017 | $9,455 +129.8% | $179,850 +558.8% |
| 2016 | $4,114 +534.1% | $27,300 +2381.8% |
| 2015 | $649 | $1,100 |
Find assessor info on the county website
Monthly payment
Est. payment
Payment breakdown
Explore the cost of this home by adjusting the details. Changes won't be saved.Climate risks
Neighborhood: 58078


Similar homes
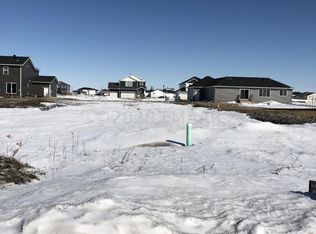
- $497,9004 bd4 ba2.6k sqft2223 10th Ct W, West Fargo, ND 58078For Sale

 MLS ID #7100342, Rachel Ilogu, RE/MAX Legacy Realty. NorthstarMLS as distributed by MLS GRID
 - $665,0004 bd3 ba3.2k sqft2302 10th St W, West Fargo, ND 58078For Sale
 MLS ID #7145669, Kim Keller, Better Homes and Gardens Real Estate Park Company. NorthstarMLS as distributed by MLS GRID
 - $589,9004 bd3 ba2.6k sqft3645 6th St E, West Fargo, ND 58078For Sale
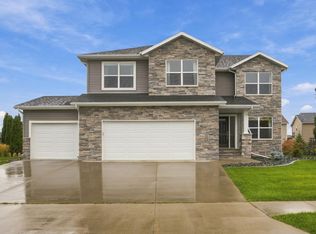 MLS ID #7155113, Travis Skonseng, Berkshire Hathaway HomeServices Premier Properties. NorthstarMLS as distributed by MLS GRID
 - $455,0004 bd4 ba2.9k sqft5227 11th St W, West Fargo, ND 58078For Sale
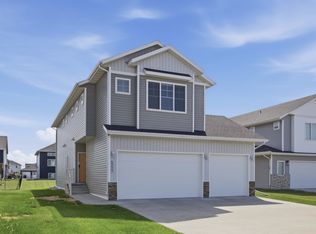 MLS ID #7094115, Mike Gillund, Beyond Realty. NorthstarMLS as distributed by MLS GRID
 - $574,9005 bd4 ba3.6k sqft3698 N Sedona Ct, West Fargo, ND 58078For SaleMLS ID #7140861, Regina Casey, Coldwell Banker Crown, REALTORS. NorthstarMLS as distributed by MLS GRID
- $449,0004 bd3 ba2.2k sqft1154 60th Ave W, West Fargo, ND 58078For SaleMLS ID #7112993, Rachel Rogen, eXp Realty (3240 WF). NorthstarMLS as distributed by MLS GRID
- $515,0005 bd4 ba2.9k sqft6204 63rd Ave S, Fargo, ND 58104For SaleMLS ID #7156858, Josh Jaster, KW Inspire Realty Keller Williams. NorthstarMLS as distributed by MLS GRID
- $519,0005 bd3 ba3k sqft5486 Tyler Ave S, Fargo, ND 58104For SaleMLS ID #7108419, Ryan Collins, Property Resources Group. NorthstarMLS as distributed by MLS GRID
- $484,9004 bd3 ba2.7k sqft7671 Cub Creek Way, Horace, ND 58047For SaleMLS ID #7143267, Anne McDonagh, Dakota Plains Realty. NorthstarMLS as distributed by MLS GRID
- $390,0003 bd3 ba2k sqft810 Albert Dr W, West Fargo, ND 58078For SaleMLS ID #7112723, Mike Gillund, Beyond Realty. NorthstarMLS as distributed by MLS GRID
- $279,0003 bd2 ba1.8k sqft1343 13th St W, West Fargo, ND 58078For SaleMLS ID #7155146, Ellington Norwood, Raboin Realty. NorthstarMLS as distributed by MLS GRID
- $289,0003 bd2 ba2k sqft911 Eaglewood Ave W, West Fargo, ND 58078For SaleMLS ID #7141898, Ryan Collins, Property Resources Group. NorthstarMLS as distributed by MLS GRID
- $354,9006 bd2 ba2.4k sqft1860 Huntington Ln, West Fargo, ND 58078For SaleMLS ID #7118025, Dane A Fuglestad, REALTY XPERTS. NorthstarMLS as distributed by MLS GRID
- $399,0004 bd3 ba2.2k sqft6171 68th St S, Fargo, ND 58104For SaleMLS ID #7142022, Ryan Collins, Property Resources Group. NorthstarMLS as distributed by MLS GRID
- $457,5004 bd3 ba2.3k sqft6016 79th Ave S, Horace, ND 58047For SaleMLS ID #7096673, Mike Gillund, Beyond Realty. NorthstarMLS as distributed by MLS GRID
- $599,0005 bd3 ba3k sqft3539 55th St S, Fargo, ND 58104For SaleMLS ID #7119478, Carlita K. Dietz, Berkshire Hathaway HomeServices Premier Properties. NorthstarMLS as distributed by MLS GRID
- $545,0004 bd4 ba2.6k sqft4756 34th St S, Fargo, ND 58104For SaleMLS ID #7055564, Melissa Evenson, Beyond Realty. NorthstarMLS as distributed by MLS GRID
- $550,0005 bd3 ba3.1k sqft219 6th St E, Horace, ND 58047For SaleMLS ID #7109853, Taryn Pallen, Trilogy Real Estate. NorthstarMLS as distributed by MLS GRID
- $474,0004 bd3 ba2.5k sqft4871 Hampton Cir S, Moorhead, MN 56560For SaleMLS ID #7128461, Josh Winzer, Aspire Realty. NorthstarMLS as distributed by MLS GRID
