Where do I start? Mortgage is assumable, This custom built home by Krueger is on a large corner lot, fenced in yard, sprinkler system, curb landscaping, covered front porch, steel siding, high roof lines, large private patio in the back of the house, with two access areas from dining and primary bedroom. I haven't even gotten to the inside yet. You will be awe struck by wide open space and large windows that bring in an abundance of natural light. The doors are 8 feet tall. When you get to the kitchen you will love the custom cabinets by Wendt, solid surface counter tops, undermount sink, gas stove with custom hood. Large walk in pantry with custom shelving two tone cabinets and lighting galore. Main floor laundry, main floor primary with a large soaking tub and custom tile shower, heated floors, double sinks in the primary bath. The family room has a brick fireplace for the nights you want to cozy up. When you walk up the stairs you will see a bonus room for work or leisure. Three bedrooms and a beautiful custom bath with tile floors finish off the second floor. The basement is where the fun begins, brick gas fireplace, billiard/shuffle board area next to the amazing built in wet bar with cork flooring. The bar has two fridges and has brick walls. Two bedrooms and a Hollywood bath is all you need in this very comfortable space.
Active with contingency
Price cut: $26K (5/5)
$1,099,000
6090 Wildflower Dr S, Fargo, ND 58104
7beds
4,915sqft
:
Get pre-qualified$6,992/mo
Single Family
Built in 2021
0.34 Acres Lot
$1,084,500 Zestimate®
$224/sqft
$40/mo HOA
What's special
Main floor laundryCovered front porchSprinkler systemTwo tone cabinetsSolid surface counter topsCustom cabinets by wendtUndermount sink
- 345 days |
- 503 |
- 11 |
Zillow last checked:
Listing updated:
Listed by:
Scott Breidenbach 701-793-5035,
Beyond Realty 701-540-5161
Source: NorthstarMLS as distributed by MLS GRID,MLS#: 6771312
Facts & features
Interior
Bedrooms & bathrooms
- Bedrooms: 7
- Bathrooms: 4
- Full bathrooms: 2
- 3/4 bathrooms: 1
- 1/2 bathrooms: 1
Bedroom
- Level: Main
Bedroom 2
- Level: Main
Bedroom 3
- Level: Second
Bedroom 4
- Level: Second
Bedroom 5
- Level: Second
Bedroom 6
- Level: Basement
Bathroom
- Level: Main
Bathroom
- Level: Main
Bathroom
- Level: Second
Bathroom
- Level: Basement
Other
- Level: Basement
Other
- Level: Basement
Bonus room
- Level: Upper
Dining room
- Level: Main
Family room
- Level: Main
Family room
- Level: Basement
Kitchen
- Level: Main
Laundry
- Level: Main
Mud room
- Level: Main
Office
- Level: Basement
Other
- Level: Main
Patio
- Level: Main
Utility room
- Level: Basement
Walk in closet
- Level: Main
Walk in closet
- Level: Basement
Heating
- Forced Air, Fireplace(s)
Cooling
- Central Air
Features
- Basement: Full,Concrete
- Number of fireplaces: 2
- Fireplace features: Family Room, Gas, Living Room
Interior area
- Total structure area: 5,023
- Total interior livable area: 4,915 sqft
- Finished area above ground: 3,278
- Finished area below ground: 1,637
Video & virtual tour
Property
Parking
- Total spaces: 3
- Parking features: Attached
- Attached garage spaces: 3
- Details: Garage Dimensions (35 x 32), Garage Door Height (8), Garage Door Width (16)
Accessibility
- Accessibility features: None
Features
- Levels: Two
- Stories: 2
- Patio & porch: Covered, Front Porch, Patio
- Fencing: Full
Lot
- Size: 0.34 Acres
Details
- Foundation area: 1737
- Parcel number: 01855901270000
- Zoning description: Residential-Single Family
Construction
Type & style
- Home type: SingleFamily
- Property subtype: Single Family
Condition
- New construction: No
- Year built: 2021
Utilities & green energy
- Gas: Natural Gas
- Sewer: City Sewer/Connected
- Water: City Water/Connected
Community & HOA
Community
- Subdivision: Rocking Horse Farm 2nd
HOA
- Has HOA: Yes
- Services included: Shared Amenities
- HOA fee: $480 annually
- HOA name: Rocking Horse Farm Residential HOA
- HOA phone: 701-356-0219
Location
- Region: Fargo
Financial & listing details
- Price per square foot: $224/sqft
- Tax assessed value: $924,800
- Annual tax amount: $9,551
- Date on market: 8/14/2025
- Cumulative days on market: 184 days
Estimated market value
$1,084,500
$1.03M - $1.14M
$4,223/mo
Price history
| Date | Event | Price |
|---|---|---|
| 5/5/2026 | Price change | $1,099,000-2.3%$224/sqft |
Source:  NorthstarMLS as distributed by MLS GRID #6771312 Report a problem NorthstarMLS as distributed by MLS GRID #6771312 Report a problem | ||
| 2/26/2026 | Price change | $1,125,000-2.2%$229/sqft |
Source: NorthstarMLS as distributed by MLS GRID #6771312 Report a problem | ||
| 11/24/2025 | Price change | $1,150,000-0.9%$234/sqft |
Source: NorthstarMLS as distributed by MLS GRID #6771312 Report a problem | ||
| 10/6/2025 | Price change | $1,160,000-1.3%$236/sqft |
Source: NorthstarMLS as distributed by MLS GRID #6771312 Report a problem | ||
| 8/14/2025 | Listed for sale | $1,175,000$239/sqft |
Source: NorthstarMLS as distributed by MLS GRID #6771312 Report a problem | ||
| 12/20/2021 | Sold | -- |
Source: Public Record Report a problem | ||
| 4/16/2021 | Sold | -- |
Source: Public Record Report a problem | ||
Public tax history
| Year | Property taxes | Tax assessment |
|---|---|---|
| 2025 | $12,978 -4.3% | $924,800 |
| 2024 | $13,554 +4.5% | $924,800 +9.1% |
| 2023 | $12,975 +7.9% | $848,000 +14.4% |
| 2022 | $12,029 +116.6% | $741,100 +678.5% |
| 2021 | $5,553 +0.5% | $95,200 |
| 2020 | $5,527 +21.3% | $95,200 +217.3% |
| 2019 | $4,558 +1% | $30,000 |
| 2018 | $4,514 +2.1% | $30,000 +100% |
| 2017 | $4,422 +49.4% | $15,000 |
| 2016 | $2,959 +196.2% | $15,000 +13.2% |
| 2015 | $999 +45.5% | $13,250 +7062.2% |
| 2014 | $687 | $185 |
Find assessor info on the county website
Monthly payment
Est. payment
Payment breakdown
Explore the cost of this home by adjusting the details. Changes won't be saved.Climate risks
Neighborhood: Osgood
Nearby schools
GreatSchools rating
- 9/10Deer Creek Elementary SchoolGrades: K-5Distance: 0.8 mi
- 6/10Liberty Middle SchoolGrades: 6-8Distance: 1 mi
- 5/10West Fargo Sheyenne High SchoolGrades: 9-12Distance: 0.9 mi
Schools provided by the listing agent
- High: West Fargo Sheyenne
Source: NorthstarMLS as distributed by MLS GRID. This data may not be complete. We recommend contacting the local school district to confirm school assignments for this home.
- $89,3000.34 Acres6076 Wildflower Dr S, Fargo, ND 58104Off Market
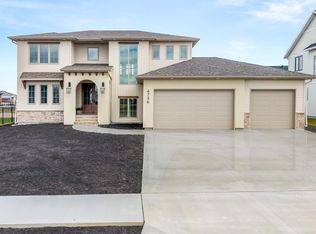
- $1,378,5006 bd4 ba5.1k sqft4736 Prairie Pond Xing S, Fargo, ND 58104New Construction
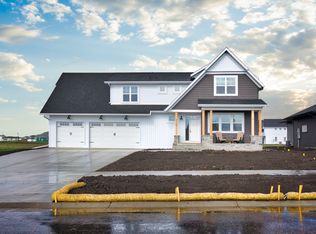
- $588,7004 bd3 ba3k sqft4770 Prairie Pond, Fargo, ND 58104Off Market
- $--0.308 Acres6118 Wildflower Dr S, Fargo, ND 58104Sold
- $--4 bd3 ba4.4k sqft6062 Wildflower Dr S, Fargo, ND 58104Sold
- $--0.262 Acres4752 Prairie Pond Xing S, Fargo, ND 58104Sold
- $--0.333 Acres6089 Wildflower Dr S, Fargo, ND 58104Sold
- $74,6000.264 Acres4737 Prairie Pond Xing S, Fargo, ND 58104Off Market
A local agent can set up tours, give advice and negotiate with sellers.
A local lender can help you make sure your offer is ready when you are.
Similar homes
- $1,090,0007 bd5 ba5k sqft1467 75th Ave S, Fargo, ND 58104For Sale
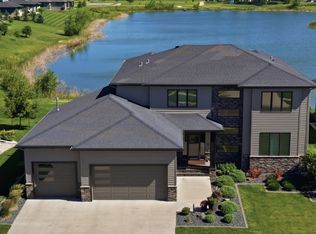
 MLS ID #7103698, TJ Buboltz, HomeSmart Adventure Realty. NorthstarMLS as distributed by MLS GRID
 - $1,050,0005 bd5 ba4.3k sqft3632 Crimson Loop S, Fargo, ND 58104For Sale
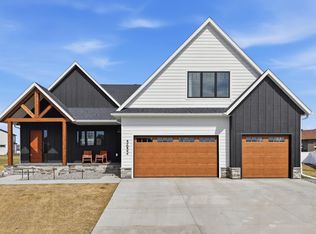 MLS ID #7052209, Kailer Riedman, Beyond Realty. NorthstarMLS as distributed by MLS GRID
 - $849,0006 bd4 ba4.5k sqft4180 58th St S, Fargo, ND 58104For Sale
 MLS ID #7103058, Brian Kounovsky, Trilogy Real Estate. NorthstarMLS as distributed by MLS GRID
 - $1,378,5006 bd4 ba5.1k sqft4736 Prairie Pond Xing S, Fargo, ND 58104New ConstructionMLS ID #7065233, Kimberly Krueger Tehan, Castle Realty, Inc.. NorthstarMLS as distributed by MLS GRID
- $850,0005 bd4 ba4.4k sqft6779 Ashwood Loop S, Fargo, ND 58104For SaleMLS ID #7097899, Beau Flom, FpG Realty. NorthstarMLS as distributed by MLS GRID
- $884,9006 bd4 ba5k sqft4825 Meadow Creek Dr S, Fargo, ND 58104For SaleMLS ID #7101170, Tina L Kraft, eXp Realty (3240 WF). NorthstarMLS as distributed by MLS GRID
- $725,0005 bd4 ba3.5k sqft6012 31st St S, Fargo, ND 58104For SaleMLS ID #7114569, Patrick D Stoa, REALTY XPERTS. NorthstarMLS as distributed by MLS GRID
- $814,9006 bd5 ba4.3k sqft2736 70th Ave S, Fargo, ND 58104For SaleMLS ID #7111249, Rachel Rogen, eXp Realty (3240 WF). NorthstarMLS as distributed by MLS GRID
- $875,0005 bd4 ba4.8k sqft5027 Rose Creek Pkwy S, Fargo, ND 58104For SaleMLS ID #7040962, Sarah Stock, Park Co., REALTORS®. NorthstarMLS as distributed by MLS GRID
- $975,0004 bd3 ba4.6k sqft123 50th Ave E, West Fargo, ND 58078For SaleMLS ID #7052884, Jarred J Nygaard, REAL (1531 FGO). NorthstarMLS as distributed by MLS GRID
- $874,0005 bd3 ba4k sqft6969 Golden Valley Pkwy S, Fargo, ND 58104For SaleMLS ID #7076577, Rachel Rogen, eXp Realty (3240 WF). NorthstarMLS as distributed by MLS GRID
- $925,0006 bd6 ba5k sqft106 50th Ave E, West Fargo, ND 58078For SaleMLS ID #7051420, Tasha Barrett, REAL (2534 FGO). NorthstarMLS as distributed by MLS GRID
- $739,0005 bd3 ba3.9k sqft3620 Cordova Loop S, Fargo, ND 58104For SaleMLS ID #7096175, Senaya Enger, Trilogy Real Estate. NorthstarMLS as distributed by MLS GRID
- $1,495,0006 bd4 ba5.2k sqft2791 Samuel Dr S, Fargo, ND 58104For SaleMLS ID #7095114, Eli Rosendahl, REAL (216 FGO). NorthstarMLS as distributed by MLS GRID
- $815,0005 bd4 ba4.3k sqft4744 Rose Creek Pkwy S, Fargo, ND 58104For SaleMLS ID #7084760, Ruth Johnson, FpG Realty. NorthstarMLS as distributed by MLS GRID
- $780,0004 bd4 ba3.6k sqft5012 2nd St E, West Fargo, ND 58078For SaleMLS ID #7094413, Scott Breidenbach, Beyond Realty. NorthstarMLS as distributed by MLS GRID
- $1,286,9006 bd5 ba5.1k sqft5615 31st St S, Fargo, ND 58104For SaleMLS ID #7009061, Bill Kieffer, RE/MAX Legacy Realty. NorthstarMLS as distributed by MLS GRID
- $785,0004 bd3 ba3.7k sqft2516 Rose Creek Pkwy S, Fargo, ND 58104For SaleMLS ID #7076974, Eli Rosendahl, REAL (216 FGO). NorthstarMLS as distributed by MLS GRID
- $979,9005 bd5 ba4.8k sqft2826 28th Ave S, Fargo, ND 58103For SaleMLS ID #7087381, Mari Santoyo Perry, Berkshire Hathaway HomeServices Premier Properties. NorthstarMLS as distributed by MLS GRID
- $609,9005 bd4 ba3.6k sqft5001 44th St S, Fargo, ND 58104For SaleMLS ID #7091154, Rachel Rogen, eXp Realty (3240 WF). NorthstarMLS as distributed by MLS GRID
