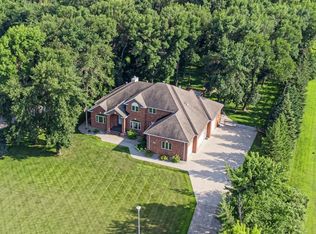
Built by renowned home builder Bob Footitt, the location of this one acre riverfront property in the city provides private outdoor living that is highly sought after. Why drive an hour to the lake when your retreat is your own backyard? This quiet neighborhood is family friendly with shopping close by and offers LESS THEN $1,000 IN SPECIALS! It is zoned for nearby Legacy Elementary School, Heritage Middle School, and Horace High School. Step inside and you will find the character of the home provides a warm atmosphere for living plus ample space in a brand new addition built by Plecity Kowalski Construction for entertaining both inside and out. With large windows providing plenty of natural light the open spaces of the home provide multiple areas to gather and relax, while the dedicated office space provides a private area to work from home. The quality and attention to detail are evident throughout the home in its high end features including stone veneer finishes, beautiful crown molding, quartz countertops, low-maintance composite decking, and wet bar complete with a full-size refrigerator. Storage is not an issue with custom cabinetry throughout, walk-in closets in every bedroom, and an oversized three stall garage with steps that conveniently walk directly into the basement workshop. This gorgeous property is one-of-a-kind build with the highest quality of craftsmanship and materials from one of the areas most recognized builders.
Active
Price cut: $50K (7/10)
$975,000
123 50th Ave E, West Fargo, ND 58078
4beds
4,677sqft
:
Get pre-qualified$6,363/mo
Single Family
Built in 1996
1.11 Acres Lot
$-- Zestimate®
$208/sqft
$-- HOA
What's special
Custom cabinetry throughoutOversized three stall garageQuartz countertopsBeautiful crown moldingStone veneer finishesOne acre riverfront propertyDedicated office space
- 105 days |
- 1,457 |
- 27 |
Zillow last checked:
Listing updated:
Listed by:
Jarred J Nygaard 701-659-0149,
REAL (1531 FGO) 701-557-8215
Source: NorthstarMLS as distributed by MLS GRID,MLS#: 7052884
Facts & features
Interior
Bedrooms & bathrooms
- Bedrooms: 4
- Bathrooms: 3
- Full bathrooms: 2
- 1/2 bathrooms: 1
Bedroom
- Level: Main
Bedroom 2
- Level: Basement
Bedroom 3
- Level: Basement
Bedroom 4
- Level: Basement
Other
- Level: Main
Dining room
- Level: Main
Family room
- Level: Main
Kitchen
- Level: Main
Laundry
- Level: Main
Living room
- Level: Main
Office
- Level: Main
Porch
- Level: Main
Sitting room
- Level: Main
Heating
- Forced Air, Fireplace(s), In-Floor Heating
Cooling
- Central Air, Ductless Mini-Split
Features
- Basement: Concrete
- Number of fireplaces: 2
Interior area
- Total structure area: 4,677
- Total interior livable area: 4,677 sqft
- Finished area above ground: 2,680
- Finished area below ground: 1,997
Property
Parking
- Total spaces: 3
- Parking features: Attached
- Attached garage spaces: 3
Accessibility
- Accessibility features: Door Lever Handles
Features
- Levels: One
- Stories: 1
Lot
- Size: 1.11 Acres
Details
- Foundation area: 3994
- Parcel number: 02131000220000
- Zoning description: Residential-Single Family
Construction
Type & style
- Home type: SingleFamily
- Property subtype: Single Family
Condition
- New construction: No
- Year built: 1996
Utilities & green energy
- Gas: Natural Gas
- Sewer: Septic System Compliant - Yes
- Water: Rural/Municipality
Community & HOA
Community
- Subdivision: Mcmahon Estates First Sub
HOA
- Has HOA: No
Location
- Region: West Fargo
Financial & listing details
- Price per square foot: $208/sqft
- Tax assessed value: $793,100
- Annual tax amount: $10,045
- Date on market: 4/11/2026
Estimated market value
Not available
Estimated sales range
Not available
Not available
Price history
| Date | Event | Price |
|---|---|---|
| 7/10/2026 | Price change | $975,000-4.9%$208/sqft |
Source:  NorthstarMLS as distributed by MLS GRID #7052884 Report a problem NorthstarMLS as distributed by MLS GRID #7052884 Report a problem | ||
| 6/23/2026 | Price change | $1,025,000-4.2%$219/sqft |
Source: NorthstarMLS as distributed by MLS GRID #7052884 Report a problem | ||
| 5/29/2026 | Price change | $1,070,000-0.5%$229/sqft |
Source: NorthstarMLS as distributed by MLS GRID #7052884 Report a problem | ||
| 5/12/2026 | Price change | $1,074,900-2.3%$230/sqft |
Source: NorthstarMLS as distributed by MLS GRID #7052884 Report a problem | ||
| 4/11/2026 | Listed for sale | $1,100,000+83.4%$235/sqft |
Source: NorthstarMLS as distributed by MLS GRID #7052884 Report a problem | ||
| 11/20/2020 | Sold | -- |
Source: NorthstarMLS as distributed by MLS GRID #7410404 Report a problem | ||
| 9/14/2020 | Listed for sale | $599,900$128/sqft |
Source: Berkshire Hathaway HomeServices Premier Properties #20-5404 Report a problem | ||
Public tax history
| Year | Property taxes | Tax assessment |
|---|---|---|
| 2025 | $9,578 -4.3% | $793,100 +0.4% |
| 2024 | $10,004 +2.6% | $790,300 +7.9% |
| 2023 | $9,750 +3.8% | $732,200 +6.4% |
| 2022 | $9,394 +18.8% | $688,100 +22.4% |
| 2021 | $7,908 +11.3% | $562,400 +10.8% |
| 2020 | $7,103 -2.4% | $507,700 +3.6% |
| 2019 | $7,279 +2% | $490,000 -2.7% |
| 2018 | $7,138 +6.5% | $503,700 +103.2% |
| 2017 | $6,704 +9.2% | $247,900 -2.4% |
| 2016 | $6,138 -9.8% | $253,950 -3.4% |
| 2015 | $6,805 +1.5% | $262,900 +7% |
| 2014 | $6,706 +4.4% | $245,700 +6.2% |
| 2013 | $6,425 -23.2% | $231,250 |
| 2012 | $8,364 -1.2% | $231,250 |
| 2011 | $8,466 +4.8% | $231,250 |
| 2010 | $8,076 +1.2% | $231,250 |
| 2009 | $7,977 -12.2% | $231,250 -50% |
| 2008 | $9,090 | $462,500 +102.7% |
| 2007 | -- | $228,200 |
| 2006 | $8,860 +43.7% | $228,200 +7.1% |
| 2005 | $6,163 | $213,000 |
Find assessor info on the county website
Monthly payment
Est. payment
Payment breakdown
Explore the cost of this home by adjusting the details. Changes won't be saved.Climate risks
Neighborhood: 58078
Nearby schools
GreatSchools rating
- 7/10Legacy Elementary SchoolGrades: K-5Distance: 0.8 mi
- 6/10Heritage Middle SchoolGrades: 6-8Distance: 2.3 mi
- 9/10Horace High SchoolGrades: 9-12Distance: 2.6 mi
- $--5 bd4 ba3.8k sqft117 50th Ave E, West Fargo, ND 58078Sold

- $630,9003 bd2 ba2k sqft129 50th Ave E, West Fargo, ND 58078Off Market
- $--5 bd4 ba4.9k sqft126 49th Ave E, West Fargo, ND 58078Sold

- $--6 bd4 ba4k sqft111 50th Ave E, West Fargo, ND 58078Sold

- $660,6004 bd4 ba4k sqft135 50th Ave E, West Fargo, ND 58078Off Market
- $826,4004 bd4 ba2.7k sqft141 50th Ave E, West Fargo, ND 58078Off Market
- $765,7004 bd2 ba3.5k sqft118 50th Ave E, West Fargo, ND 58078Off Market
- $--3 bd3 ba3.9k sqft125 49th Ave E, West Fargo, ND 58078Sold
A local agent can set up tours, give advice and negotiate with sellers.
A local lender can help you make sure your offer is ready when you are.
Similar homes
- $925,0006 bd6 ba5k sqft106 50th Ave E, West Fargo, ND 58078For Sale
 MLS ID #7051420, Tasha Barrett, REAL (2534 FGO). NorthstarMLS as distributed by MLS GRID
 - $780,0004 bd4 ba3.6k sqft5012 2nd St E, West Fargo, ND 58078For Sale
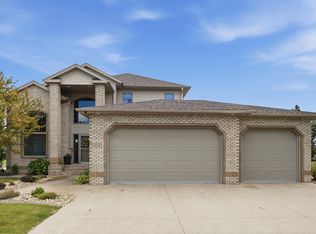 MLS ID #7094413, Scott Breidenbach, Beyond Realty. NorthstarMLS as distributed by MLS GRID
 - $650,0005 bd3 ba2.4k sqft104 Golden Spike Rd, West Fargo, ND 58078For Sale
 MLS ID #7111117, Shanshan Sateren, REAL (3961 WF). NorthstarMLS as distributed by MLS GRID
 - $998,0005 bd5 ba4.1k sqft324 25th Ave E, West Fargo, ND 58078For Sale
 MLS ID #7052114, David Noah, RE/MAX Legacy Realty. NorthstarMLS as distributed by MLS GRID
 - $715,0005 bd3 ba3.4k sqft311 39th Ave E, West Fargo, ND 58078For SaleMLS ID #7093172, Dan Perrine, James Patrick Real Estate. NorthstarMLS as distributed by MLS GRID
- $850,0005 bd4 ba4.4k sqft6779 Ashwood Loop S, Fargo, ND 58104For SaleMLS ID #7097899, Beau Flom, FpG Realty. NorthstarMLS as distributed by MLS GRID
- $630,0005 bd3 ba3.6k sqft718 N Sedona Dr, West Fargo, ND 58078For SaleMLS ID #7102893, Mary Killoran, RE/MAX Legacy Realty. NorthstarMLS as distributed by MLS GRID
- $549,9005 bd3 ba3.4k sqft216 30th Ave E, West Fargo, ND 58078For SaleMLS ID #7113514, Mari Santoyo Perry, Berkshire Hathaway HomeServices Premier Properties. NorthstarMLS as distributed by MLS GRID
- $925,0003 bd3 ba2.9k sqft711 Rania Way W, West Fargo, ND 58078For SaleMLS ID #7066685, Ryan Rettig, REAL (2534 FGO). NorthstarMLS as distributed by MLS GRID
- $979,9005 bd5 ba4.8k sqft2826 28th Ave S, Fargo, ND 58103For SaleMLS ID #7087381, Mari Santoyo Perry, Berkshire Hathaway HomeServices Premier Properties. NorthstarMLS as distributed by MLS GRID
- $884,9006 bd4 ba5k sqft4825 Meadow Creek Dr S, Fargo, ND 58104For SaleMLS ID #7101170, Tina L Kraft, eXp Realty (3240 WF). NorthstarMLS as distributed by MLS GRID
- $689,9005 bd4 ba3.8k sqft4717 11th St W, West Fargo, ND 58078For SaleMLS ID #7008444, Kyle Reedstrom, REAL (3961 WF). NorthstarMLS as distributed by MLS GRID
- $565,0006 bd3 ba3.2k sqft4727 6th St W, West Fargo, ND 58078For SaleMLS ID #7081743, Jenny Schuster, Park Co., REALTORS®. NorthstarMLS as distributed by MLS GRID
- $875,0005 bd4 ba4.8k sqft5027 Rose Creek Pkwy S, Fargo, ND 58104For SaleMLS ID #7040962, Sarah Stock, Park Co., REALTORS®. NorthstarMLS as distributed by MLS GRID
- $624,9004 bd4 ba3.6k sqft2302 Ann St, Reed Township, ND 58078For SaleMLS ID #7061407, Matt Brunsvold, Dodd Realty LLC. NorthstarMLS as distributed by MLS GRID
- $599,9005 bd4 ba3.6k sqft3698 N Sedona Ct, West Fargo, ND 58078For SaleMLS ID #7013599, Shawn Sabol, Coldwell Banker Crown, REALTORS. NorthstarMLS as distributed by MLS GRID
- $987,5005 bd4 ba5.4k sqft4856 2nd St SW, Moorhead, MN 56560For SaleMLS ID #7064925, Simon R Irish, Prime Realty. NorthstarMLS as distributed by MLS GRID
- $1,099,0007 bd4 ba4.9k sqft6090 Wildflower Dr S, Fargo, ND 58104For SaleMLS ID #6771312, Scott Breidenbach, Beyond Realty. NorthstarMLS as distributed by MLS GRID
- $1,425,0003 bd3 ba3.8k sqft5179 Mira Way W, West Fargo, ND 58078For SaleMLS ID #7090159, Tyler Heins, REAL (1022 FGO). NorthstarMLS as distributed by MLS GRID
- $815,0005 bd4 ba4.3k sqft4744 Rose Creek Pkwy S, Fargo, ND 58104For SaleMLS ID #7084760, Ruth Johnson, FpG Realty. NorthstarMLS as distributed by MLS GRID
