Welcome to this exceptional 6-bedroom + office, 4-bath home in Horace with low specials, thoughtfully designed with luxury finishes, functional spaces, and incredible room for entertaining.
An inviting front entrance featuring a stunning copper front door and covered awning welcomes you inside, where you'll find a dedicated office, formal dining room, and spacious main living area. The beautifully designed kitchen is the heart of the home, offering a large eat-up island, double oven, cooktop, abundant cabinetry, and seamless views of the living room and informal dining space.
The private primary suite is a true retreat, complete with a luxurious ensuite featuring a soaking tub, tiled walk-in shower, water closet, and an oversized walk-in closet. On the opposite side of the home, you'll appreciate the functional mudroom, laundry room, walk-in pantry, two additional bedrooms, and a dual-vanity bathroom with a private tub and toilet area.
The fully finished basement is an entertainer's dream, with a full kitchen, boasting a custom bar with extensive storage and plenty of seating for hosting, a dedicated movie theater area, three additional bedrooms, a beautifully finished bathroom with a walk-in tiled shower, and generous storage throughout.
Outside, the backyard feels like an extension of the home with a fully equipped outdoor kitchen overlooking the spacious yard—perfect for summer gatherings.
Car enthusiasts, hobbyists, and anyone needing extra storage will love the attached 3-stall garage plus the oversized 28' x 36' detached shop featuring a 12' x 12' overhead door and space to add a future office or loft above.
Additional highlights include: 2,876 finished square feet, 3-zone heating system for year-round comfort, Exceptional storage throughout
Flexible layout ideal for everyday living and entertaining This one-of-a-kind property offers the perfect combination of luxury, functionality, and space—inside and out.
Active
Price cut: $50K (8/10)
$1,275,000
7013 Maple Ln, Horace, ND 58047
6beds
5,552sqft
Single Family
Built in 2006
0.99 Acres Lot
$1,248,800 Zestimate®
$230/sqft
$-- HOA
What's special
Formal dining roomDouble ovenCovered awningAbundant cabinetryLaundry roomLarge eat-up islandExceptional storage throughout
- 85 days
- 573
- 19
Zillow last checked:
Listing updated:
Listed by:
Tina L Kraft 701-239-8093,
eXp Realty (3240 WF) 701-361-5768
Source: NorthstarMLS as distributed by MLS GRID,MLS#: 7110384
Facts & features
Interior
Bedrooms & bathrooms
- Bedrooms: 6
- Bathrooms: 4
- Full bathrooms: 2
- 3/4 bathrooms: 1
- 1/2 bathrooms: 1
Bedroom
- Level: Main
Bedroom 2
- Level: Main
Bedroom 3
- Level: Main
Bedroom 4
- Level: Lower
Bedroom 5
- Level: Lower
Bedroom 6
- Level: Lower
Other
- Level: Lower
Dining room
- Level: Main
Kitchen
- Level: Main
Kitchen 2nd
- Level: Lower
Laundry
- Level: Main
Living room
- Level: Main
Mud room
- Level: Main
Office
- Level: Main
Other
- Level: Lower
Utility room
- Level: Lower
Heating
- Forced Air, Zoned
Cooling
- Central Air
Appliances
- Included: Air-To-Air Exchanger
Features
- Basement: Finished
- Number of fireplaces: 3
Interior area
- Total structure area: 5,752
- Total interior livable area: 5,552 sqft
- Finished area above ground: 2,876
- Finished area below ground: 2,676
Property
Parking
- Total spaces: 4
- Parking features: Attached, Detached Garage
- Attached garage spaces: 4
- Details: Garage Dimensions (28x36), Garage Door Height (12), Garage Door Width (12)
Accessibility
- Accessibility features: None
Features
- Levels: One
- Stories: 1
Lot
- Size: 0.99 Acres
Details
- Additional structures: Garage(s)
- Foundation area: 2876
- Parcel number: 15037500310000
- Zoning description: Residential-Single Family
Construction
Type & style
- Home type: SingleFamily
- Property subtype: Single Family
Condition
- New construction: No
- Year built: 2006
Utilities & green energy
- Gas: Natural Gas
- Sewer: Septic System Compliant - Yes
- Water: Rural/Municipality
Community & HOA
Community
- Subdivision: Maple Grove Sub
HOA
- Has HOA: No
Location
- Region: Horace
Financial & listing details
- Price per square foot: $230/sqft
- Tax assessed value: $888,600
- Annual tax amount: $9,831
- Date on market: 7/16/2026
- Cumulative days on market: 70 days
Estimated market value
$1,248,800
$1.19M - $1.31M
$4,578/mo
Price history
| Date | Event | Price |
|---|---|---|
| 9/17/2026 | Listed for sale | $1,275,000$230/sqft |
Source:  NorthstarMLS as distributed by MLS GRID #7110384 Report a problem NorthstarMLS as distributed by MLS GRID #7110384 Report a problem | ||
| 9/2/2026 | Pending sale | $1,275,000$230/sqft |
Source: NorthstarMLS as distributed by MLS GRID #7110384 Report a problem | ||
| 8/10/2026 | Price change | $1,275,000-3.8%$230/sqft |
Source: NorthstarMLS as distributed by MLS GRID #7110384 Report a problem | ||
| 7/16/2026 | Listed for sale | $1,325,000$239/sqft |
Source: NorthstarMLS as distributed by MLS GRID #7110384 Report a problem | ||
| 6/8/2006 | Sold | -- |
Source: Public Record Report a problem | ||
Public tax history
| Year | Property taxes | Tax assessment |
|---|---|---|
| 2025 | $10,295 -2% | $888,600 +3.4% |
| 2024 | $10,501 -2.7% | $859,400 +2.1% |
| 2023 | $10,789 +0.2% | $841,700 +4.7% |
| 2022 | $10,768 +4.1% | $804,000 +5.7% |
| 2021 | $10,344 +2.9% | $760,500 +2.5% |
| 2020 | $10,050 +19.9% | $742,300 +30.2% |
| 2019 | $8,385 +16.7% | $570,200 |
| 2018 | $7,184 -17% | $570,200 +108% |
| 2017 | $8,650 +14.5% | $274,100 +3% |
| 2016 | $7,554 -0.2% | $266,150 +8% |
| 2015 | $7,571 +1.7% | $246,450 +3% |
| 2014 | $7,446 +4.2% | $239,250 +10% |
| 2013 | $7,146 -19.3% | $217,500 |
| 2012 | $8,858 -1.5% | $217,500 |
| 2011 | $8,989 +2.9% | $217,500 |
| 2010 | $8,735 +1% | $217,500 |
| 2009 | $8,646 -1.1% | $217,500 -40.8% |
| 2008 | $8,743 | $367,500 +110% |
| 2007 | -- | $175,000 |
Find assessor info on the county website
Monthly payment
Est. payment
Payment breakdown
Explore the cost of this home by adjusting the details. Changes won't be saved.Climate risks
Neighborhood: 58047

Similar homes
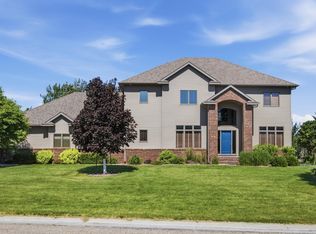
- $975,0004 bd4 ba4.4k sqft7107 Maple Ln, Horace, ND 58047For Sale

 MLS ID #7141125, Kim Keller, Park Co., REALTORS®. NorthstarMLS as distributed by MLS GRID
 - $1,375,0007 bd5 ba5.8k sqft1060 49th Ter W, West Fargo, ND 58078For Sale
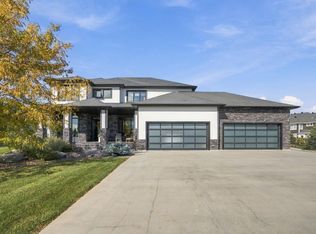 MLS ID #7154781, Jarred J Nygaard, REAL (1531 FGO). NorthstarMLS as distributed by MLS GRID
 - $1,299,5006 bd4 ba4.5k sqft8912 Meadowlark Pkwy, Horace, ND 58047New Construction
 MLS ID #7113742, Kristen Killoran, RE/MAX Legacy Realty. NorthstarMLS as distributed by MLS GRID
 - $1,298,5006 bd4 ba5k sqft9269 Didrick Dr, Horace, ND 58047New Construction
 MLS ID #7144191, Julie Klein, Raboin Realty. NorthstarMLS as distributed by MLS GRID
 - $655,0005 bd3 ba3.5k sqft6409 County Road 17 S, Horace, ND 58047For SaleMLS ID #7104443, Josh Jaster, KW Inspire Realty Keller Williams. NorthstarMLS as distributed by MLS GRID
- $1,279,9005 bd5 ba3.7k sqft6837 Sunrise Point, Horace, ND 58047New ConstructionMLS ID #7009584, Lindsey Little, Berkshire Hathaway HomeServices Premier Properties. NorthstarMLS as distributed by MLS GRID
- $1,370,0006 bd4 ba5.2k sqft2791 Samuel Dr S, Fargo, ND 58104For SaleMLS ID #7095114, Eli Rosendahl, REAL (216 FGO). NorthstarMLS as distributed by MLS GRID
- $1,249,9005 bd4 ba4.5k sqft4752 Prairie Pond Xing S, Fargo, ND 58104For SaleMLS ID #7132458, Tina L Kraft, eXp Realty (3240 WF). NorthstarMLS as distributed by MLS GRID
- $1,099,0005 bd4 ba3.6k sqft5881 31st St S, Fargo, ND 58104For SaleMLS ID #7125315, Robert A Leslie, RE/MAX Legacy Realty. NorthstarMLS as distributed by MLS GRID
- $1,099,9005 bd3 ba3.8k sqft6833 Sunrise Point, Horace, ND 58047New ConstructionMLS ID #7011040, Kayla Bates, Berkshire Hathaway HomeServices Premier Properties. NorthstarMLS as distributed by MLS GRID
- $915,0004 bd3 ba3.4k sqft8815 Northern Lights Ave, Horace, ND 58047For SaleMLS ID #7136822, Kathryn Anderson, Berkshire Hathaway HomeServices Premier Properties. NorthstarMLS as distributed by MLS GRID
- $850,0005 bd4 ba4.4k sqft6779 Ashwood Loop S, Fargo, ND 58104For SaleMLS ID #7097899, Beau Flom, FpG Realty. NorthstarMLS as distributed by MLS GRID
- $849,0004 bd3 ba4.6k sqft123 50th Ave E, West Fargo, ND 58078For SaleMLS ID #7138339, Beau Flom, FpG Realty. NorthstarMLS as distributed by MLS GRID
- $1,090,0007 bd5 ba5k sqft1467 75th Ave S, Fargo, ND 58104For SaleMLS ID #7103698, TJ Buboltz, HomeSmart Adventure Realty. NorthstarMLS as distributed by MLS GRID
- $914,9004 bd3 ba2.8k sqft7717 81st Ave S, Horace, ND 58047New ConstructionNorthstarMLS as distributed by MLS GRID
- $1,400,0006 bd6 ba7.5k sqft310 48th Ave SW, Moorhead, MN 56560For SaleMLS ID #6806969, Todd Kadrmas, Beyond Realty. NorthstarMLS as distributed by MLS GRID
- $799,0006 bd4 ba4.5k sqft4180 58th St S, Fargo, ND 58104For SaleMLS ID #7103058, Brian Kounovsky, Trilogy Real Estate. NorthstarMLS as distributed by MLS GRID
- $1,225,0006 bd4 ba4.5k sqft2960 Prairie Farms Cir S, Fargo, ND 58104For SaleMLS ID #7144556, Marc Hedlund, EXIT Realty Metro. NorthstarMLS as distributed by MLS GRID
- $1,375,0003 bd3 ba3.8k sqft5179 Mira Way W, West Fargo, ND 58078For SaleMLS ID #7090159, Tyler Heins, REAL (1022 FGO). NorthstarMLS as distributed by MLS GRID
- $1,295,0006 bd4 ba4.3k sqft1119 Broadway N, Fargo, ND 58102For SaleMLS ID #7114359, Jon Bennett, Park Co., REALTORS®. NorthstarMLS as distributed by MLS GRID
