A stunning 2 story is on its way in the new luxury development, Rivers Edge! The under construction “Ashbury” floor plan features functionality with flex spaces throughout. Two story great room with fireplace and floor-to-ceiling windows with tons of natural light opens to gorgeous, upgraded kitchen with walk-in pantry. Main floor owner’s suite has luxurious private bath with double sinks, tiled shower with glass door and walk-in closet. Additional private owner’s entry with built-in bench, powder room and 2nd bedroom/flex room with walk-in closet on the main. Upper level has loft area, 3 bedrooms, laundry room with cabinetry and full bath. Upgraded mechanicals features dual zone heating/cooling, air exchanger, gas powered water heater and passive radon system. Insulated 3 stall garage has floor drain and gas heat rough-in plus hot/cold water spigot. Room to grow in the unfinished basement large enough for two more bedrooms, another bath, nice-sized family room/bar area plus huge mechanical room for great storage. *Photos are of previous model and may not necessarily reflect this home's finishes, amenities, upgrades and inclusions.*
Active
Price increase: $54.7K (8/19)
$979,600
7711 81st Ave S, Horace, ND 58047
5beds
2,946sqft
Single Family
Built in 2026
10,585 Square Feet Lot
$969,400 Zestimate®
$333/sqft
$-- HOA
What's special
Powder roomGorgeous upgraded kitchenLaundry room with cabinetryWalk-in pantryDouble sinksWalk-in closet
- 111 days |
- 87 |
- 2 |
Zillow last checked:
Listing updated:
Listed by:
Mike Gillund 701-371-9163,
Beyond Realty 701-540-5161
Source: NorthstarMLS as distributed by MLS GRID,MLS#: 7064593
Facts & features
Interior
Bedrooms & bathrooms
- Bedrooms: 5
- Bathrooms: 3
- Full bathrooms: 1
- 3/4 bathrooms: 1
- 1/2 bathrooms: 1
Bedroom
- Level: Main
Bedroom 2
- Level: Main
Bedroom 3
- Level: Second
Bedroom 4
- Level: Second
Bedroom 5
- Level: Second
Primary bathroom
- Level: Main
Bathroom
- Level: Main
Bathroom
- Level: Second
Informal dining room
- Level: Main
Kitchen
- Level: Main
Laundry
- Level: Second
Living room
- Level: Main
Loft
- Level: Second
Mud room
- Level: Main
Office
- Level: Second
Other
- Level: Main
Porch
- Level: Main
Utility room
- Level: Second
Walk in closet
- Level: Main
Walk in closet
- Level: Main
Heating
- Forced Air, Fireplace(s), Zoned
Cooling
- Central Air, Zoned
Appliances
- Included: Air-To-Air Exchanger, Dishwasher, Disposal, Electric Water Heater, Exhaust Fan, Gas Water Heater, Microwave, Range, Refrigerator
- Laundry: Electric Dryer Hookup, Laundry Room, Upper Level, Washer Hookup
Features
- Basement: Drain Tiled,Egress Window(s),Full,Sump Pump,Unfinished
- Number of fireplaces: 1
- Fireplace features: Gas, Living Room
Interior area
- Total structure area: 4,805
- Total interior livable area: 2,946 sqft
- Finished area above ground: 2,946
- Finished area below ground: 0
Video & virtual tour
Property
Parking
- Total spaces: 3
- Parking features: Attached, Concrete, Floor Drain, Garage Door Opener, Insulated Garage
- Attached garage spaces: 3
- Has uncovered spaces: Yes
- Details: Garage Dimensions (34 x 28)
Accessibility
- Accessibility features: None
Features
- Levels: Two
- Stories: 2
- Patio & porch: Patio
Lot
- Size: 10,585 Square Feet
Details
- Foundation area: 1859
- Parcel number: 15068000290000
- Zoning description: Residential-Single Family
Construction
Type & style
- Home type: SingleFamily
- Property subtype: Single Family
Materials
- Roof: Age 8 Years or Less,Asphalt
Condition
- New construction: Yes
- Year built: 2026
Details
- Builder name: DABBERT CUSTOM HOMES
Utilities & green energy
- Gas: Natural Gas
- Sewer: City Sewer/Connected
- Water: Rural/Municipality
Community & HOA
Community
- Subdivision: Rivers Edge 2nd Add
HOA
- Has HOA: No
Location
- Region: Horace
Financial & listing details
- Price per square foot: $333/sqft
- Tax assessed value: $50,000
- Annual tax amount: $643
- Date on market: 5/1/2026
Estimated market value
$969,400
$921,000 - $1.02M
$3,339/mo
Price history
| Date | Event | Price |
|---|---|---|
| 8/19/2026 | Price change | $979,600+5.9%$333/sqft |
Source:  NorthstarMLS as distributed by MLS GRID #7064593 Report a problem NorthstarMLS as distributed by MLS GRID #7064593 Report a problem | ||
| 5/1/2026 | Listed for sale | $924,900+1056.1%$314/sqft |
Source: NorthstarMLS as distributed by MLS GRID #7064593 Report a problem | ||
| 4/29/2026 | Listing removed | $80,000$27/sqft |
Source: NorthstarMLS as distributed by MLS GRID #6621656 Report a problem | ||
| 10/25/2024 | Listed for sale | $80,000$27/sqft |
Source: NorthstarMLS as distributed by MLS GRID #6621656 Report a problem | ||
Public tax history
| Year | Property taxes | Tax assessment |
|---|---|---|
| 2025 | $8,813 +1399.4% | $50,000 |
| 2024 | $588 +3917.4% | $50,000 +4900% |
| 2023 | $15 | $1,000 |
Find assessor info on the county website
Monthly payment
Est. payment
Payment breakdown
Explore the cost of this home by adjusting the details. Changes won't be saved.Climate risks
Neighborhood: 58047
Nearby schools
GreatSchools rating
- 8/10Horace Elementary SchoolGrades: K-5Distance: 0.9 mi
- 6/10Heritage Middle SchoolGrades: 6-8Distance: 1.2 mi
- 9/10Horace High SchoolGrades: 9-12Distance: 1.1 mi
Schools provided by the listing agent
- High: Horace
Source: NorthstarMLS as distributed by MLS GRID. This data may not be complete. We recommend contacting the local school district to confirm school assignments for this home.
- $914,9004 bd3 ba2.8k sqft7717 81st Ave S, Horace, ND 58047New Construction

- $60,0000.28 acres7705 81st Ave S, Horace, ND 58047Lot/Land
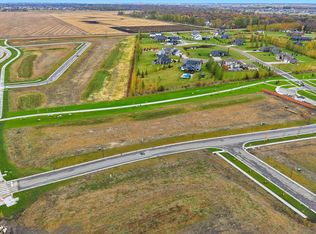
- $40,0000.27 acres7723 81st Ave S, Horace, ND 58047Lot/Land
- $60,0000.28 acres7699 81st Ave S, Horace, ND 58047Lot/Land
- $---- sqft7908 78th St S, Horace, ND 58047Off Market
- $54,100-- bd-- ba-- sqft7714 81st Ave S, Horace, ND 58047Off Market
- $75,0000.32 acres7693 81st Ave S, Horace, ND 58047Lot/Land
- $140,0000.65 acres7682 Whitman Dr, Horace, ND 58047Lot/Land
A local agent can set up tours, give advice and negotiate with sellers.
A local lender can help you make sure your offer is ready when you are.
Similar homes
- $914,9004 bd3 ba2.8k sqft7717 81st Ave S, Horace, ND 58047New Construction
 MLS ID #7065375, Mike Gillund, Beyond Realty. NorthstarMLS as distributed by MLS GRID
 - $725,0005 bd3 ba3.4k sqft7902 Firefly Ln, Horace, ND 58047For Sale
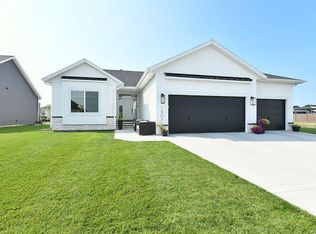 MLS ID #7129607, Tyler Bretz, Raboin Realty. NorthstarMLS as distributed by MLS GRID
 - $665,0005 bd3 ba3.5k sqft6409 County Road 17 S, Horace, ND 58047For Sale
 MLS ID #7104443, Josh Jaster, KW Inspire Realty Keller Williams. NorthstarMLS as distributed by MLS GRID
 - $954,9003 bd3 ba2.6k sqft6444 Sun Valley Blvd, Horace, ND 58047New Construction
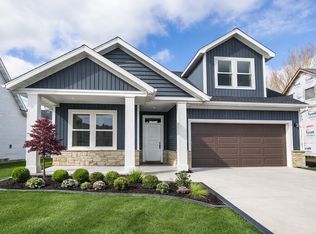 MLS ID #7072897, Lindsey Little, Berkshire Hathaway HomeServices Premier Properties. NorthstarMLS as distributed by MLS GRID
 - $775,0004 bd4 ba3.6k sqft8326 61st St S, Horace, ND 58047For SaleMLS ID #7122261, Rachel Blankenship, RE/MAX Legacy Realty. NorthstarMLS as distributed by MLS GRID
- $879,1774 bd3 ba2.6k sqft4725 11th St W, West Fargo, ND 58078For SaleMLS ID #7128877, Kimberly Krueger Tehan, Castle Realty, Inc.. NorthstarMLS as distributed by MLS GRID
- $849,9004 bd4 ba3.3k sqft6841 Sunrise Point, Horace, ND 58047New ConstructionMLS ID #7058702, Kayla Bates, Berkshire Hathaway HomeServices Premier Properties. NorthstarMLS as distributed by MLS GRID
- $1,049,9003 bd3 ba2.2k sqft6440 Sun Valley Blvd, Horace, ND 58047New ConstructionMLS ID #7074724, Kayla Bates, Berkshire Hathaway HomeServices Premier Properties. NorthstarMLS as distributed by MLS GRID
- $689,0003 bd4 ba3.1k sqft315 Maust Way, Horace, ND 58047For SaleMLS ID #4026261, Darin Milbrath, Dakota Plains Realty. Great North MLS
- $559,9995 bd3 ba3.1k sqft219 6th St E, Horace, ND 58047For SaleMLS ID #7109853, Taryn Pallen, Trilogy Real Estate. NorthstarMLS as distributed by MLS GRID
- $1,099,9005 bd3 ba3.8k sqft6833 Sunrise Point, Horace, ND 58047New ConstructionMLS ID #7011040, Kayla Bates, Berkshire Hathaway HomeServices Premier Properties. NorthstarMLS as distributed by MLS GRID
- $784,9005 bd3 ba3.5k sqft8319 59th St S, Horace, ND 58047New ConstructionMLS ID #7006760, Kayla Bates, Berkshire Hathaway HomeServices Premier Properties. NorthstarMLS as distributed by MLS GRID
- $514,9004 bd3 ba2.6k sqft6702 72nd Ave S, Horace, ND 58047For SaleMLS ID #7102241, Scott Breidenbach, Beyond Realty. NorthstarMLS as distributed by MLS GRID
- $579,0003 bd2 ba3.1k sqft605 Sheyenne St, Horace, ND 58047For SaleMLS ID #7093585, Pepper J Schwartz, Better Homes and Gardens Real Estate Advantage One. NorthstarMLS as distributed by MLS GRID
- $661,4004 bd3 ba2.4k sqft8916 Meadowlark Pkwy, Horace, ND 58047For SaleMLS ID #7020409, Hollie M Kietzer, Beyond Realty. NorthstarMLS as distributed by MLS GRID
- $529,6155 bd3 ba3.2k sqft7102 65th St, Horace, ND 58047New ConstructionMLS ID #7119899, Adam Runde, Raboin Realty. NorthstarMLS as distributed by MLS GRID
- $637,5005 bd3 ba3.2k sqft867 Harvest Cir, Horace, ND 58047New ConstructionMLS ID #7100247, Brandon Raboin, Raboin Realty. NorthstarMLS as distributed by MLS GRID
- $789,9004 bd4 ba3.3k sqft6867 Sun Valley Blvd, Horace, ND 58047New ConstructionMLS ID #7017632, Kayla Bates, Berkshire Hathaway HomeServices Premier Properties. NorthstarMLS as distributed by MLS GRID
- $769,9003 bd3 ba2.7k sqft8327 59th St S, Horace, ND 58047New ConstructionMLS ID #7009230, Lindsey Little, Berkshire Hathaway HomeServices Premier Properties. NorthstarMLS as distributed by MLS GRID
- $599,9005 bd3 ba2.9k sqft8318 61st St S, Horace, ND 58047New ConstructionNorthstarMLS as distributed by MLS GRID
