SOLD-Use as Model! Welcome to SunSet Valley, where modern design meets small-town charm. This premier boutique neighborhood offers private amenities you won’t find anywhere else in the Fargo-Moorhead area, including a resident-only pool and splash pad, playground, pavilion, Zen garden, and dog park, all just a short walk from your front door. At the heart of the home is a stunning kitchen designed to impress, featuring a large center island, modern cabinetry, stylish tile backsplash, and sleek fixtures. A spacious walk-in pantry provides plenty of storage for busy households and keeps everything organized and out of sight. The kitchen flows seamlessly into the double-volume great room, creating an open-concept layout that’s ideal for everyday living and entertaining. A main-level flex room adds versatility and works perfectly as a home office, playroom, or guest space. Upstairs, you’ll find three bedrooms, including a spacious primary suite, along with convenient second-floor laundry. The finished lower level adds a cozy second living space, a built-in play nook, plus an additional bedroom and full bathroom, offering flexibility for growing families or guests. Whether you’re upsizing, relocating, or looking for a community designed for how you live today, SunSet Valley truly stands apart. Homesites are limited and selling quickly. Don’t miss your opportunity to move into the Bayfield this year. Schedule your tour today! Outstanding special assessments to be paid by seller at closing. Owner/Agent
Active with contingency
Price increase: $5K (6/29)
$789,900
6867 Sun Valley Blvd, Horace, ND 58047
4beds
3,397sqft
Single Family
Built in 2025
9,569 Square Feet Lot
$783,600 Zestimate®
$233/sqft
$99/mo HOA
What's special
Dog parkBuilt-in play nookModern cabinetrySleek fixturesDouble-volume great roomStylish tile backsplashLarge center island
- 213 days
- 128
- 4
Zillow last checked:
Listing updated:
Listed by:
Kayla Bates 701-491-2467,
Berkshire Hathaway HomeServices Premier Properties 701-356-3600
Source: NorthstarMLS as distributed by MLS GRID,MLS#: 7017632
Facts & features
Interior
Bedrooms & bathrooms
- Bedrooms: 4
- Bathrooms: 4
- Full bathrooms: 2
- 3/4 bathrooms: 1
- 1/2 bathrooms: 1
Bedroom
- Level: Second
Bedroom 2
- Level: Second
Bedroom 3
- Level: Second
Bedroom 4
- Level: Basement
Bathroom
- Level: Main
Bathroom
- Level: Second
Bathroom
- Level: Second
Bathroom
- Level: Basement
Dining room
- Level: Main
Flex room
- Level: Main
Flex room
- Level: Basement
Foyer
- Level: Main
Foyer
- Level: Main
Kitchen
- Level: Main
Laundry
- Level: Second
Living room
- Level: Main
Living room
- Level: Basement
Other
- Level: Main
Utility room
- Level: Basement
Walk in closet
- Level: Second
Walk in closet
- Level: Basement
Heating
- Forced Air
Cooling
- Central Air
Appliances
- Included: Air-To-Air Exchanger, Cooktop, Dishwasher, Disposal, Electric Water Heater, ENERGY STAR Qualified Appliances, Exhaust Fan, Microwave, Range, Refrigerator, Stainless Steel Appliance(s), Wall Oven
- Laundry: Laundry Room, Upper Level
Features
- Basement: Drain Tiled,Egress Window(s),Finished,Concrete
- Number of fireplaces: 1
- Fireplace features: Electric
Interior area
- Total structure area: 3,501
- Total interior livable area: 3,397 sqft
- Finished area above ground: 2,297
- Finished area below ground: 1,100
Property
Parking
- Total spaces: 3
- Parking features: Attached
- Attached garage spaces: 3
- Details: Garage Door Height (7)
Accessibility
- Accessibility features: None
Features
- Levels: Two
- Stories: 2
Lot
- Size: 9,569 Square Feet
- Dimensions: 70 x 140 x 70 x 135
Details
- Foundation area: 1204
- Parcel number: 15022000550000
- Zoning description: Residential-Single Family
Construction
Type & style
- Home type: SingleFamily
- Property subtype: Single Family
Condition
- New construction: Yes
- Year built: 2025
Details
- Builder name: HERITAGE HOMES
Utilities & green energy
- Gas: Natural Gas
- Sewer: City Sewer/Connected
- Water: City Water/Connected
Community & HOA
Community
- Subdivision: SunSet Valley
HOA
- Has HOA: Yes
- Services included: Recreation Facility, Shared Amenities
- HOA fee: $99 monthly
- HOA name: Heritage Homes LLC
- HOA phone: 701-281-7184
Location
- Region: Horace
Financial & listing details
- Price per square foot: $233/sqft
- Tax assessed value: $48,500
- Annual tax amount: $624
- Date on market: 2/6/2026
Estimated market value
$783,600
$744,000 - $823,000
$3,772/mo
Price history
| Date | Event | Price |
|---|---|---|
| 8/14/2026 | Pending sale | $789,900$233/sqft |
Source: BHHS broker feed #7017632 Report a problem | ||
| 6/29/2026 | Price change | $789,900+0.6%$233/sqft |
Source:  NorthstarMLS as distributed by MLS GRID #7017632 Report a problem NorthstarMLS as distributed by MLS GRID #7017632 Report a problem | ||
| 4/27/2026 | Price change | $784,900+1.9%$231/sqft |
Source: NorthstarMLS as distributed by MLS GRID #7017632 Report a problem | ||
| 8/26/2025 | Listed for sale | $769,900$227/sqft |
Source: NorthstarMLS as distributed by MLS GRID #6778624 Report a problem | ||
Public tax history
| Year | Property taxes | Tax assessment |
|---|---|---|
| 2025 | $1,999 +90.4% | $48,500 +1696.3% |
| 2024 | $1,050 | $2,700 |
Find assessor info on the county website
Monthly payment
Est. payment
Payment breakdown
Explore the cost of this home by adjusting the details. Changes won't be saved.Climate risks
Neighborhood: 58047
Nearby schools
Schools provided by the listing agent
- High: West Fargo Horace
Source: NorthstarMLS as distributed by MLS GRID. This data may not be complete. We recommend contacting the local school district to confirm school assignments for this home.
Similar homes
- $849,9004 bd4 ba3.3k sqft6841 Sunrise Point, Horace, ND 58047New Construction

 MLS ID #7058702, Kayla Bates, Berkshire Hathaway HomeServices Premier Properties. NorthstarMLS as distributed by MLS GRID
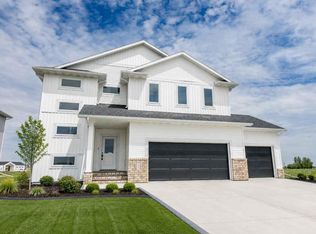
 - $769,9003 bd3 ba2.4k sqft6863 Sun Valley Blvd, Horace, ND 58047New Construction
 MLS ID #7018611, Stella Braham, Berkshire Hathaway HomeServices Premier Properties. NorthstarMLS as distributed by MLS GRID
 - $759,9004 bd4 ba3.6k sqft8326 61st St S, Horace, ND 58047For Sale
 MLS ID #7122261, Rachel Blankenship, RE/MAX Legacy Realty. NorthstarMLS as distributed by MLS GRID
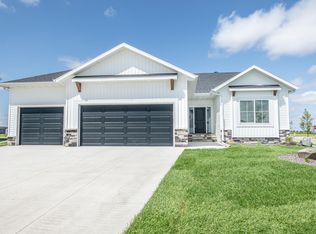
 - $784,9005 bd3 ba3.5k sqft8319 59th St S, Horace, ND 58047New Construction
 MLS ID #7006760, Kayla Bates, Berkshire Hathaway HomeServices Premier Properties. NorthstarMLS as distributed by MLS GRID
 - $769,9003 bd3 ba2.7k sqft8327 59th St S, Horace, ND 58047New ConstructionMLS ID #7009230, Lindsey Little, Berkshire Hathaway HomeServices Premier Properties. NorthstarMLS as distributed by MLS GRID
- $954,9003 bd3 ba2.6k sqft6444 Sun Valley Blvd, Horace, ND 58047New ConstructionMLS ID #7072897, Lindsey Little, Berkshire Hathaway HomeServices Premier Properties. NorthstarMLS as distributed by MLS GRID
- $779,9004 bd3 ba3.7k sqft2516 Rose Creek Pkwy S, Fargo, ND 58104For SaleMLS ID #7132713, Eli Rosendahl, REAL (216 FGO). NorthstarMLS as distributed by MLS GRID
- $1,099,9005 bd3 ba3.8k sqft6833 Sunrise Point, Horace, ND 58047New ConstructionMLS ID #7011040, Kayla Bates, Berkshire Hathaway HomeServices Premier Properties. NorthstarMLS as distributed by MLS GRID
- $599,0004 bd4 ba3.1k sqft6343 68th St S, Horace, ND 58047New ConstructionMLS ID #7122668, Jenna Griffey, Raboin Realty. NorthstarMLS as distributed by MLS GRID
- $792,0004 bd3 ba3.3k sqft2651 Golden Ln S, Fargo, ND 58104For SaleMLS ID #7091123, Andrea Larson, Beyond Realty. NorthstarMLS as distributed by MLS GRID
- $1,049,9003 bd3 ba2.2k sqft6440 Sun Valley Blvd, Horace, ND 58047New ConstructionMLS ID #7074724, Kayla Bates, Berkshire Hathaway HomeServices Premier Properties. NorthstarMLS as distributed by MLS GRID
- $529,6155 bd3 ba3.2k sqft7102 65th St, Horace, ND 58047New ConstructionMLS ID #7119899, Adam Runde, Raboin Realty. NorthstarMLS as distributed by MLS GRID
- $914,9004 bd3 ba2.8k sqft7717 81st Ave S, Horace, ND 58047New ConstructionNorthstarMLS as distributed by MLS GRID
- $599,9005 bd3 ba2.9k sqft8318 61st St S, Horace, ND 58047New ConstructionNorthstarMLS as distributed by MLS GRID
- $799,9006 bd5 ba4.3k sqft2736 70th Ave S, Fargo, ND 58104For SaleMLS ID #7117276, Rachel Rogen, eXp Realty (3240 WF). NorthstarMLS as distributed by MLS GRID
- $715,0005 bd4 ba3.5k sqft6012 31st St S, Fargo, ND 58104For SaleMLS ID #7114569, Patrick D Stoa, REALTY XPERTS. NorthstarMLS as distributed by MLS GRID
- $608,5234 bd3 ba2.1k sqft7341 101st Ave S, Horace, ND 58047New ConstructionMLS ID #7065167, Nate Anderson, Thomsen Homes. NorthstarMLS as distributed by MLS GRID
- $467,5004 bd3 ba2.3k sqft6016 79th Ave S, Horace, ND 58047For SaleMLS ID #7096673, Mike Gillund, Beyond Realty. NorthstarMLS as distributed by MLS GRID
- $649,9003 bd3 ba2.3k sqft8439 61st St S, Horace, ND 58047New ConstructionNorthstarMLS as distributed by MLS GRID
- $799,9005 bd4 ba3.3k sqft4755 32nd St S, Fargo, ND 58104For SaleMLS ID #7076199, Kristen Killoran, RE/MAX Legacy Realty. NorthstarMLS as distributed by MLS GRID
