Skip main navigation
Closed
  • Price Unknown

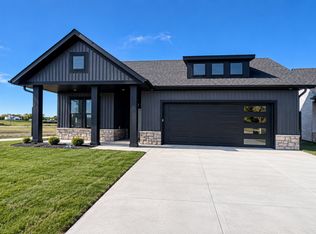
    6629 Scenic Cir, Horace, ND 58047

    2beds
    2,246sqft
    Single Family
    Built in 2026
    9,211 Square Feet Lot
    $902,500 Zestimate®
    $--/sqft
    $-- Estimated rent

    Home value

    $902,500

    $857,000 - $948,000

    Not available

    Zestimate® history
    Loading
    Loading...

    Owner options

    List your home for rent

    Find your next renter with Zillow Rental Manager. Plus, with online applications, you can quickly screen prospective tenants – for free.

    Learn more
    Refinance and save

    $299/mo

    Est. payment

    Refinancing to a lower rate could help reduce your monthly payments and save thousands over the life of the loan.

    See today's rates

    $299/mo

    Est. payment

    Explore your selling options

    Work with a Zillow partner agent

    Leverage their expertise and Zillow's premium Showcase listings to get your home seen by more buyers.

    Get started

    List with your own agent

    Get your home in front of millions of buyers by listing it on Zillow.

    Learn how to do it

    Sell it yourself

    Take full control of how buyers see your home on Zillow by listing For Sale by Owner (FSBO).

    List your home

    What's special

    Pre-sale Promenade Floorplan. Owner/Agent

    Zillow last checked:

    Listing updated:

    Listed by:

    Lindsey Little 218-234-1469,

    Berkshire Hathaway HomeServices Premier Properties

    Bought with:

    Bruce Johnson

    RE/MAX Realty 1

    Source: NorthstarMLS as distributed by MLS GRID,MLS#: 7171501MLS Logo

    Facts & features

    Interior

    Bedrooms & bathrooms
    • Bedrooms: 2
    • Bathrooms: 2
    • 3/4 bathrooms: 2
    Bedroom
    • Level: Main
    Bedroom 2
    • Level: Main
    Primary bathroom
    • Level: Main
    Dining room
    • Level: Main
    Flex room
    • Level: Main
    Foyer
    • Level: Main
    Garage
    • Level: Main
    Kitchen
    • Level: Main
    Laundry
    • Level: Main
    Living room
    • Level: Main
    Mud room
    • Level: Main
    Other
    • Level: Main
    Patio
    • Level: Main
    Porch
    • Level: Main
    Sitting room
    • Level: Main
    Utility room
    • Level: Main
    Walk in closet
    • Level: Main
    Heating
    • Forced Air
    Cooling
    • Central Air
    Appliances
    • Included: Air-To-Air Exchanger, Cooktop, Dishwasher, Disposal, ENERGY STAR Qualified Appliances, Exhaust Fan, Microwave, Refrigerator, Stainless Steel Appliance(s), Wall Oven
    • Laundry: Laundry Room, Main Level
    Features
    • Basement: Crawl Space,Drain Tiled
    • Number of fireplaces: 1
    • Fireplace features: Gas
    Interior area
    • Total structure area: 2,246
    • Total interior livable area: 2,246 sqft
    • Finished area above ground: 2,246
    • Finished area below ground: 0

    Property

    Parking
    • Total spaces: 2
    • Parking features: Attached
    • Attached garage spaces: 2
    • Details: Garage Door Height (7), Garage Door Width (18)
    Accessibility
    • Accessibility features: Grab Bars In Bathroom, No Stairs External, No Stairs Internal
    Features
    • Levels: One
    • Stories: 1
    • Patio & porch: Covered, Front Porch, Patio
    • Has private pool: Yes
    • Pool features: In Ground, Heated, Shared
    Lot
    • Size: 9,211 Square Feet
    • Dimensions: Irregular 44.1' front, 88.6; rear, 147.35' side x 136.64' side
    Details
    • Foundation area: 2246
    • Parcel number: 15022001050000
    • Zoning description: Residential-Single Family

    Construction

    Type & style
    • Home type: SingleFamily
    • Property subtype: Single Family
    Materials
    • Roof: Architectural Shingle
    Condition
    • New construction: Yes
    • Year built: 2026
    Details
    • Builder name: HERITAGE HOMES

    Utilities & green energy

    • Gas: Natural Gas
    • Sewer: City Sewer/Connected
    • Water: Rural/Municipality

    Community & HOA

    Community
    • Subdivision: Sunset Valley Add
    HOA
    • Has HOA: Yes
    • Services included: Lawn Care, Recreation Facility, Shared Amenities, Snow Removal
    • HOA fee: $299 monthly
    • HOA name: The Ranch at SunSet Valley
    • HOA phone: 701-281-7184
    Location
    • Region: Horace

    Financial & listing details

    • Tax assessed value: $20,400
    • Annual tax amount: $262
    • Date on market: 11/11/2026
    • Cumulative days on market: 270 days
    • Road surface type: Paved

    Price history

    DateEventPrice
    11/12/2026Listing removed$901,610$401/sqft
    Source: BHHS broker feed #7171501 Report a problem
    11/11/2026Pending sale$901,610$401/sqft
    Source: BHHS broker feed #7171501 Report a problem
    10/23/2026Sold--
    Source: NorthstarMLS as distributed by MLS GRID #7171501 Report a problem

    Public tax history

    YearProperty taxesTax assessment
    2025$1,614 +60.1%$20,400 +655.6%
    2024$1,008 $2,700
    Find assessor info on the county website

    Neighborhood: 58047

    Nearby schools

    GreatSchools rating
    Sell for more on Zillow
    Get a Zillow Showcase℠ listing at no additional cost and you could sell for .
    $902,500
    2% more
    +$18,050
    With Zillow Showcase(estimated)

    $920,550

    Sell for more on Zillow
    Get a Zillow Showcase℠ listing at no additional cost and you could sell for .
    $902,500
    2% more
    +$18,050
    With Zillow Showcase(estimated)

    $920,550