Step into a space that truly has it all. This Santa Monica model home features soaring 9-foot ceilings and a dramatic double-volume great room with stunning angled staircase create an unforgettable first impression, while the cozy fireplace with porcelain detail invites you to stay awhile. The main floor primary suite offers everyday ease with dual closets, spa bathroom with tile shower and tub, and convenient laundry access. Your dream kitchen awaits with sleek custom cabinets, Jenn-Air appliances, and a spacious walk-in pantry. The rear foyer keeps life organized with a built-in bench and cubbies—plus a pet pot filler station that makes filling a water dish a breeze. Upstairs, find 3 bedrooms, 2 baths, and a second laundry, amidst a stunning view of the main floor. The finished basement -- pure magic. Upon first glance, you'll see a living area, gym, full bath, and storage room. Upon further exploration, you'll be delighted to find a hidden speakeasy! Build in exclusive SunSet Valley and enjoy private resort style amenities: heated pool, splash pad, playground, pavilion, fire pits, zen garden, dog park—plus LOW specials. Schedule your tour today! Owner/Agent Model Home
Active
$1,279,900
6837 Sunrise Point, Horace, ND 58047
5beds
3,746sqft
Single Family
Built in 2025
0.29 Acres Lot
$1,256,300 Zestimate®
$342/sqft
$99/mo HOA
What's special
Dog parkDramatic double-volume great roomDual closetsSplash padPet pot filler stationJenn-air appliancesMain floor primary suite
- 263 days
- 142
- 13
Zillow last checked:
Listing updated:
Listed by:
Lindsey Little 218-234-1469,
Berkshire Hathaway HomeServices Premier Properties 701-356-3600
Source: NorthstarMLS as distributed by MLS GRID,MLS#: 7009584
Facts & features
Interior
Bedrooms & bathrooms
- Bedrooms: 5
- Bathrooms: 5
- Full bathrooms: 2
- 3/4 bathrooms: 2
- 1/2 bathrooms: 1
Bedroom
- Level: Main
Bedroom 2
- Level: Second
Bedroom 3
- Level: Second
Bedroom 4
- Level: Second
Primary bathroom
- Level: Main
Bathroom
- Level: Main
Bathroom
- Level: Second
Bathroom
- Level: Second
Bathroom
- Level: Basement
Other
- Level: Basement
Dining room
- Level: Main
Family room
- Level: Basement
Flex room
- Level: Main
Foyer
- Level: Main
Game room
- Level: Basement
Great room
- Level: Main
Kitchen
- Level: Main
Laundry
- Level: Main
Mud room
- Level: Main
Other
- Level: Main
Storage
- Level: Basement
Utility room
- Level: Basement
Walk in closet
- Level: Main
Walk in closet
- Level: Main
Walk in closet
- Level: Second
Heating
- Forced Air, Fireplace(s)
Cooling
- Central Air
Appliances
- Included: Air-To-Air Exchanger, Cooktop, Dishwasher, Disposal, Electric Water Heater, ENERGY STAR Qualified Appliances, Exhaust Fan, Freezer, Microwave, Refrigerator, Stainless Steel Appliance(s), Wall Oven
- Laundry: Laundry Closet, Main Level, Upper Level
Features
- Basement: Drain Tiled,Egress Window(s),Finished,Full,Concrete,Storage Space,Sump Pump,Tile Shower
- Number of fireplaces: 1
Interior area
- Total structure area: 4,759
- Total interior livable area: 3,746 sqft
- Finished area above ground: 2,094
- Finished area below ground: 1,652
Property
Parking
- Total spaces: 3
- Parking features: Attached
- Attached garage spaces: 3
- Details: Garage Door Height (8)
Accessibility
- Accessibility features: None
Features
- Levels: Two
- Stories: 2
- Patio & porch: Covered, Front Porch, Patio
- Pool features: Shared
Lot
- Size: 0.29 Acres
- Dimensions: 68' (83') x 161' (175')
- Features: Irregular Lot
Details
- Foundation area: 1875
- Parcel number: 15022000710000
- Zoning description: Residential-Single Family
Construction
Type & style
- Home type: SingleFamily
- Property subtype: Single Family
Materials
- Roof: Architectural Shingle
Condition
- New construction: Yes
- Year built: 2025
Details
- Builder name: HERITAGE HOMES
Utilities & green energy
- Gas: Natural Gas
- Sewer: City Sewer/Connected
- Water: Rural/Municipality
Community & HOA
Community
- Subdivision: SunSet Valley
HOA
- Has HOA: Yes
- Services included: Recreation Facility, Shared Amenities
- HOA fee: $99 monthly
- HOA name: Heritage Homes LLC
- HOA phone: 701-281-7184
Location
- Region: Horace
Financial & listing details
- Price per square foot: $342/sqft
- Tax assessed value: $157,800
- Annual tax amount: $1,736
- Date on market: 1/19/2026
- Cumulative days on market: 92 days
Estimated market value
$1,256,300
$1.19M - $1.32M
$3,695/mo
Price history
| Date | Event | Price |
|---|---|---|
| 1/19/2026 | Listed for sale | $1,279,900$342/sqft |
Source:  NorthstarMLS as distributed by MLS GRID #7009584 Report a problem NorthstarMLS as distributed by MLS GRID #7009584 Report a problem | ||
| 11/21/2025 | Pending sale | $1,279,900$342/sqft |
Source: BHHS broker feed #6803769 Report a problem | ||
| 10/21/2025 | Listed for sale | $1,279,900$342/sqft |
Source: NorthstarMLS as distributed by MLS GRID #6803769 Report a problem | ||
Public tax history
| Year | Property taxes | Tax assessment |
|---|---|---|
| 2025 | $3,613 +171.9% | $157,800 +5744.4% |
| 2024 | $1,329 | $2,700 |
Find assessor info on the county website
Monthly payment
Est. payment
Payment breakdown
Explore the cost of this home by adjusting the details. Changes won't be saved.Climate risks
Neighborhood: 58047
Nearby schools
Schools provided by the listing agent
- High: West Fargo Horace
Source: NorthstarMLS as distributed by MLS GRID. This data may not be complete. We recommend contacting the local school district to confirm school assignments for this home.
Similar homes
- $1,099,9005 bd3 ba3.8k sqft6833 Sunrise Point, Horace, ND 58047New Construction
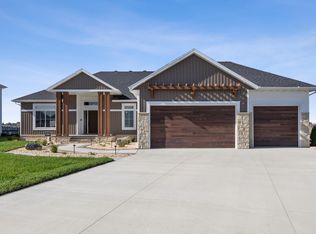
 MLS ID #7011040, Kayla Bates, Berkshire Hathaway HomeServices Premier Properties. NorthstarMLS as distributed by MLS GRID
 - $1,275,0006 bd4 ba5.5k sqft7013 Maple Ln, Horace, ND 58047For Sale
 MLS ID #7110384, Tina L Kraft, eXp Realty (3240 WF). NorthstarMLS as distributed by MLS GRID
 - $1,299,5006 bd4 ba4.5k sqft8912 Meadowlark Pkwy, Horace, ND 58047New Construction
 MLS ID #7113742, Kristen Killoran, RE/MAX Legacy Realty. NorthstarMLS as distributed by MLS GRID
 - $849,9004 bd4 ba3.3k sqft6841 Sunrise Point, Horace, ND 58047New Construction
 MLS ID #7058702, Kayla Bates, Berkshire Hathaway HomeServices Premier Properties. NorthstarMLS as distributed by MLS GRID
 - $975,0004 bd4 ba4.4k sqft7107 Maple Ln, Horace, ND 58047For SaleMLS ID #7141125, Kim Keller, Park Co., REALTORS®. NorthstarMLS as distributed by MLS GRID
- $1,049,9003 bd3 ba2.2k sqft6440 Sun Valley Blvd, Horace, ND 58047New ConstructionMLS ID #7074724, Kayla Bates, Berkshire Hathaway HomeServices Premier Properties. NorthstarMLS as distributed by MLS GRID
- $655,0005 bd3 ba3.5k sqft6409 County Road 17 S, Horace, ND 58047For SaleMLS ID #7104443, Josh Jaster, KW Inspire Realty Keller Williams. NorthstarMLS as distributed by MLS GRID
- $1,249,9005 bd4 ba4.5k sqft4752 Prairie Pond Xing S, Fargo, ND 58104For SaleMLS ID #7132458, Tina L Kraft, eXp Realty (3240 WF). NorthstarMLS as distributed by MLS GRID
- $915,0004 bd3 ba3.4k sqft8815 Northern Lights Ave, Horace, ND 58047For SaleMLS ID #7136822, Kathryn Anderson, Berkshire Hathaway HomeServices Premier Properties. NorthstarMLS as distributed by MLS GRID
- $1,099,0005 bd4 ba3.6k sqft5881 31st St S, Fargo, ND 58104For SaleMLS ID #7125315, Robert A Leslie, RE/MAX Legacy Realty. NorthstarMLS as distributed by MLS GRID
- $759,9004 bd4 ba3.6k sqft8326 61st St S, Horace, ND 58047For SaleMLS ID #7122261, Rachel Blankenship, RE/MAX Legacy Realty. NorthstarMLS as distributed by MLS GRID
- $954,9003 bd3 ba2.6k sqft6444 Sun Valley Blvd, Horace, ND 58047New ConstructionMLS ID #7072897, Lindsey Little, Berkshire Hathaway HomeServices Premier Properties. NorthstarMLS as distributed by MLS GRID
- $1,268,9204 bd3 ba3k sqft6540 Selkirk Dr S, Fargo, ND 58104For SaleMLS ID #7128577, Kimberly Krueger Tehan, Castle Realty, Inc.. NorthstarMLS as distributed by MLS GRID
- $784,9005 bd3 ba3.5k sqft8319 59th St S, Horace, ND 58047New ConstructionMLS ID #7006760, Kayla Bates, Berkshire Hathaway HomeServices Premier Properties. NorthstarMLS as distributed by MLS GRID
- $914,9004 bd3 ba2.8k sqft7717 81st Ave S, Horace, ND 58047New ConstructionNorthstarMLS as distributed by MLS GRID
- $1,370,0006 bd4 ba5.2k sqft2791 Samuel Dr S, Fargo, ND 58104For SaleMLS ID #7095114, Eli Rosendahl, REAL (216 FGO). NorthstarMLS as distributed by MLS GRID
- $769,9003 bd3 ba2.4k sqft6863 Sun Valley Blvd, Horace, ND 58047New ConstructionMLS ID #7018611, Stella Braham, Berkshire Hathaway HomeServices Premier Properties. NorthstarMLS as distributed by MLS GRID
- $1,149,9505 bd3 ba4.2k sqft4749 11th St W, West Fargo, ND 58078New ConstructionMLS ID #7134424, Kimberly Krueger Tehan, Castle Realty, Inc.. NorthstarMLS as distributed by MLS GRID
- $1,286,9006 bd5 ba5.1k sqft5615 31st St S, Fargo, ND 58104For SaleMLS ID #7009061, Bill Kieffer, RE/MAX Legacy Realty. NorthstarMLS as distributed by MLS GRID
- $1,225,0006 bd4 ba4.5k sqft2960 Prairie Farms Cir S, Fargo, ND 58104For SaleMLS ID #7144556, Marc Hedlund, EXIT Realty Metro. NorthstarMLS as distributed by MLS GRID
