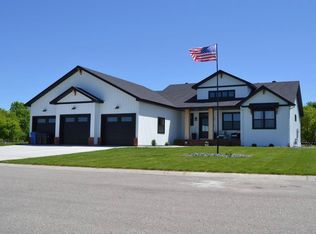
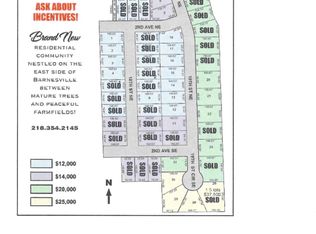
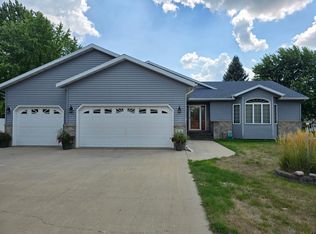
"To be built" - 5 bed/4 bath 2-story located on a huge exterior lot in Del Acres. The open concept main floor features a big living room w/beautiful gas fireplace, a pantry off the kitchen/dining room, half bath and an office. Custom cabinets/quartz countertops in kitchen and all baths. Upstairs you will find 3 bedrooms, 2 bathrooms & laundry room. The Primary bedroom has a maintenance free deck, huge walk-in closet, private bathroom w/double sinks, separate shower & soaker tub! The finished basement includes a family room, 2 more bedrooms and 3/4 bath. The oversized finished 3+ stall garage is fully insulated, has a floor drain, roughed in for a gas garage heater and is plenty big enough to store your toys. Photos are a previous model. Owner/Agent
Active
$559,900
110 NE 19th St, Barnesville, MN 56514
5beds
3,542sqft
Single Family
Built in 2026
0.32 Acres Lot
$-- Zestimate®
$158/sqft
$-- HOA
What's special
Custom cabinetsHuge walk-in closet
- 106 days
- 105
- 9
Zillow last checked:
Listing updated:
Listed by:
Rick Sartwell 701-261-0128,
Adams Development Real Estate LLC
Source: NorthstarMLS as distributed by MLS GRID,MLS#: 7067907
Facts & features
Interior
Bedrooms & bathrooms
- Bedrooms: 5
- Bathrooms: 4
- Full bathrooms: 2
- 3/4 bathrooms: 1
- 1/2 bathrooms: 1
Bedroom
- Level: Second
Bedroom 2
- Level: Second
Bedroom 3
- Level: Second
Bedroom 4
- Level: Basement
Bedroom 5
- Level: Basement
Primary bathroom
- Level: Second
Bathroom
- Level: Main
Bathroom
- Level: Second
Bathroom
- Level: Basement
Deck
- Level: Second
Dining room
- Level: Main
Family room
- Level: Basement
Kitchen
- Level: Main
Laundry
- Level: Second
Living room
- Level: Main
Office
- Level: Main
Other
- Level: Main
Patio
- Level: Main
Utility room
- Level: Basement
Heating
- Forced Air
Cooling
- Central Air
Appliances
- Included: Air-To-Air Exchanger, Dishwasher, Disposal, Microwave, Range, Refrigerator, Stainless Steel Appliance(s)
Features
- Basement: Finished
- Number of fireplaces: 1
- Fireplace features: Gas
Interior area
- Total structure area: 3,657
- Total interior livable area: 3,542 sqft
- Finished area above ground: 2,446
- Finished area below ground: 1,096
Property
Parking
- Total spaces: 3
- Parking features: Attached, Floor Drain, Garage, Garage Door Opener, Insulated Garage
- Attached garage spaces: 3
- Has uncovered spaces: Yes
Accessibility
- Accessibility features: None
Features
- Levels: Two
- Stories: 2
- Patio & porch: Composite Decking, Covered, Deck, Front Porch, Patio
Lot
- Size: 0.32 Acres
- Dimensions: 98' x 140.67'
Details
- Foundation area: 1211
- Parcel number: 502370470
- Zoning description: Residential-Single Family
Construction
Type & style
- Home type: SingleFamily
- Property subtype: Single Family
Materials
- Roof: Architectural Shingle
Condition
- New construction: No
- Year built: 2026
Details
- Builder name: ADAMS DEVELOPMENT CORPORATION
Utilities & green energy
- Gas: Natural Gas
- Sewer: City Sewer/Connected
- Water: City Water/Connected
Community & HOA
Community
- Subdivision: Del Acres Gilbertson 3rd Add
HOA
- Has HOA: No
Location
- Region: Barnesville
Financial & listing details
- Price per square foot: $158/sqft
- Date on market: 6/29/2026
Estimated market value
Not available
Estimated sales range
Not available
Not available
Price history
| Date | Event | Price |
|---|---|---|
| 6/29/2026 | Listed for sale | $559,900+2699.5%$158/sqft |
Source:  NorthstarMLS as distributed by MLS GRID #7067907 Report a problem NorthstarMLS as distributed by MLS GRID #7067907 Report a problem | ||
| 1/24/2026 | Listing removed | $20,000$6/sqft |
Source: NorthstarMLS as distributed by MLS GRID #6653045 Report a problem | ||
| 1/25/2025 | Listed for sale | $20,000$6/sqft |
Source: NorthstarMLS as distributed by MLS GRID #6653045 Report a problem | ||
| 4/16/2024 | Listing removed | -- |
Source:  FMARMLS #7366044 Report a problem FMARMLS #7366044 Report a problem | ||
| 3/27/2024 | Listed for sale | $20,000$6/sqft |
Source: FMARMLS #7366044 Report a problem | ||
| 1/20/2021 | Listing removed | -- |
Source: FMARMLS Report a problem | ||
| 11/8/2020 | Listed for sale | $20,000$6/sqft |
Source: Priority Real Estate LLC #20-6391 Report a problem | ||
Public tax history
Tax history is unavailable.
Monthly payment
Est. payment
Payment breakdown
Explore the cost of this home by adjusting the details. Changes won't be saved.Climate risks
Neighborhood: 56514
Similar homes
- $484,9005 bd3 ba2.9k sqft116 18th St SE, Barnesville, MN 56514For Sale
 MLS ID #7102429, Rick Sartwell, Adams Development Real Estate LLC. NorthstarMLS as distributed by MLS GRID
 - $499,0004 bd4 ba3.2k sqft21677 162nd Ave S, Barnesville, MN 56514For Sale
 MLS ID #7083108, Michelle Durensky, RE/MAX Legacy Realty. NorthstarMLS as distributed by MLS GRID
 - $394,0005 bd3 ba3k sqft811 4th Ave NE, Barnesville, MN 56514For Sale
 MLS ID #7127870, Michelle Durensky, RE/MAX Legacy Realty. NorthstarMLS as distributed by MLS GRID
 - $385,0005 bd3 ba2.8k sqft1101 5th Ave SE, Barnesville, MN 56514For Sale
 MLS ID #7122337, Steven Larson, Coldwell Banker At The Lakes. NorthstarMLS as distributed by MLS GRID
 - $399,9005 bd3 ba2.4k sqft114 18th St SE, Barnesville, MN 56514For SaleMLS ID #7101975, Rick Sartwell, Adams Development Real Estate LLC. NorthstarMLS as distributed by MLS GRID
- $428,4004 bd3 ba2.4k sqft110 18th St NE, Barnesville, MN 56514For SaleMLS ID #7109294, Nate Anderson, Thomsen Homes. NorthstarMLS as distributed by MLS GRID
- $389,9004 bd3 ba2.4k sqft108 18th St NE, Barnesville, MN 56514For SaleMLS ID #7101734, Rick Sartwell, Adams Development Real Estate LLC. NorthstarMLS as distributed by MLS GRID
- $329,9004 bd2 ba3.2k sqft423 4th St NE, Barnesville, MN 56514For SaleMLS ID #7142877, Micah Thureen, Archer Real Estate Services. NorthstarMLS as distributed by MLS GRID
- $354,9003 bd2 ba1.9k sqft106 18th St NE, Barnesville, MN 56514New ConstructionMLS ID #7106966, Rick Sartwell, Adams Development Real Estate LLC. NorthstarMLS as distributed by MLS GRID
- $539,9005 bd4 ba4.5k sqft175 250th St N, Hawley, MN 56549For SaleMLS ID #7132078, Scott Kittelson, Archer Real Estate Services. NorthstarMLS as distributed by MLS GRID
- $569,5004 bd3 ba2.4k sqft22768 28th Ave N, Hawley, MN 56549For SaleMLS ID #7132652, Del Boschee, RE/MAX Legacy Realty. NorthstarMLS as distributed by MLS GRID
- $644,9005 bd3 ba3.3k sqft11003 Eagles Nest Dr, Audubon, MN 56511For SaleMLS ID #7133409, Ryan Schmoll, James Patrick Real Estate. NorthstarMLS as distributed by MLS GRID
- $679,9005 bd3 ba3.5k sqft15835 145th Ave, Lake Park, MN 56554For SaleMLS ID #7136428, Ryan Mullikin, Beyond Realty. NorthstarMLS as distributed by MLS GRID
- $679,9004 bd3 ba2.4k sqft27884 86th Ave S, Hawley, MN 56549For SaleMLS ID #7093097, Jeremy M Qualley, eXp Realty (219 WF). NorthstarMLS as distributed by MLS GRID
- $483,9005 bd4 ba3.5k sqft1101 Southcreek Ave, Glyndon, MN 56547For SaleMLS ID #6788478, Jonathan Vetsch, KW Inspire Realty Keller Williams. NorthstarMLS as distributed by MLS GRID
- $450,0004 bd3 ba2.3k sqft451 263rd St S, Hawley, MN 56549For SaleMLS ID #7144404, Rochelle Roesler, MBA, Century 21 FM Realty. NorthstarMLS as distributed by MLS GRID
- $489,9004 bd3 ba1.9k sqft17575 Saylers Lake View Rd, Lake Park, MN 56554For SaleMLS ID #7055773, Jay Schurman, REMAX Lakes Region. NorthstarMLS as distributed by MLS GRID
- $455,9003 bd3 ba2.8k sqft14237 30th Ave S, Glyndon, MN 56547For SaleMLS ID #7066953, Rhonda L Kreutz, Berkshire Hathaway HomeServices Premier Properties. NorthstarMLS as distributed by MLS GRID
- $499,0003 bd2 ba1.9k sqft26404 15th Ave N, Hawley, MN 56549For SaleMLS ID #7132829, Mary E Schimke, Archer Real Estate Services. NorthstarMLS as distributed by MLS GRID
