Tucked away at the end of a private, tree-lined drive, this "Lake Fifteen" retreat offers privacy, outdoor living & room to roam. Step inside to an open-concept living, dining, kitchen area with vaulted ceilings, laminate floors & views of the surrounding property! The kitchen features stainless appliances, gas stove, movable butcher block island & large pantry. The main level includes a primary suite with walk-in closet & private bath featuring a custom vanity, tile shower & tile floors, plus a second bedroom, full bath & convenient laundry. Just up a few steps, you'll find a large family room with dry bar & entertainment storage, two additional bedrooms, a flexible bonus space, 3/4 bath & access to a covered deck great for quiet evenings. Outside, enjoy your 3.5 acres with spacious grassy areas, landscaped flower beds & concrete patio. The oversized, attached garage has in-floor heat & a 30x40 outbuilding offers RV hookup & 220 electric. Lake Fifteen, known for great bass & crappie fishing, is just minutes from Rollag & an easy 30-min drive to the FM area. Enjoy the perfect blend of lake life, privacy & versatility in one exceptional property!
Active
Price cut: $15K (8/17)
$679,900
27884 86th Ave S, Hawley, MN 56549
4beds
2,480sqft
Single Family
Built in 2021
3.51 Acres Lot
$673,700 Zestimate®
$274/sqft
$-- HOA
What's special
Movable butcher block islandVaulted ceilingsKitchen features stainless appliancesGas stoveTile showerLaminate floorsTile floors
- 116 days
- 385
- 12
Zillow last checked:
Listing updated:
Listed by:
Jeremy M Qualley 701-306-1823,
eXp Realty (219 WF)
Source: NorthstarMLS as distributed by MLS GRID,MLS#: 7093097
Facts & features
Interior
Bedrooms & bathrooms
- Bedrooms: 4
- Bathrooms: 3
- Full bathrooms: 1
- 3/4 bathrooms: 2
Bedroom
- Level: Upper
Bedroom 2
- Level: Upper
Bedroom 3
- Level: Main
Bedroom 4
- Level: Main
Primary bathroom
- Level: Main
Bathroom
- Level: Upper
Bathroom
- Level: Main
Deck
- Level: Upper
Dining room
- Level: Main
Family room
- Level: Upper
Flex room
- Level: Upper
Foyer
- Level: Lower
Kitchen
- Level: Main
Laundry
- Level: Main
Living room
- Level: Main
Mud room
- Level: Upper
Patio
- Level: Main
Walk in closet
- Level: Upper
Walk in closet
- Level: Main
Heating
- Forced Air, In-Floor Heating
Cooling
- Central Air
Appliances
- Included: Dishwasher, Microwave, Range, Refrigerator, Stainless Steel Appliance(s), Tankless Water Heater, Water Softener Owned
- Laundry: Laundry Closet, Main Level
Features
- Basement: Owner Access
- Number of fireplaces: 1
- Fireplace features: Electric, Living Room
Interior area
- Total structure area: 2,480
- Total interior livable area: 2,480 sqft
- Finished area above ground: 2,480
- Finished area below ground: 0
Video & virtual tour
Property
Parking
- Total spaces: 3
- Parking features: Attached, Detached Garage, Gravel, Concrete, Garage, Heated Garage, Insulated Garage, Tuckunder Garage
- Attached garage spaces: 3
Accessibility
- Accessibility features: None
Features
- Levels: One and One Half
- Stories: 1.5
- Patio & porch: Covered, Deck, Patio
- Has view: Yes
- View description: Lake
- Has water view: Yes
- Water view: Lake
- Waterfront features: Lake Front
Lot
- Size: 3.51 Acres
- Features: Accessible Shoreline
Details
- Additional structures: Pole Building
- Foundation area: 2480
- Parcel number: 240700117
- Zoning description: Residential-Single Family
Construction
Type & style
- Home type: SingleFamily
- Property subtype: Single Family
Materials
- Roof: Age 8 Years or Less,Architectural Shingle
Condition
- New construction: No
- Year built: 2021
Utilities & green energy
- Gas: Propane
- Sewer: Private Sewer, Septic System Compliant - Yes
- Water: Private, Well
Community & HOA
Community
- Subdivision: Sunset Beach Sub
HOA
- Has HOA: No
Location
- Region: Hawley
Financial & listing details
- Price per square foot: $274/sqft
- Tax assessed value: $631,200
- Annual tax amount: $7,035
- Date on market: 6/19/2026
- Cumulative days on market: 59 days
Estimated market value
$673,700
$640,000 - $707,000
$2,776/mo
Price history
| Date | Event | Price |
|---|---|---|
| 8/17/2026 | Price change | $679,900-2.2%$274/sqft |
Source:  NorthstarMLS as distributed by MLS GRID #7093097 Report a problem NorthstarMLS as distributed by MLS GRID #7093097 Report a problem | ||
| 7/17/2026 | Price change | $694,900-0.7%$280/sqft |
Source: NorthstarMLS as distributed by MLS GRID #7093097 Report a problem | ||
| 6/19/2026 | Listed for sale | $699,900$282/sqft |
Source: NorthstarMLS as distributed by MLS GRID #7093097 Report a problem | ||
Public tax history
| Year | Property taxes | Tax assessment |
|---|---|---|
| 2025 | $6,514 +20.7% | $631,200 +9% |
| 2024 | $5,398 +6.2% | $578,900 +21.4% |
| 2023 | $5,084 +415.6% | $476,800 +13.7% |
| 2022 | $986 +40.9% | $419,500 +254.3% |
| 2021 | $700 +3.6% | $118,400 +61.5% |
| 2020 | $676 -1.2% | $73,300 |
| 2019 | $684 | $73,300 -0.3% |
| 2018 | $684 -9.8% | $73,500 +2.5% |
| 2017 | $758 +697.9% | $71,700 +251.5% |
| 2016 | $95 | $20,400 |
| 2015 | $95 -2.1% | $20,400 |
| 2014 | $97 -55.9% | $20,400 |
| 2011 | $220 +4.8% | -- |
| 2010 | $210 -25% | $19,300 -47.6% |
| 2009 | $280 | $36,800 |
Find assessor info on the county website
Monthly payment
Est. payment
Payment breakdown
Explore the cost of this home by adjusting the details. Changes won't be saved.Climate risks
Neighborhood: 56549
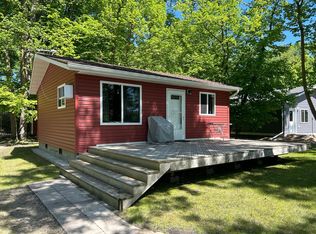
Similar homes
- $660,0004 bd3 ba3k sqft22898 40th Ave S, Hawley, MN 56549For Sale By Owner
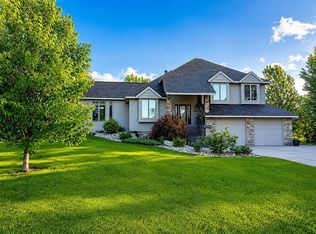
- $569,5004 bd3 ba2.4k sqft22768 28th Ave N, Hawley, MN 56549For Sale

 MLS ID #7132652, Del Boschee, RE/MAX Legacy Realty. NorthstarMLS as distributed by MLS GRID
 - $679,9005 bd3 ba3.5k sqft15835 145th Ave, Lake Park, MN 56554For Sale
 MLS ID #7136428, Ryan Mullikin, Beyond Realty. NorthstarMLS as distributed by MLS GRID
 - $435,0004 bd3 ba2.3k sqft451 263rd St S, Hawley, MN 56549For Sale
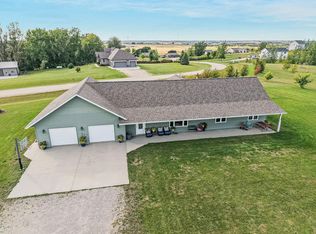 MLS ID #7144404, Rochelle Roesler, MBA, Century 21 FM Realty. NorthstarMLS as distributed by MLS GRID
 - $644,9005 bd3 ba3.3k sqft11003 Eagles Nest Dr, Audubon, MN 56511For SaleMLS ID #7133409, Ryan Schmoll, James Patrick Real Estate. NorthstarMLS as distributed by MLS GRID
- $499,0003 bd2 ba1.9k sqft26404 15th Ave N, Hawley, MN 56549For SaleMLS ID #7132829, Mary E Schimke, Archer Real Estate Services. NorthstarMLS as distributed by MLS GRID
- $749,0004 bd3 ba3k sqft16824 County Highway 11, Audubon, MN 56511For SaleMLS ID #7092950, Scott Breidenbach, Beyond Realty. NorthstarMLS as distributed by MLS GRID
- $489,9004 bd3 ba1.9k sqft17575 Saylers Lake View Rd, Lake Park, MN 56554For SaleMLS ID #7055773, Jay Schurman, REMAX Lakes Region. NorthstarMLS as distributed by MLS GRID
- $614,9003 bd2 ba2.6k sqft24718 W Elbow Rd, Pelican Rapids, MN 56572For SaleMLS ID #7140845, Jamie Tait, REMAX Lakes Region. NorthstarMLS as distributed by MLS GRID
- $649,0003 bd2 ba1.6k sqft44585 Monument Beach Loop, Pelican Rapids, MN 56572New ConstructionMLS ID #7081068, Lisa Jasken, REMAX Lakes Region. NorthstarMLS as distributed by MLS GRID
- $679,0005 bd4 ba2.9k sqft958 Willow Springs Rd, Detroit Lakes, MN 56501For SaleMLS ID #7071984, Holly Okeson, HomeSmart Adventure Realty. NorthstarMLS as distributed by MLS GRID
- $599,9003 bd2 ba2.1k sqft15400 Trillium Trl, Lake Park, MN 56554For SaleMLS ID #7127014, Amber R Nefzger, REALTY XPERTS. NorthstarMLS as distributed by MLS GRID
- $799,0004 bd3 ba2.8k sqft25627 Muskrat Lake Dr, Detroit Lakes, MN 56501For SaleMLS ID #7057320, Christopher Howard Nord, The Real Estate Company of Detroit Lakes. NorthstarMLS as distributed by MLS GRID
- $559,9004 bd3 ba2.5k sqft20193 Cassidy Ln, Audubon, MN 56511For SaleMLS ID #7117748, Mike Kane, Raboin Realty. NorthstarMLS as distributed by MLS GRID
- $650,0003 bd3 ba2.2k sqft44308 220th Ave, Pelican Rapids, MN 56572For SaleMLS ID #7112164, Leith Devier, Trilogy Real Estate. NorthstarMLS as distributed by MLS GRID
- $659,0003 bd2 ba1.4k sqft13767 Deer Point Rd, Audubon, MN 56511For SaleMLS ID #7102200, Stacy Scott, Counselor Realty Detroit Lakes. NorthstarMLS as distributed by MLS GRID
- $499,9003 bd2 ba2.1k sqft17135 200th St, Lake Park, MN 56554For SaleMLS ID #7152617, Holly Okeson, HomeSmart Adventure Realty. NorthstarMLS as distributed by MLS GRID
- $845,0005 bd4 ba2.6k sqft26536 Lake Hills Rd, Detroit Lakes, MN 56501For SaleMLS ID #7128027, Jay Schurman, REMAX Lakes Region. NorthstarMLS as distributed by MLS GRID
- $675,0005 bd3 ba1.7k sqft41780 Kansas Point Ln, Pelican Rapids, MN 56572For SaleMLS ID #7098182, Karissa L. Haugen, RE/MAX Advantage Plus. NorthstarMLS as distributed by MLS GRID
- $700,0004 bd2 ba1.5k sqft20619 Summer Haven Rd, Pelican Rapids, MN 56572For SaleMLS ID #7135155, Valerie Bushaw, eXp Realty. NorthstarMLS as distributed by MLS GRID
