Discover the perfect blend of space, comfort, and modern living in this stunning two-story home situated on 2.5 peaceful acres. Offering 4 spacious bedrooms, 3 bathrooms, and a thoughtfully designed slab-on-grade layout, this home provides exceptional functionality for everyday living and entertaining.
The main floor features a luxurious primary suite complete with a private bath showcasing a beautiful tiled walk-in shower and an oversized walk-in closet. The open-concept living area flows seamlessly into the kitchen, where you'll find an enormous walk-in pantry offering abundant storage for groceries, small appliances, and more. A generously sized laundry room includes two washer and dryer hookups, making laundry day more convenient than ever or providing flexibility for multi-generational living.
Upstairs, you'll find three large bedrooms, a full bathroom, and a versatile loft space that's perfect for a second family room, home office, playroom, or study area.
One of the home's standout features is the massive 30' x 48' attached garage, providing ample room for multiple vehicles, recreational toys, a workshop, or additional storage.
Nestled on 2.5 acres, this property offers the privacy and open space you've been looking for while still delivering all the conveniences of modern construction. Whether you're enjoying quiet evenings outdoors, hosting family gatherings, or simply appreciating the extra room to spread out, this home is designed to fit your lifestyle. With its spacious floor plan, premium features, and incredible garage, this property is truly one you won't want to miss.
Active
Price cut: $14K (10/8)
$559,900
20193 Cassidy Ln, Audubon, MN 56511
4beds
2,518sqft
Single Family
Built in 2023
2.55 Acres Lot
$548,100 Zestimate®
$222/sqft
$-- HOA
What's special
Incredible garageTwo-story homeEnormous walk-in pantrySpacious floor planLuxurious primary suitePrivacy and open spaceBeautiful tiled walk-in shower
- 75 days
- 493
- 23
Zillow last checked:
Listing updated:
Listed by:
Mike Kane 701-446-7171,
Raboin Realty,
Brandon Raboin 701-371-3294
Source: NorthstarMLS as distributed by MLS GRID,MLS#: 7117748
Facts & features
Interior
Bedrooms & bathrooms
- Bedrooms: 4
- Bathrooms: 3
- Full bathrooms: 1
- 3/4 bathrooms: 1
- 1/2 bathrooms: 1
Bedroom
- Level: Main
Bedroom 2
- Level: Second
Bedroom 3
- Level: Second
Bedroom 4
- Level: Second
Primary bathroom
- Level: Main
Bathroom
- Level: Main
Bathroom
- Level: Second
Dining room
- Level: Main
Foyer
- Level: Main
Garage
- Level: Main
Kitchen
- Level: Main
Laundry
- Level: Main
Living room
- Level: Main
Loft
- Level: Second
Other
- Level: Main
Patio
- Level: Main
Storage
- Level: Main
Utility room
- Level: Main
Heating
- Forced Air
Cooling
- Central Air
Appliances
- Included: Dishwasher, Dryer, Microwave, Other, Range, Refrigerator, Washer
- Laundry: Laundry Room, Main Level, Sink
Features
- Basement: None
- Number of fireplaces: 1
- Fireplace features: Electric
Interior area
- Total structure area: 2,518
- Total interior livable area: 2,518 sqft
- Finished area above ground: 2,518
- Finished area below ground: 0
Video & virtual tour
Property
Parking
- Total spaces: 3
- Parking features: Attached
- Attached garage spaces: 3
- Details: Garage Dimensions (30x48)
Accessibility
- Accessibility features: No Stairs External, No Stairs Internal
Features
- Levels: Two
- Stories: 2
- Patio & porch: Patio
Lot
- Size: 2.55 Acres
- Features: Irregular Lot
Details
- Foundation area: 1512
- Parcel number: 170031007
- Zoning description: Residential-Single Family
Construction
Type & style
- Home type: SingleFamily
- Property subtype: Single Family
Materials
- Other, Concrete
- Roof: Architectural Shingle
Condition
- New construction: No
- Year built: 2023
Utilities & green energy
- Gas: Propane
- Sewer: Septic System Compliant - Yes
- Water: Well
Community & HOA
HOA
- Has HOA: No
Location
- Region: Audubon
Financial & listing details
- Price per square foot: $222/sqft
- Tax assessed value: $549,100
- Annual tax amount: $1,798
- Date on market: 7/29/2026
Estimated market value
$548,100
$521,000 - $576,000
$2,804/mo
Price history
| Date | Event | Price |
|---|---|---|
| 10/8/2026 | Price change | $559,900-2.4%$222/sqft |
Source:  NorthstarMLS as distributed by MLS GRID #7117748 Report a problem NorthstarMLS as distributed by MLS GRID #7117748 Report a problem | ||
| 8/24/2026 | Price change | $573,900-0.2%$228/sqft |
Source: NorthstarMLS as distributed by MLS GRID #7117748 Report a problem | ||
| 7/29/2026 | Listed for sale | $574,900$228/sqft |
Source: NorthstarMLS as distributed by MLS GRID #7117748 Report a problem | ||
Public tax history
| Year | Property taxes | Tax assessment |
|---|---|---|
| 2025 | $1,798 | $549,100 +64.5% |
| 2024 | -- | $333,800 +7486.4% |
| 2023 | -- | $4,400 |
Find assessor info on the county website
Monthly payment
Est. payment
Payment breakdown
Explore the cost of this home by adjusting the details. Changes won't be saved.Climate risks
Neighborhood: 56511
Similar homes
- $749,0004 bd3 ba3k sqft16824 County Highway 11, Audubon, MN 56511For Sale

 MLS ID #7092950, Scott Breidenbach, Beyond Realty. NorthstarMLS as distributed by MLS GRID
 - $644,9005 bd3 ba3.3k sqft11003 Eagles Nest Dr, Audubon, MN 56511For Sale
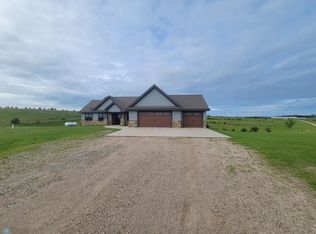 MLS ID #7133409, Ryan Schmoll, James Patrick Real Estate. NorthstarMLS as distributed by MLS GRID
 - $349,0004 bd2 ba1.8k sqft143 Pheasant St, Audubon, MN 56511For Sale
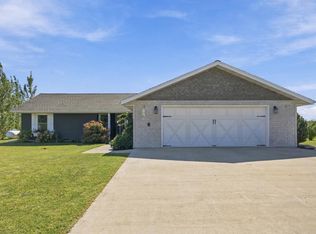 MLS ID #7142951, Jay Schurman, REMAX Lakes Region. NorthstarMLS as distributed by MLS GRID
 - $499,9003 bd2 ba2.1k sqft17135 200th St, Lake Park, MN 56554For Sale
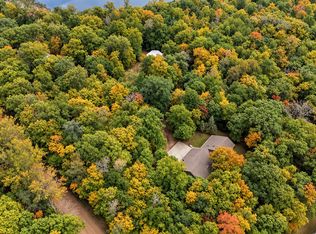 MLS ID #7152617, Holly Okeson, HomeSmart Adventure Realty. NorthstarMLS as distributed by MLS GRID
 - $599,9003 bd2 ba2.1k sqft15400 Trillium Trl, Lake Park, MN 56554For SaleMLS ID #7127014, Amber R Nefzger, REALTY XPERTS. NorthstarMLS as distributed by MLS GRID
- $489,9004 bd3 ba1.9k sqft17575 Saylers Lake View Rd, Lake Park, MN 56554For SaleMLS ID #7055773, Jay Schurman, REMAX Lakes Region. NorthstarMLS as distributed by MLS GRID
- $474,0004 bd3 ba1.5k sqft22811 Pearl Cir, Detroit Lakes, MN 56501For SaleMLS ID #7138878, Lisa Piche, Better Homes and Gardens Real. NorthstarMLS as distributed by MLS GRID
- $519,0004 bd3 ba3k sqft1854 Long Lake Rd, Detroit Lakes, MN 56501For SaleMLS ID #7106507, Sarah Grahn, HomeSmart Adventure Realty. NorthstarMLS as distributed by MLS GRID
- $614,9003 bd2 ba2.6k sqft24718 W Elbow Rd, Pelican Rapids, MN 56572For SaleMLS ID #7140845, Jamie Tait, REMAX Lakes Region. NorthstarMLS as distributed by MLS GRID
- $659,0003 bd2 ba1.4k sqft13767 Deer Point Rd, Audubon, MN 56511For SaleMLS ID #7102200, Stacy Scott, Counselor Realty Detroit Lakes. NorthstarMLS as distributed by MLS GRID
- $569,5004 bd3 ba2.4k sqft22768 28th Ave N, Hawley, MN 56549For SaleMLS ID #7132652, Del Boschee, RE/MAX Legacy Realty. NorthstarMLS as distributed by MLS GRID
- $375,0004 bd3 ba3k sqft2257 Long Lake Rd, Detroit Lakes, MN 56501For SaleMLS ID #7141175, Grant Briard, The Real Estate Company of Detroit Lakes. NorthstarMLS as distributed by MLS GRID
- $550,0003 bd2 ba1.7k sqft1853 Aspen Dr, Detroit Lakes, MN 56501For SaleMLS ID #7135959, Kenzie Pavek, REALTY XPERTS. NorthstarMLS as distributed by MLS GRID
- $635,0005 bd2 ba2.9k sqft21281 Dovre Rd, Detroit Lakes, MN 56501For SaleMLS ID #7157246, Ben Waswick, Raboin Realty. NorthstarMLS as distributed by MLS GRID
- $579,9004 bd2 ba3.3k sqft29592 130th St, Frazee, MN 56544For SaleMLS ID #7079346, Lief Rogstad, Action Realty of Detroit Lakes. NorthstarMLS as distributed by MLS GRID
- $459,0005 bd3 ba2.6k sqft30860 Carefree Ln, Detroit Lakes, MN 56501For SaleMLS ID #7137260, Holly Okeson, HomeSmart Adventure Realty. NorthstarMLS as distributed by MLS GRID
- $469,0003 bd2 ba1.3k sqft12651 Dorff Beach Rd, Audubon, MN 56511For SaleMLS ID #7103648, Stacy Scott, Counselor Realty Detroit Lakes. NorthstarMLS as distributed by MLS GRID
- $585,0003 bd2 ba2.9k sqft1373 Burroughs Rd, Detroit Lakes, MN 56501For SaleMLS ID #7124617, Eric Lundmark, REMAX Lakes Region. NorthstarMLS as distributed by MLS GRID
- $679,9004 bd3 ba2.4k sqft27884 86th Ave S, Hawley, MN 56549For SaleMLS ID #7093097, Jeremy M Qualley, eXp Realty (219 WF). NorthstarMLS as distributed by MLS GRID
