Incredible hobby farm just minutes from Hawley. Completely updated/renovated home with three bedrooms and two baths. Gorgeous modern finishes and a dream kitchen. Comfortable living space on the main floor plus a family room in the lower level. You'll need to see this one in person to appreciate all the attention to detail in this beautiful home. One stall attached garage. Brand new metal roof with ice and water shield in 2025. Additional exterior drain tile added. Three ton A/C, Water purification system, water softener all make rural living comfortable. Heated pole barn gives you plenty of shop space for projects and storage. Plus, if you have horses, goats, chickens, or other furry friends, the barn is in great shape and ready to make space for whatever animals you might want to keep there. New solar panels also help to mitigate your power bills, and septic inspection is already done and compliant. This home is move in ready, with attention to every detail.
Active with contingency
Price cut: $16K (9/25)
$499,000
26404 15th Ave N, Hawley, MN 56549
3beds
1,908sqft
Single Family
Built in 1978
13.56 Acres Lot
$491,300 Zestimate®
$262/sqft
$-- HOA
What's special
Gorgeous modern finishesNew solar panelsOne stall attached garageBrand new metal roofTwo bathsWater softenerWater purification system
- 47 days
- 887
- 56
Zillow last checked:
Listing updated:
Listed by:
Mary E Schimke 701-625-1021,
Archer Real Estate Services
Source: NorthstarMLS as distributed by MLS GRID,MLS#: 7132829
Facts & features
Interior
Bedrooms & bathrooms
- Bedrooms: 3
- Bathrooms: 2
- Full bathrooms: 1
- 3/4 bathrooms: 1
Bedroom
- Level: Main
Bedroom 2
- Level: Upper
Bedroom 3
- Level: Upper
Bathroom
- Level: Main
Dining room
- Level: Main
Family room
- Level: Lower
Foyer
- Level: Main
Kitchen
- Level: Main
Laundry
- Level: Lower
Living room
- Level: Main
Heating
- Forced Air
Cooling
- Central Air
Appliances
- Included: Cooktop, Dishwasher, Double Oven, Dryer, Microwave, Refrigerator, Stainless Steel Appliance(s), Wall Oven, Washer
- Laundry: Lower Level
Features
- Basement: Block,Finished
- Has fireplace: No
Interior area
- Total structure area: 1,908
- Total interior livable area: 1,908 sqft
- Finished area above ground: 1,396
- Finished area below ground: 512
Property
Parking
- Total spaces: 1
- Parking features: Attached, Detached Garage, Gravel, Garage, Heated Garage, RV Access/Parking, Storage
- Attached garage spaces: 1
Accessibility
- Accessibility features: None
Features
- Levels: Three Level Split
- Patio & porch: Front Porch
Lot
- Size: 13.56 Acres
- Features: Irregular Lot, Suitable for Horses, Tree Coverage - Medium
Details
- Additional structures: Barn(s), Pole Building
- Foundation area: 1396
- Parcel number: 140333701
- Zoning description: Residential-Single Family
Construction
Type & style
- Home type: SingleFamily
- Property subtype: Single Family
Materials
- Roof: Age 8 Years or Less,Metal
Condition
- New construction: No
- Year built: 1978
Utilities & green energy
- Electric: 200+ Amp Service, Power Company: Wild Rice Electric Cooperative
- Gas: Propane
- Sewer: Septic System Compliant - Yes
- Water: Well
- Utilities for property: Electricity Connected, None Available, Propane Connected, Private Septic Connected, Private Well Connected, Solar Connected
Community & HOA
Community
- Subdivision: Townsite/Winnipeg Junction
HOA
- Has HOA: No
Location
- Region: Hawley
Financial & listing details
- Price per square foot: $262/sqft
- Tax assessed value: $382,600
- Annual tax amount: $4,142
- Date on market: 8/26/2026
- Inclusions: Abstract
- Electric utility on property: Yes
Estimated market value
$491,300
$467,000 - $516,000
$2,000/mo
Price history
| Date | Event | Price |
|---|---|---|
| 9/25/2026 | Price change | $499,000-3.1%$262/sqft |
Source:  NorthstarMLS as distributed by MLS GRID #7132829 Report a problem NorthstarMLS as distributed by MLS GRID #7132829 Report a problem | ||
| 9/18/2026 | Price change | $515,000-1.9%$270/sqft |
Source: NorthstarMLS as distributed by MLS GRID #7132829 Report a problem | ||
| 8/26/2026 | Listed for sale | $525,000+101.9%$275/sqft |
Source: NorthstarMLS as distributed by MLS GRID #7132829 Report a problem | ||
| 1/27/2020 | Sold | $260,000-1.8%$136/sqft |
Source: NorthstarMLS as distributed by MLS GRID #7404048 Report a problem | ||
| 10/1/2019 | Price change | $264,900-1.9%$139/sqft |
Source: RE/MAX Legacy Realty #19-5108 Report a problem | ||
| 8/22/2019 | Listed for sale | $269,900+8%$141/sqft |
Source: RE/MAX Legacy Realty #19-5108 Report a problem | ||
| 5/4/2017 | Listing removed | $249,900$131/sqft |
Source: Hawley Realty Inc. dba Xtreme Trophy Properties #17-2284 Report a problem | ||
| 4/24/2017 | Listed for sale | $249,900$131/sqft |
Source: Hawley Realty Inc. dba Xtreme Trophy Properties #17-2284 Report a problem | ||
Public tax history
| Year | Property taxes | Tax assessment |
|---|---|---|
| 2025 | $4,122 -4% | $382,600 +3.5% |
| 2024 | $4,294 +8.2% | $369,800 +1.5% |
| 2023 | $3,970 +40.8% | $364,200 +14.9% |
| 2022 | $2,820 +6.1% | $317,000 +16.8% |
| 2021 | $2,658 +20.3% | $271,500 +27.9% |
| 2020 | $2,210 +2.5% | $212,200 |
| 2019 | $2,156 | $212,200 -0.4% |
| 2018 | $2,156 +108.5% | $213,100 -0.2% |
| 2017 | $1,034 -42.7% | $213,500 +8.3% |
| 2016 | $1,806 | $197,100 +17.5% |
| 2015 | $1,806 +19.1% | $167,800 |
| 2014 | $1,516 -21.4% | $167,800 |
| 2011 | $1,928 +2.1% | -- |
| 2010 | $1,888 -4.6% | $167,200 -0.2% |
| 2009 | $1,980 | $167,600 |
Find assessor info on the county website
Monthly payment
Est. payment
Payment breakdown
Explore the cost of this home by adjusting the details. Changes won't be saved.Climate risks
Neighborhood: 56549
Similar homes
- $450,0004 bd3 ba2.3k sqft451 263rd St S, Hawley, MN 56549For Sale
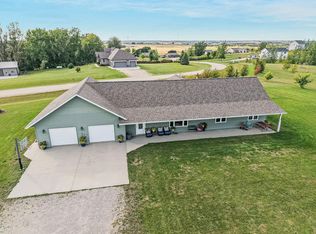
 MLS ID #7144404, Rochelle Roesler, MBA, Century 21 FM Realty. NorthstarMLS as distributed by MLS GRID
 - $569,5004 bd3 ba2.4k sqft22768 28th Ave N, Hawley, MN 56549For Sale
 MLS ID #7132652, Del Boschee, RE/MAX Legacy Realty. NorthstarMLS as distributed by MLS GRID
 - $499,9003 bd2 ba2.1k sqft17135 200th St, Lake Park, MN 56554For Sale
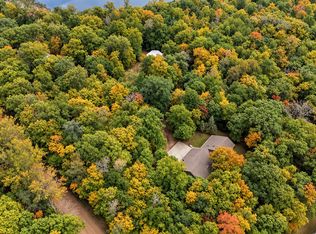 MLS ID #7152617, Holly Okeson, HomeSmart Adventure Realty. NorthstarMLS as distributed by MLS GRID
 - $449,5004 bd3 ba1.9k sqft2515 Valley Vw, Hawley, MN 56549For Sale
 MLS ID #7140967, Jessica Boerger, REALTY XPERTS. NorthstarMLS as distributed by MLS GRID
 - $450,0003 bd3 ba2.3k sqft520 Leondard St, Hawley, MN 56549New ConstructionMLS ID #7153071, Christopher Leigh, Vision Realty. NorthstarMLS as distributed by MLS GRID
- $289,0002 bd1 ba1.5k sqft3360 280th St N, Hawley, MN 56549For SaleMLS ID #7137105, Lidia Atkinson, Edina Realty, Inc.. NorthstarMLS as distributed by MLS GRID
- $270,0003 bd3 ba1.6k sqft101 243rd St S, Hawley, MN 56549For SaleMLS ID #7149846, Christopher Leigh, Vision Realty. NorthstarMLS as distributed by MLS GRID
- $489,9004 bd3 ba1.9k sqft17575 Saylers Lake View Rd, Lake Park, MN 56554For SaleMLS ID #7055773, Jay Schurman, REMAX Lakes Region. NorthstarMLS as distributed by MLS GRID
- $365,0004 bd2 ba2.5k sqft1519 Sunset Blvd, Hawley, MN 56549For SaleMLS ID #7132530, Jamie Lessard, REALTY XPERTS. NorthstarMLS as distributed by MLS GRID
- $679,9004 bd3 ba2.4k sqft27884 86th Ave S, Hawley, MN 56549For SaleMLS ID #7093097, Jeremy M Qualley, eXp Realty (219 WF). NorthstarMLS as distributed by MLS GRID
- $455,9003 bd3 ba2.8k sqft14237 30th Ave S, Glyndon, MN 56547For SaleMLS ID #7066953, Rhonda L Kreutz, Berkshire Hathaway HomeServices Premier Properties. NorthstarMLS as distributed by MLS GRID
- $289,9005 bd2 ba2.4k sqft415 9th St, Hawley, MN 56549For SaleMLS ID #7093171, Dan Perrine, James Patrick Real Estate. NorthstarMLS as distributed by MLS GRID
- $425,0003 bd2 ba1k sqft9591 260th St S, Hawley, MN 56549For SaleMLS ID #7125720, TJ Buboltz, HomeSmart Adventure Realty. NorthstarMLS as distributed by MLS GRID
- $474,0004 bd3 ba1.5k sqft22811 Pearl Cir, Detroit Lakes, MN 56501For SaleMLS ID #7138878, Lisa Piche, Better Homes and Gardens Real. NorthstarMLS as distributed by MLS GRID
- $470,0003 bd2 ba1.1k sqft23633 Bergquist Ln, Detroit Lakes, MN 56501For SaleMLS ID #7151148, Bobbi Solien, Town & Country Realty. NorthstarMLS as distributed by MLS GRID
- $539,9004 bd2 ba1.2k sqft2359 Us Highway 10 #15, Detroit Lakes, MN 56501For SaleMLS ID #7061312, Melissa Watson, The Real Estate Company of Detroit Lakes. NorthstarMLS as distributed by MLS GRID
- $465,0003 bd1 ba1.7k sqft13569 Rossman Erickson Rd, Lake Park, MN 56554For SaleMLS ID #7118324, Blake Fason, Berkshire Hathaway HomeServices Premier Properties. NorthstarMLS as distributed by MLS GRID
- $425,0003 bd3 ba1.6k sqft408 Garfield Ln, Lake Park, MN 56554For SaleMLS ID #7115944, Stacy Scott, Counselor Realty Detroit Lakes. NorthstarMLS as distributed by MLS GRID
- $349,0003 bd2 ba2.6k sqft21779 Us Highway 59, Detroit Lakes, MN 56501For SaleMLS ID #7144740, Kayla Ulschmid, Keller Williams Realty Profess. NorthstarMLS as distributed by MLS GRID
- $559,9004 bd3 ba2.5k sqft20193 Cassidy Ln, Audubon, MN 56511For SaleMLS ID #7117748, Mike Kane, Raboin Realty. NorthstarMLS as distributed by MLS GRID
