Charming One-Level Living on 2.47 Acres!
Conveniently located just off Highway 10 between Fargo and Lake Park, this beautiful 2-bedroom, 1- bath home offers comfortable living on 2.47 Acres. Built in 2017, the home features beautiful flooring throughout, and in-floor heat for a warm and cozy feel.
The kitchen offers a practical laminate countertop, beautiful large island with lots of room for seating, while the bathroom features an elegant quartz countertop, rough-sawn lumber and tin accent wall. A generously sized laundry room provides plenty of space and keeps all the utilities conveniently together.
Step outside to enjoy the beautiful stamped-concrete patio just off the back of the home-perfect for relaxing or entertaining. The property also includes a 16' x 24' detached garage/shed with a concrete pad outside, providing great space for vehicle, toys, or additional storage.
Enjoy the convenience of being near Fargo and Lake Park, with access to numerous restaurants, bars, entertainment, and year-round activities. This property offers a wonderful combination of acreage, modern construction, one-level living, natural beauty, and convenient access to everything you need.
Active
Price cut: $11K (9/26)
$289,000
3360 280th St N, Hawley, MN 56549
2beds
1,500sqft
Single Family
Built in 2017
2.47 Acres Lot
$-- Zestimate®
$193/sqft
$-- HOA
What's special
Charming one-level livingElegant quartz countertopPractical laminate countertopBeautiful flooring throughout
- 40 days
- 927
- 41
Zillow last checked:
Listing updated:
Listed by:
Lidia Atkinson 218-251-4395,
Edina Realty, Inc.
Source: NorthstarMLS as distributed by MLS GRID,MLS#: 7137105
Facts & features
Interior
Bedrooms & bathrooms
- Bedrooms: 2
- Bathrooms: 1
- 3/4 bathrooms: 1
Bedroom
- Level: Main
- Area: 132 Square Feet
- Dimensions: 12x11
Bedroom 2
- Level: Main
- Area: 132 Square Feet
- Dimensions: 12x11
Bathroom
- Level: Main
- Area: 65.49 Square Feet
- Dimensions: 11.10x5.9
Kitchen
- Level: Main
- Area: 223.2 Square Feet
- Dimensions: 15.5x14.4
Laundry
- Level: Main
- Area: 115.5 Square Feet
- Dimensions: 15x7.7
Living room
- Level: Main
- Area: 626.4 Square Feet
- Dimensions: 29x21.6
Heating
- In-Floor Heating
Cooling
- Wall Unit(s)
Appliances
- Included: Dishwasher, Dryer, Microwave, Range, Refrigerator, Washer, Water Softener Owned
- Laundry: Electric Dryer Hookup, Laundry Room, Main Level
Features
- Basement: None
- Has fireplace: No
Interior area
- Total structure area: 1,500
- Total interior livable area: 1,500 sqft
- Finished area above ground: 1,500
- Finished area below ground: 0
Property
Parking
- Total spaces: 1
- Parking features: Detached Garage
- Garage spaces: 1
- Details: Garage Dimensions (24x16)
Accessibility
- Accessibility features: None
Features
- Levels: One
- Stories: 1
- Patio & porch: Patio
Lot
- Size: 2.47 Acres
- Dimensions: 328 x 328
Details
- Additional structures: Garage(s)
- Foundation area: 1500
- Parcel number: 140262002
- Zoning description: Residential-Single Family
Construction
Type & style
- Home type: SingleFamily
- Property subtype: Single Family
Materials
- Roof: Architectural Shingle
Condition
- New construction: No
- Year built: 2017
Utilities & green energy
- Electric: 200+ Amp Service
- Gas: Propane
- Sewer: Tank with Drainage Field
- Water: Drilled, Private
Community & HOA
HOA
- Has HOA: No
Location
- Region: Hawley
Financial & listing details
- Price per square foot: $193/sqft
- Tax assessed value: $164,500
- Annual tax amount: $1,504
- Date on market: 9/2/2026
Estimated market value
Not available
Estimated sales range
Not available
Not available
Price history
| Date | Event | Price |
|---|---|---|
| 9/26/2026 | Price change | $289,000-3.7%$193/sqft |
Source:  NorthstarMLS as distributed by MLS GRID #7137105 Report a problem NorthstarMLS as distributed by MLS GRID #7137105 Report a problem | ||
| 9/2/2026 | Listed for sale | $300,000+120.6%$200/sqft |
Source: NorthstarMLS as distributed by MLS GRID #7137105 Report a problem | ||
| 4/25/2022 | Sold | $136,000+8.9%$91/sqft |
Source: NorthstarMLS as distributed by MLS GRID #6211534 Report a problem | ||
| 3/21/2022 | Listed for sale | $124,900$83/sqft |
Source:  MWMMLS #20-35542 Report a problem MWMMLS #20-35542 Report a problem | ||
Public tax history
| Year | Property taxes | Tax assessment |
|---|---|---|
| 2025 | $1,540 +36.5% | $164,500 +3.1% |
| 2024 | $1,128 +8.7% | $159,600 +38.2% |
| 2023 | $1,038 -5.8% | $115,500 +11.9% |
| 2022 | $1,102 +37.1% | $103,200 +4% |
| 2021 | $804 +35.4% | $99,200 +31.2% |
| 2020 | $594 +7.6% | $75,600 |
| 2019 | $552 | $75,600 +4.9% |
| 2018 | $552 | $72,100 +801.2% |
| 2017 | -- | $8,000 |
Find assessor info on the county website
Monthly payment
Est. payment
Payment breakdown
Explore the cost of this home by adjusting the details. Changes won't be saved.Climate risks
Neighborhood: 56549
Similar homes
- $270,0003 bd3 ba1.6k sqft101 243rd St S, Hawley, MN 56549For Sale
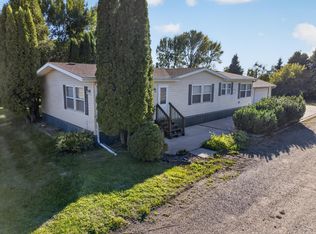
 MLS ID #7149846, Christopher Leigh, Vision Realty. NorthstarMLS as distributed by MLS GRID
 - $200,0004 bd2 ba1.9k sqft1638 265th St N, Hawley, MN 56549For Sale
 MLS ID #7121170, Nathan Larson, Park Co., REALTORS®. NorthstarMLS as distributed by MLS GRID
 - $309,0003 bd2 ba1k sqft18829 Frontage Rd, Detroit Lakes, MN 56501For Sale
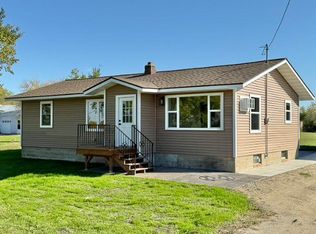 MLS ID #7157510, Marlys Ailie, eXp Realty. NorthstarMLS as distributed by MLS GRID
 - $220,0004 bd2 ba2.2k sqft802 Hobart St, Hawley, MN 56549For Sale
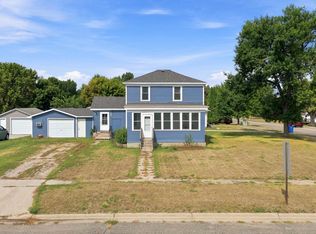 MLS ID #7125752, James Keeley, HomeSmart Adventure Realty. NorthstarMLS as distributed by MLS GRID
 - $240,0005 bd2 ba1.7k sqft5547 157th St S, Glyndon, MN 56547For SaleMLS ID #7123326, Mindy Rodke, REMAX Lakes Region. NorthstarMLS as distributed by MLS GRID
- $299,9003 bd1 ba832 sqft27096 Little Floyd Lake Rd Unit 3, Detroit Lakes, MN 56501For SaleMLS ID #7090482, Christopher Howard Nord, The Real Estate Company of Detroit Lakes. NorthstarMLS as distributed by MLS GRID
- $182,0003 bd2 ba1.5k sqft14210 Leisure Ln, Lake Park, MN 56554For SaleMLS ID #7144569, Aaron M Brailer, REALHome Services and Solutions, Inc.. NorthstarMLS as distributed by MLS GRID
- $349,0004 bd2 ba1.8k sqft143 Pheasant St, Audubon, MN 56511For SaleMLS ID #7142951, Jay Schurman, REMAX Lakes Region. NorthstarMLS as distributed by MLS GRID
- $189,9003 bd2 ba1.9k sqft2050 2nd St, Lake Park, MN 56554For SaleMLS ID #7155309, Steven Larson, Coldwell Banker At The Lakes. NorthstarMLS as distributed by MLS GRID
- $425,0003 bd3 ba1.6k sqft408 Garfield Ln, Lake Park, MN 56554For SaleMLS ID #7115944, Stacy Scott, Counselor Realty Detroit Lakes. NorthstarMLS as distributed by MLS GRID
- $364,9002 bd2 ba1.6k sqft6001 6th St #B, Lake Park, MN 56554New ConstructionMLS ID #7138173, Scott Breidenbach, Beyond Realty. NorthstarMLS as distributed by MLS GRID
- $364,9002 bd2 ba1.6k sqft6001 6th St #A, Lake Park, MN 56554New ConstructionMLS ID #7138171, Scott Breidenbach, Beyond Realty. NorthstarMLS as distributed by MLS GRID
- $425,0003 bd2 ba1k sqft9591 260th St S, Hawley, MN 56549For SaleMLS ID #7125720, TJ Buboltz, HomeSmart Adventure Realty. NorthstarMLS as distributed by MLS GRID
- $269,0002 bd3 ba2k sqft1124 Phinney Ave, Detroit Lakes, MN 56501For SaleMLS ID #7070089, Marlys Ailie, eXp Realty. NorthstarMLS as distributed by MLS GRID
- $266,0003 bd2 ba1.3k sqft1153 Rossman Ave, Detroit Lakes, MN 56501For SaleMLS ID #7104802, Jason Bristlin, The Real Estate Company of Detroit Lakes. NorthstarMLS as distributed by MLS GRID
- $149,5003 bd2 ba1.5k sqft25361 Brandy Lake Blvd, Detroit Lakes, MN 56501For SaleMLS ID #7119699, Logan P Johnson, HomeSmart Adventure Realty (WF). NorthstarMLS as distributed by MLS GRID
- $284,9003 bd2 ba1.4k sqft1513 Parke Ave S, Glyndon, MN 56547New ConstructionMLS ID #6750814, Laurel J. Mahan, RE/MAX Legacy Realty. NorthstarMLS as distributed by MLS GRID
- $219,9004 bd2 ba1.6k sqft416 Central St W, Detroit Lakes, MN 56501For SaleMLS ID #7140314, Robb Johnson, HomeSmart Adventure Realty (DL). NorthstarMLS as distributed by MLS GRID
