You aren't going to find an opportunity like this very often! Now priced at $200,000 — $88,000 below the property's $288,000 tax assessed value — this nearly one-acre property outside Hawley offers the ability for a buyer to build equity while making it their own. Located in the quiet rural community of Winnipeg Junction, the property combines privacy, abundant gardens, and plenty of space with the potential to add value through repairs and updates.
The original 1897 home offers a welcoming entry sunroom, living room, dining room, and main-floor bedroom. Upstairs you'll find another bedroom, full bathroom, and versatile flex room that could serve as an office, hobby space, or additional sleeping area.
A substantial addition completed in 2000 provides a spacious kitchen with center island and adjoining informal dining area, along with two additional bedrooms, a full bathroom, and main-floor laundry. The addition also includes an unfinished basement with plenty of room for storage, a workshop, or potential future living space.
Outside, a front patio and rear wood deck provide inviting places to enjoy the peaceful setting. The deck overlooks extensive perennial gardens that have been lovingly planted and cared for over many years, while a large vegetable garden provides even more room for those who love to grow their own produce. A detached double garage adds parking and storage.
The home is ready for a new owner to bring fresh ideas and improvements, and the new price reflects that opportunity. With nearly an acre, four bedrooms, two bathrooms, a double garage, established gardens, and a price well below assessed value, there's plenty here for a buyer who can see the potential.
Active
Price cut: $25K (9/29)
$200,000
1638 265th St N, Hawley, MN 56549
4beds
1,956sqft
Single Family
Built in 1897
0.93 Acres Lot
$-- Zestimate®
$102/sqft
$-- HOA
What's special
Welcoming front patioWelcoming sunroomTwo additional bedroomsDining roomAdjoining informal dining areaMain-floor laundryMain-floor bedroom
- 58 days
- 1,367
- 107
Zillow last checked:
Listing updated:
Listed by:
Nathan Larson 701-899-1145,
Park Co., REALTORS®
Source: NorthstarMLS as distributed by MLS GRID,MLS#: 7121170
Facts & features
Interior
Bedrooms & bathrooms
- Bedrooms: 4
- Bathrooms: 2
- Full bathrooms: 2
Bedroom
- Level: First
Bedroom 2
- Level: First
Bedroom 3
- Level: First
Bedroom 4
- Level: Second
Bathroom
- Level: First
Bathroom
- Level: Second
Deck
- Level: First
Dining room
- Level: First
Flex room
- Level: Second
Kitchen
- Level: First
Living room
- Level: First
Sun room
- Level: First
Other
- Level: Basement
Heating
- Baseboard
Cooling
- None
Appliances
- Included: Dryer, Electronic Air Filter, ENERGY STAR Qualified Appliances, Microwave, Range, Refrigerator, Washer
- Laundry: In Kitchen, Main Level
Features
- Basement: Sump Pump,Unfinished
- Has fireplace: No
Interior area
- Total structure area: 2,796
- Total interior livable area: 1,956 sqft
- Finished area above ground: 1,956
- Finished area below ground: 0
Property
Parking
- Total spaces: 2
- Parking features: Detached Garage
- Garage spaces: 2
- Details: Garage Dimensions (24' x 24')
Accessibility
- Accessibility features: None
Features
- Levels: Two
- Stories: 2
- Patio & porch: Deck
Lot
- Size: 0.93 Acres
- Dimensions: 150' x 130', 100' x 140', and 50' x 140'
Details
- Foundation area: 1464
- Parcel number: 140800204
- Zoning description: Residential-Single Family
Construction
Type & style
- Home type: SingleFamily
- Property subtype: Single Family
Materials
- Frame
- Roof: Age Over 8 Years
Condition
- New construction: No
- Year built: 1897
Utilities & green energy
- Electric: Circuit Breakers
- Gas: Electric
- Sewer: Septic System Compliant - Yes
- Water: Well
Community & HOA
Community
- Subdivision: Townsite Of Winnipeg Junction
HOA
- Has HOA: No
Location
- Region: Hawley
Financial & listing details
- Price per square foot: $102/sqft
- Tax assessed value: $288,600
- Annual tax amount: $2,978
- Date on market: 8/5/2026
- Cumulative days on market: 4 days
Estimated market value
Not available
Estimated sales range
Not available
$1,952/mo
Price history
| Date | Event | Price |
|---|---|---|
| 9/29/2026 | Price change | $200,000-11.1%$102/sqft |
Source:  NorthstarMLS as distributed by MLS GRID #7121170 Report a problem NorthstarMLS as distributed by MLS GRID #7121170 Report a problem | ||
| 9/16/2026 | Price change | $225,000-10%$115/sqft |
Source: NorthstarMLS as distributed by MLS GRID #7121170 Report a problem | ||
| 8/26/2026 | Price change | $250,000-5.7%$128/sqft |
Source: NorthstarMLS as distributed by MLS GRID #7121170 Report a problem | ||
| 8/5/2026 | Price change | $265,000-3.6%$135/sqft |
Source: NorthstarMLS as distributed by MLS GRID #7121170 Report a problem | ||
| 6/16/2026 | Price change | $275,000-8.3%$141/sqft |
Source: Owner Report a problem | ||
| 6/6/2026 | Listed for sale | $300,000$153/sqft |
Source: Owner Report a problem | ||
Public tax history
| Year | Property taxes | Tax assessment |
|---|---|---|
| 2025 | $3,008 -3.8% | $288,600 +3.4% |
| 2024 | $3,128 +10.3% | $279,000 +2.4% |
| 2023 | $2,836 +54.3% | $272,500 +16.4% |
| 2022 | $1,838 +6.4% | $234,100 +25.9% |
| 2021 | $1,728 +19% | $185,900 +25.4% |
| 2020 | $1,452 +2.8% | $148,200 |
| 2019 | $1,412 | $148,200 -0.1% |
| 2018 | $1,412 +108.9% | $148,300 -0.1% |
| 2017 | $676 -49.7% | $148,400 -3.3% |
| 2016 | $1,344 | $153,500 +18.2% |
| 2015 | $1,344 +33.9% | $129,900 |
| 2014 | $1,004 +32.1% | $129,900 |
| 2011 | $760 +2.7% | -- |
| 2010 | $740 -5.9% | $130,300 -0.3% |
| 2009 | $786 | $130,700 |
Find assessor info on the county website
Monthly payment
Est. payment
Payment breakdown
Explore the cost of this home by adjusting the details. Changes won't be saved.Climate risks
Neighborhood: 56549

Similar homes
- $220,0004 bd2 ba2.2k sqft802 Hobart St, Hawley, MN 56549For Sale
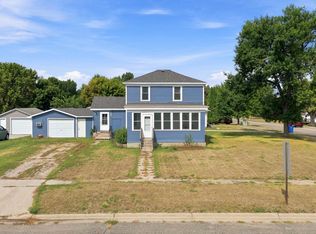
 MLS ID #7125752, James Keeley, HomeSmart Adventure Realty. NorthstarMLS as distributed by MLS GRID
 - $--3 bd2 ba2.1k sqft408 Joseph St, Hawley, MN 56549Auction
 Auction.com 2
 - $270,0003 bd3 ba1.6k sqft101 243rd St S, Hawley, MN 56549For Sale
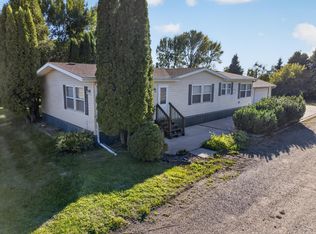 MLS ID #7149846, Christopher Leigh, Vision Realty. NorthstarMLS as distributed by MLS GRID
 - $289,9005 bd2 ba2.4k sqft415 9th St, Hawley, MN 56549For Sale
 MLS ID #7093171, Dan Perrine, James Patrick Real Estate. NorthstarMLS as distributed by MLS GRID
 - $289,0002 bd1 ba1.5k sqft3360 280th St N, Hawley, MN 56549For SaleMLS ID #7137105, Lidia Atkinson, Edina Realty, Inc.. NorthstarMLS as distributed by MLS GRID
- $240,0005 bd2 ba1.7k sqft5547 157th St S, Glyndon, MN 56547For SaleMLS ID #7123326, Mindy Rodke, REMAX Lakes Region. NorthstarMLS as distributed by MLS GRID
- $182,0003 bd2 ba1.5k sqft14210 Leisure Ln, Lake Park, MN 56554For SaleMLS ID #7144569, Aaron M Brailer, REALHome Services and Solutions, Inc.. NorthstarMLS as distributed by MLS GRID
- $185,0002 bd1 ba979 sqft214 4th St NE, Barnesville, MN 56514For SaleMLS ID #7122250, Christopher Leigh, Vision Realty. NorthstarMLS as distributed by MLS GRID
- $149,5003 bd2 ba1.5k sqft25361 Brandy Lake Blvd, Detroit Lakes, MN 56501For SaleMLS ID #7119699, Logan P Johnson, HomeSmart Adventure Realty (WF). NorthstarMLS as distributed by MLS GRID
- $247,5003 bd2 ba2.6k sqft302 10th St SE, Barnesville, MN 56514For SaleMLS ID #7144680, Grant Briard, The Real Estate Company of Detroit Lakes. NorthstarMLS as distributed by MLS GRID
- $240,0003 bd1 ba1.6k sqft411 5th St NE, Barnesville, MN 56514For SaleMLS ID #7138130, Ryan Hanson, Keller Williams Realty Professionals. NorthstarMLS as distributed by MLS GRID
- $282,0004 bd2 ba1.8k sqft1103 2nd Ave SE, Barnesville, MN 56514For SaleMLS ID #7138115, Linda Schiefert, Town & Country Realty. NorthstarMLS as distributed by MLS GRID
- $285,0003 bd2 ba1.5k sqft10531 Cormorant Meadows Dr, Audubon, MN 56511For SaleMLS ID #7043954, Glen Bearson, Central MN Realty LLC. NorthstarMLS as distributed by MLS GRID
- $284,9003 bd2 ba1.4k sqft1513 Parke Ave S, Glyndon, MN 56547New ConstructionMLS ID #6750814, Laurel J. Mahan, RE/MAX Legacy Realty. NorthstarMLS as distributed by MLS GRID
- $284,9003 bd2 ba1.4k sqft1509 Parke Ave S, Glyndon, MN 56547New ConstructionMLS ID #6751321, Laurel J. Mahan, RE/MAX Legacy Realty. NorthstarMLS as distributed by MLS GRID
