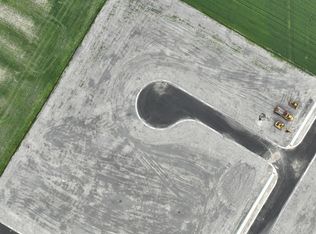
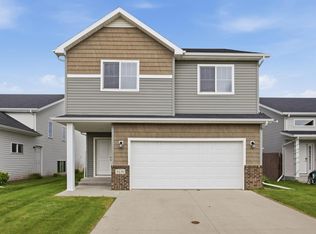
Brand New Beautiful Slab on grade Twin Home in the new Charleswood ADDITION. You have got to take a look. Seller offering $10,000. toward upgrades or specials
Active
$284,900
1509 Parke Ave S, Glyndon, MN 56547
3beds
1,440sqft
(TH) Side x Side
Built in 2025
6,530 Square Feet Lot
$-- Zestimate®
$198/sqft
$-- HOA
What's special
- 471 days
- 44
- 1
Zillow last checked:
Listing updated:
Listed by:
Laurel J. Mahan 701-238-1114,
RE/MAX Legacy Realty
Source: NorthstarMLS as distributed by MLS GRID,MLS#: 6751321
Facts & features
Interior
Bedrooms & bathrooms
- Bedrooms: 3
- Bathrooms: 2
- Full bathrooms: 2
Bedroom
- Level: Main
Bedroom 2
- Level: Main
Bedroom 3
- Level: Main
Bathroom
- Level: Main
Bathroom
- Level: Main
Dining room
- Level: Main
Foyer
- Level: Main
Garage
- Level: Main
Kitchen
- Level: Main
Laundry
- Level: Main
Living room
- Level: Main
Patio
- Level: Main
Heating
- Forced Air
Cooling
- Central Air
Appliances
- Included: Dishwasher, Microwave, Range, Refrigerator
Features
- Basement: Other
- Has fireplace: No
Interior area
- Total structure area: 1,440
- Total interior livable area: 1,440 sqft
- Finished area above ground: 0
- Finished area below ground: 0
Property
Parking
- Total spaces: 2
- Parking features: Attached
- Attached garage spaces: 2
Accessibility
- Accessibility features: None
Features
- Levels: One
- Stories: 1
Lot
- Size: 6,530 Square Feet
- Dimensions: 52 x 125
Details
- Foundation area: 1440
- Parcel number: 551000160
- Zoning description: Residential-Single Family
Construction
Type & style
- Home type: Townhouse
- Property subtype: (TH) Side x Side
- Attached to another structure: Yes
Condition
- New construction: Yes
- Year built: 2025
Details
- Builder name: MNM CONSTRUCTION
Utilities & green energy
- Gas: Natural Gas
- Sewer: City Sewer/Connected
- Water: City Water/Connected
Community & HOA
Community
- Subdivision: Charleswood Add
HOA
- Has HOA: No
Location
- Region: Glyndon
Financial & listing details
- Price per square foot: $198/sqft
- Tax assessed value: $12,300
- Annual tax amount: $102
- Date on market: 7/8/2025
- Cumulative days on market: 37 days
- Date available: 08/15/2025
Estimated market value
Not available
Estimated sales range
Not available
Not available
Price history
| Date | Event | Price |
|---|---|---|
| 7/8/2025 | Listed for sale | $284,900$198/sqft |
Source:  NorthstarMLS as distributed by MLS GRID #6751321 Report a problem NorthstarMLS as distributed by MLS GRID #6751321 Report a problem | ||
Public tax history
| Year | Property taxes | Tax assessment |
|---|---|---|
| 2025 | $4,512 +514.7% | $12,300 +98.4% |
| 2024 | $734 -1.1% | $6,200 |
| 2023 | $742 -1.3% | $6,200 +1.6% |
| 2022 | $752 -0.3% | $6,100 |
| 2021 | $754 | $6,100 -3.2% |
| 2020 | $754 +480% | $6,300 |
| 2019 | $130 | $6,300 |
Find assessor info on the county website
Monthly payment
Est. payment
Payment breakdown
Explore the cost of this home by adjusting the details. Changes won't be saved.Climate risks
Neighborhood: 56547
Similar homes
- $284,9003 bd2 ba1.4k sqft1513 Parke Ave S, Glyndon, MN 56547New Construction
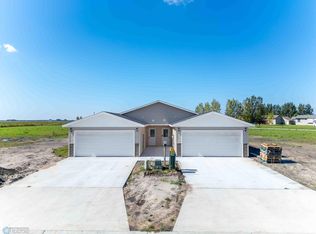
 MLS ID #6750814, Laurel J. Mahan, RE/MAX Legacy Realty. NorthstarMLS as distributed by MLS GRID
 - $289,0002 bd2 ba1.4k sqft1105 Southwood Dr, Dilworth, MN 56529For Sale
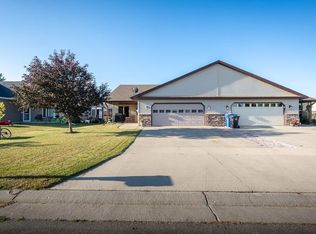 MLS ID #7122260, Haley Reading, Lakes Partners. NorthstarMLS as distributed by MLS GRID
 - $279,0003 bd2 ba1.8k sqft1343 13th St W, West Fargo, ND 58078For Sale
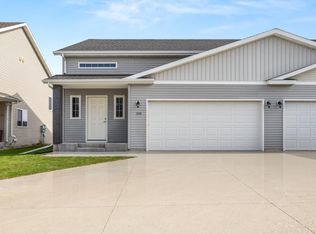 MLS ID #7155146, Ellington Norwood, Raboin Realty. NorthstarMLS as distributed by MLS GRID
 - $324,0003 bd3 ba1.7k sqft4134 14th Ave S, Moorhead, MN 56560For Sale
 MLS ID #7086958, Ryan Collins, Property Resources Group. NorthstarMLS as distributed by MLS GRID
 - $265,0003 bd2 ba2k sqft3420 17th St S, Moorhead, MN 56560For SaleMLS ID #7136651, Joseph Cecil, REALTY XPERTS. NorthstarMLS as distributed by MLS GRID
- $307,5003 bd3 ba1.9k sqft4160 Arthur Dr S, Fargo, ND 58104For SaleMLS ID #7097447, Bobbi Mercil, HomeSmart Adventure Realty. NorthstarMLS as distributed by MLS GRID
- $275,0003 bd2 ba1.7k sqft605 13 1/2 Ave E, West Fargo, ND 58078For SaleMLS ID #7133344, Sarah A Claeys, RE/MAX Legacy Realty. NorthstarMLS as distributed by MLS GRID
- $299,0003 bd2 ba1.7k sqft4434 19th St S, Moorhead, MN 56560For SaleMLS ID #7142062, Dan Hedrick, Better Homes and Gardens Real Estate Park Company. NorthstarMLS as distributed by MLS GRID
- $289,0003 bd2 ba2k sqft911 Eaglewood Ave W, West Fargo, ND 58078For SaleMLS ID #7141898, Ryan Collins, Property Resources Group. NorthstarMLS as distributed by MLS GRID
- $310,0003 bd2 ba1.7k sqft2107 Admiral Dr W, West Fargo, ND 58078For SaleMLS ID #7155441, Eli Rosendahl, REAL (216 FGO). NorthstarMLS as distributed by MLS GRID
- $307,0003 bd2 ba1.6k sqft6195 Bennett Ct S, Fargo, ND 58104For SaleMLS ID #7139977, Kyle Reedstrom, REAL (3961 WF). NorthstarMLS as distributed by MLS GRID
- $299,9003 bd2 ba1.4k sqft7691 Cub Creek Way, Horace, ND 58047For SaleMLS ID #7152274, Rachel Blankenship, RE/MAX Legacy Realty. NorthstarMLS as distributed by MLS GRID
- $315,0004 bd3 ba1.9k sqft1107 37th Ave S, Moorhead, MN 56560For SaleMLS ID #7145121, Rochelle Roesler, MBA, Century 21 FM Realty. NorthstarMLS as distributed by MLS GRID
- $319,9004 bd2 ba2k sqft4513 17th St S, Moorhead, MN 56560For SaleMLS ID #7155620, Nicole Outka, REAL (405 FGO). NorthstarMLS as distributed by MLS GRID
- $330,0003 bd2 ba1.9k sqft4541 13th St S, Moorhead, MN 56560For SaleMLS ID #7144830, Abby Runck, Beyond Realty. NorthstarMLS as distributed by MLS GRID
- $334,9003 bd3 ba1.8k sqft6661 21st St S, Fargo, ND 58104For SaleMLS ID #7158634, Pepper J Schwartz, Better Homes and Gardens Real Estate Park Company. NorthstarMLS as distributed by MLS GRID
- $274,0003 bd2 ba1.8k sqft1224 S Beach Way, West Fargo, ND 58078For SaleMLS ID #7115543, Ryan Collins, Property Resources Group. NorthstarMLS as distributed by MLS GRID
