Beautifully maintained three-level townhome. The top level of this home is dedicated to the primary suite, complete with a private full bath. Also a second bedroom and full bath. The second level offers an open concept floor plan with solid wood cabinets and quartz countertops. This level also has one bedroom, a convenient half bath and access to a private balcony. The main level includes the foyer, laundry room and access to the two-stall garage. This property is located in South Fargo with easy access to shopping and dining. Schedule your showing today!
(agent is related to the seller)
Active
Price cut: $2.5K (10/7)
$307,500
4160 Arthur Dr S, Fargo, ND 58104
3beds
1,959sqft
(TH) Side x Side
Built in 2018
1,829 Square Feet Lot
$-- Zestimate®
$157/sqft
$250/mo HOA
What's special
Two-stall garageQuartz countertopsLaundry roomSolid wood cabinetsOpen concept floor planPrivate balcony
- 109 days
- 777
- 32
Zillow last checked:
Listing updated:
Listed by:
Bobbi Mercil 701-866-5706,
HomeSmart Adventure Realty 701-729-1848
Source: NorthstarMLS as distributed by MLS GRID,MLS#: 7097447
Facts & features
Interior
Bedrooms & bathrooms
- Bedrooms: 3
- Bathrooms: 3
- Full bathrooms: 2
- 1/2 bathrooms: 1
Bedroom
- Level: Second
Bedroom 2
- Level: Third
Bedroom 3
- Level: Third
Bathroom
- Level: Second
Bathroom
- Level: Third
Bathroom
- Level: Third
Deck
- Level: Second
Dining room
- Level: Second
Foyer
- Level: Main
Kitchen
- Level: Second
Laundry
- Level: Main
Living room
- Level: Second
Heating
- Forced Air
Cooling
- Central Air
Appliances
- Included: Dishwasher, Dryer, Microwave, Range, Refrigerator, Washer
- Laundry: Main Level
Features
- Basement: None
- Has fireplace: No
Interior area
- Total structure area: 1,959
- Total interior livable area: 1,959 sqft
- Finished area above ground: 1,959
- Finished area below ground: 0
Property
Parking
- Total spaces: 2
- Parking features: Tuckunder Garage
- Attached garage spaces: 2
Accessibility
- Accessibility features: Other
Features
- Levels: More Than 2 Stories
- Patio & porch: Other
Lot
- Size: 1,829 Square Feet
- Dimensions: 21
Details
- Foundation area: 313
- Parcel number: 01791000200027
- Zoning description: Residential-Single Family
Construction
Type & style
- Home type: Townhouse
- Property subtype: (TH) Side x Side
- Attached to another structure: Yes
Condition
- New construction: No
- Year built: 2018
Utilities & green energy
- Gas: Natural Gas
- Sewer: City Sewer/Connected
- Water: City Water/Connected
Community & HOA
Community
- Subdivision: Woodhaven Plaza Add
HOA
- Has HOA: Yes
- Services included: Hazard Insurance, Lawn Care, Sewer, Snow Removal, Water
- HOA fee: $250 monthly
- HOA name: The Pass at Woodhaven HOA
- HOA phone: 701-332-1275
Location
- Region: Fargo
Financial & listing details
- Price per square foot: $157/sqft
- Tax assessed value: $294,800
- Annual tax amount: $4,200
- Date on market: 7/2/2026
Estimated market value
Not available
Estimated sales range
Not available
Not available
Price history
| Date | Event | Price |
|---|---|---|
| 10/7/2026 | Price change | $307,500-0.8%$157/sqft |
Source:  NorthstarMLS as distributed by MLS GRID #7097447 Report a problem NorthstarMLS as distributed by MLS GRID #7097447 Report a problem | ||
| 9/20/2026 | Price change | $310,000-1.3%$158/sqft |
Source: NorthstarMLS as distributed by MLS GRID #7097447 Report a problem | ||
| 8/4/2026 | Price change | $314,000-0.3%$160/sqft |
Source: NorthstarMLS as distributed by MLS GRID #7097447 Report a problem | ||
| 7/2/2026 | Listed for sale | $315,000$161/sqft |
Source: NorthstarMLS as distributed by MLS GRID #7097447 Report a problem | ||
Public tax history
| Year | Property taxes | Tax assessment |
|---|---|---|
| 2025 | $4,002 +0.8% | $294,800 |
| 2024 | $3,971 +2.3% | $294,800 +1.3% |
| 2023 | $3,882 +1.1% | $291,000 +3% |
| 2022 | $3,840 +6.2% | $282,500 +6% |
| 2021 | $3,615 +4.1% | $266,500 +1.5% |
| 2020 | $3,472 +212% | $262,500 +288.9% |
| 2019 | $1,113 | $67,500 |
Find assessor info on the county website
Monthly payment
Est. payment
Payment breakdown
Explore the cost of this home by adjusting the details. Changes won't be saved.Climate risks
Neighborhood: Woodhaven


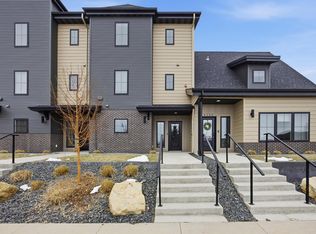

Similar homes
- $307,0003 bd2 ba1.6k sqft6195 Bennett Ct S, Fargo, ND 58104For Sale

 MLS ID #7139977, Kyle Reedstrom, REAL (3961 WF). NorthstarMLS as distributed by MLS GRID
 - $334,9003 bd3 ba1.8k sqft6661 21st St S, Fargo, ND 58104For Sale
 MLS ID #7158634, Pepper J Schwartz, Better Homes and Gardens Real Estate Advantage One. NorthstarMLS as distributed by MLS GRID
 - $369,9004 bd3 ba2.7k sqft4379 47th Ave S, Fargo, ND 58104For Sale
 MLS ID #7159063, Justin Cross, Aspire Realty. NorthstarMLS as distributed by MLS GRID
 - $379,0004 bd3 ba2k sqft4260 Russet Ave S, Fargo, ND 58104For Sale
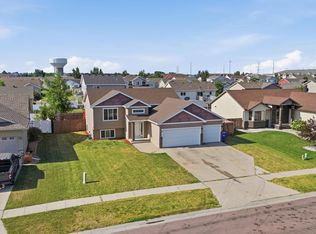 MLS ID #7114137, Vivian Thingelstad, Dakota Plains Realty. NorthstarMLS as distributed by MLS GRID
 - $349,0003 bd3 ba1.6k sqft6604 28th St S, Fargo, ND 58104For SaleMLS ID #7121068, Tan Van Tran, Town & Country Realty. NorthstarMLS as distributed by MLS GRID
- $373,9003 bd3 ba1.9k sqft6567 26th St S, Fargo, ND 58104For SaleMLS ID #7144778, Mehgan Oye, REALTY XPERTS. NorthstarMLS as distributed by MLS GRID
- $335,0004 bd2 ba2.1k sqft1520 67th Ave S, Fargo, ND 58104For SaleMLS ID #7079532, Pat Karley, Associate Broker, Berkshire Hathaway HomeServices Premier Properties. NorthstarMLS as distributed by MLS GRID
- $375,0004 bd3 ba2.2k sqft2506 Fulton Loop S, Fargo, ND 58104For SaleMLS ID #7159924, Jim Rentfrow, REAL (405 FGO). NorthstarMLS as distributed by MLS GRID
- $399,0004 bd3 ba2.2k sqft6171 68th St S, Fargo, ND 58104For SaleMLS ID #7142022, Ryan Collins, Property Resources Group. NorthstarMLS as distributed by MLS GRID
- $388,0003 bd3 ba2.2k sqft6582 28th St S, Fargo, ND 58104For SaleMLS ID #7130993, Eric D. Christians, eXp Realty (219 WF). NorthstarMLS as distributed by MLS GRID
- $289,0003 bd2 ba2k sqft911 Eaglewood Ave W, West Fargo, ND 58078For SaleMLS ID #7141898, Ryan Collins, Property Resources Group. NorthstarMLS as distributed by MLS GRID
- $384,9004 bd3 ba1.9k sqft6797 28th St S, Fargo, ND 58104For SaleMLS ID #7129300, Evan Johnson, FpG Realty. NorthstarMLS as distributed by MLS GRID
- $330,0003 bd2 ba1.9k sqft4541 13th St S, Moorhead, MN 56560For SaleMLS ID #7144830, Abby Runck, Beyond Realty. NorthstarMLS as distributed by MLS GRID
- $274,0003 bd2 ba1.8k sqft1224 S Beach Way, West Fargo, ND 58078For SaleMLS ID #7115543, Ryan Collins, Property Resources Group. NorthstarMLS as distributed by MLS GRID
- $374,9004 bd2 ba1.9k sqft1571 67th Ave S, Fargo, ND 58104For SaleMLS ID #7077330, Jon Bennett, Better Homes and Gardens Real Estate Park Company. NorthstarMLS as distributed by MLS GRID
- $318,0003 bd2 ba1.8k sqft6717 71st Ave S, Horace, ND 58047For SaleMLS ID #7122656, Conrad J Klinkhammer, Berkshire Hathaway HomeServices Premier Properties. NorthstarMLS as distributed by MLS GRID
- $313,0003 bd2 ba2.2k sqft3831 32nd St S, Moorhead, MN 56560For SaleMLS ID #7080430, Emily Christofferson-Zarak, NextHome Legendary Properties. NorthstarMLS as distributed by MLS GRID
- $279,0003 bd2 ba1.8k sqft1343 13th St W, West Fargo, ND 58078For SaleMLS ID #7155146, Ellington Norwood, Raboin Realty. NorthstarMLS as distributed by MLS GRID
