Welcome to this beautifully maintained, move-in ready single-level twin home! This updated home features 2 bedrooms, 2 bathrooms, and an open, functional layout designed for comfortable living. Enjoy all-new stainless steel appliances, a new washer and dryer, and numerous recent updates throughout the home. The attached two-stall garage provides added convenience and storage. Ideally located within walking distance of the Rail District and just a 5-minute drive to Moorhead, you'll love the easy access to shopping, dining, entertainment, and everyday amenities. Don't miss your opportunity to own this charming, low-maintenance home! Optional to buy furnished. Agent has relationship with seller.
Active
$297,500
1105 Southwood Dr, Dilworth, MN 56529
2beds
1,410sqft
Single Family
Built in 2005
5,967 Square Feet Lot
$-- Zestimate®
$211/sqft
$-- HOA
What's special
Attached two-stall garageNew washer and dryerAll-new stainless steel appliancesOpen functional layoutBeautifully maintainedUpdated home
- 12 days |
- 270 |
- 10 |
Zillow last checked:
Listing updated:
Listed by:
Haley Reading 218-850-8927,
Lakes Partners
Source: NorthstarMLS as distributed by MLS GRID,MLS#: 7122260
Facts & features
Interior
Bedrooms & bathrooms
- Bedrooms: 2
- Bathrooms: 2
- Full bathrooms: 1
- 3/4 bathrooms: 1
Bedroom
- Level: Main
Bedroom 2
- Level: Main
Primary bathroom
- Level: Main
Bathroom
- Level: Main
Dining room
- Level: Main
Flex room
- Level: Main
Garage
- Level: Main
Kitchen
- Level: Main
Living room
- Level: Main
Patio
- Level: Main
Utility room
- Level: Main
Walk in closet
- Level: Main
Heating
- Forced Air
Cooling
- Central Air
Appliances
- Included: Cooktop, Dishwasher, Dryer, Electric Water Heater, Freezer, Microwave, Refrigerator, Stainless Steel Appliance(s), Washer
Features
- Basement: Crawl Space
- Has fireplace: No
Interior area
- Total structure area: 1,410
- Total interior livable area: 1,410 sqft
- Finished area above ground: 1,410
- Finished area below ground: 0
Property
Parking
- Total spaces: 2
- Parking features: Attached
- Attached garage spaces: 2
Accessibility
- Accessibility features: Customized Wheelchair Accessible, No Stairs External, No Stairs Internal
Features
- Levels: One
- Stories: 1
Lot
- Size: 5,967 Square Feet
- Dimensions: 50 x 120
Details
- Foundation area: 1410
- Parcel number: 528540115
- Zoning description: Residential-Single Family
Construction
Type & style
- Home type: SingleFamily
- Property subtype: Single Family
Materials
- Roof: Asphalt
Condition
- New construction: No
- Year built: 2005
Utilities & green energy
- Gas: Electric
- Sewer: City Sewer/Connected
- Water: City Water/Connected
Community & HOA
Community
- Subdivision: Woodbridge 2nd Add
HOA
- Has HOA: No
Location
- Region: Dilworth
Financial & listing details
- Price per square foot: $211/sqft
- Tax assessed value: $249,100
- Annual tax amount: $3,636
- Date on market: 8/11/2026
Estimated market value
Not available
Estimated sales range
Not available
Not available
Price history
| Date | Event | Price |
|---|---|---|
| 8/11/2026 | Listed for sale | $297,500+29.3%$211/sqft |
Source:  NorthstarMLS as distributed by MLS GRID #7122260 Report a problem NorthstarMLS as distributed by MLS GRID #7122260 Report a problem | ||
| 10/13/2025 | Listing removed | $2,000$1/sqft |
Source: Zillow Rentals Report a problem | ||
| 9/22/2025 | Listed for rent | $2,000$1/sqft |
Source: Zillow Rentals Report a problem | ||
| 10/1/2021 | Sold | $230,000+2.2%$163/sqft |
Source: Public Record Report a problem | ||
| 10/16/2020 | Sold | $225,000+12.5%$160/sqft |
Source: Public Record Report a problem | ||
| 7/26/2019 | Sold | $200,000+54%$142/sqft |
Source: Public Record Report a problem | ||
| 10/24/2007 | Sold | $129,900$92/sqft |
Source: Public Record Report a problem | ||
Public tax history
| Year | Property taxes | Tax assessment |
|---|---|---|
| 2025 | $3,114 +1.7% | $249,100 +5.7% |
| 2024 | $3,062 +1.9% | $235,700 +5.9% |
| 2023 | $3,006 +12.3% | $222,600 +5% |
| 2022 | $2,676 +2.4% | $211,900 +15.3% |
| 2021 | $2,614 -5.8% | $183,800 +2.8% |
| 2020 | $2,776 +15.1% | $178,800 |
| 2019 | $2,412 | $178,800 |
| 2018 | $2,412 +101.5% | $178,800 |
| 2017 | $1,197 -38% | $178,800 +18.1% |
| 2016 | $1,932 | $151,400 +8.4% |
| 2015 | $1,932 +11.8% | $139,700 |
| 2014 | $1,728 -1.1% | $139,700 |
| 2011 | $1,748 +8.3% | -- |
| 2010 | $1,614 -4.3% | $128,900 -0.4% |
| 2009 | $1,686 | $129,400 |
Find assessor info on the county website
Monthly payment
Est. payment
Payment breakdown
Explore the cost of this home by adjusting the details. Changes won't be saved.Climate risks
Neighborhood: 56529
Nearby schools
GreatSchools rating
- 5/10Horizon Middle SchoolGrades: 5-8Distance: 2 mi
- 7/10Moorhead High SchoolGrades: 9-12Distance: 2.7 mi
- 3/10R. Asp Elementary SchoolGrades: K-4Distance: 3.5 mi
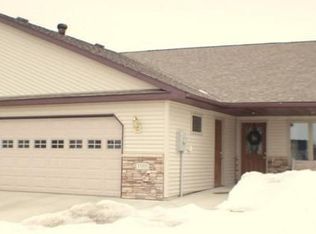
- $261,4512 bd2 ba1.4k sqft1103 Southwood Dr, Dilworth, MN 56529Sold
- $327,9002 bd2 ba1.4k sqft1109 Southwood, Dilworth, MN 56529Off Market
- $312,0002 bd2 ba1.4k sqft1107 Southwood Dr, Dilworth, MN 56529Off Market

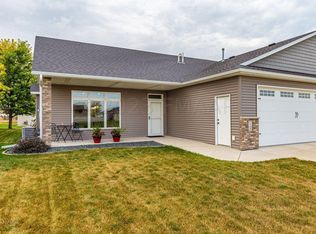
- $290,0002 bd2 ba1.4k sqft1109 Southwood Dr, Dilworth, MN 56529Sold
- $300,800-- bd-- ba-- sqft1019 Southwood Dr, Dilworth, MN 56529Off Market
- $555,7004 bd-- ba2k sqft1116 6th Ave NE, Dilworth, MN 56529Off Market
- $252,0002 bd2 ba1.3k sqft611 2nd St NW, Dilworth, MN 56529Sold
- $345,0002 bd2 ba1.5k sqft1509 5th Ave NE, Dilworth, MN 56529Sold
A local agent can set up tours, give advice and negotiate with sellers.
A local lender can help you make sure your offer is ready when you are.
Similar homes
- $383,0003 bd3 ba2k sqft1207 Southwood Dr, Dilworth, MN 56529For Sale
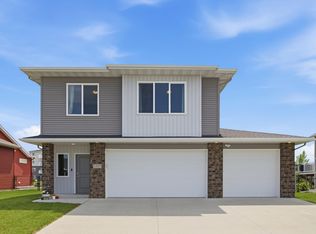
 MLS ID #7104394, Mehgan Oye, REALTY XPERTS. NorthstarMLS as distributed by MLS GRID
 - $410,0004 bd3 ba2k sqft403 16th St NE, Dilworth, MN 56529For Sale
 MLS ID #7065945, Stephanie Nelson, REAL (2534 FGO). NorthstarMLS as distributed by MLS GRID
 - $382,6903 bd2 ba1.3k sqft1600 5th Ave NE, Dilworth, MN 56529New Construction
 MLS ID #7084973, Troy Krabbenhoft, Krabbenhoft Real Estate Team. NorthstarMLS as distributed by MLS GRID
 - $312,0004 bd2 ba2k sqft1224 20th St N, Moorhead, MN 56560For Sale
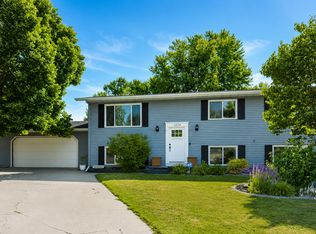 MLS ID #7119239, John Knosalla, Oxford Realty (FM). NorthstarMLS as distributed by MLS GRID
 - $289,9004 bd2 ba1.9k sqft2523 33rd Ave S, Moorhead, MN 56560For SaleMLS ID #7114478, Jennifer Sturlaugson, Park Co., REALTORS®. NorthstarMLS as distributed by MLS GRID
- $285,0004 bd2 ba1.8k sqft3616 Village Green Ln, Moorhead, MN 56560For SaleMLS ID #7091730, Michelle Bjerke, REMAX Lakes Region. NorthstarMLS as distributed by MLS GRID
- $305,0003 bd2 ba1.8k sqft2858 26th Street Cir S, Moorhead, MN 56560For SaleMLS ID #7095235, Raymond Boe, REAL (3961 WF). NorthstarMLS as distributed by MLS GRID
- $279,9003 bd2 ba1.8k sqft428 Brook Ave, Moorhead, MN 56560For SaleMLS ID #7126935, Mehgan Oye, REALTY XPERTS. NorthstarMLS as distributed by MLS GRID
- $279,9003 bd2 ba1.5k sqft1017 18th St S, Fargo, ND 58103For SaleMLS ID #7121136, Kelly J Haaland, RE/MAX Legacy Realty. NorthstarMLS as distributed by MLS GRID
- $360,0004 bd2 ba1.6k sqft3606 34th St S, Moorhead, MN 56560For SaleMLS ID #7126178, Jamie L Swenson, HomeSmart Adventure Realty. NorthstarMLS as distributed by MLS GRID
- $254,9003 bd2 ba1.6k sqft3348 10th St S, Moorhead, MN 56560For SaleMLS ID #7116806, Jenny Schuster, Park Co., REALTORS®. NorthstarMLS as distributed by MLS GRID
- $296,9003 bd2 ba1.9k sqft4237 39th Ave S, Fargo, ND 58104For SaleMLS ID #7097949, Jenny Clouse, Modern Prairie Real Estate. NorthstarMLS as distributed by MLS GRID
- $265,0004 bd2 ba1.9k sqft2925 14th Ave S, Moorhead, MN 56560For SaleMLS ID #7117834, Eli Rosendahl, REAL (216 FGO). NorthstarMLS as distributed by MLS GRID
- $312,0004 bd2 ba1.6k sqft408 19th St E, West Fargo, ND 58078For SaleMLS ID #7125869, Joe Antonoplos, Trilogy Real Estate. NorthstarMLS as distributed by MLS GRID
- $264,9004 bd2 ba1.9k sqft2713 4th Ave S, Moorhead, MN 56560For Sale By Owner
- $310,0004 bd2 ba1.6k sqft778 14th Ave W, West Fargo, ND 58078For SaleMLS ID #7121251, Jessica Boerger, REALTY XPERTS. NorthstarMLS as distributed by MLS GRID
- $299,9003 bd2 ba1.8k sqft812 34th Ave W, West Fargo, ND 58078For SaleMLS ID #7117394, Jeremy M Qualley, eXp Realty (219 WF). NorthstarMLS as distributed by MLS GRID
- $269,9002 bd2 ba1.1k sqft2127 58th Ave S Unit C, Fargo, ND 58104For SaleMLS ID #7127917, Emily Johnson, Dakota Plains Realty. NorthstarMLS as distributed by MLS GRID
- $263,3623 bd2 ba1.8k sqft2524 31st Ave S, Moorhead, MN 56560For SaleMLS ID #7115278, Dan Hedrick, Park Co., REALTORS®. NorthstarMLS as distributed by MLS GRID
- $285,0003 bd2 ba1.9k sqft4326 39 1/2 Ave S, Fargo, ND 58104For SaleMLS ID #7126868, Mike Gillund, Beyond Realty. NorthstarMLS as distributed by MLS GRID
