This gorgeous slab on grade 1.5 story home is sure to impress! Enjoy the open floorplan with grand 19' ceilings, in floor heat and a second living area/loft on the upper level. The kitchen features stone counter tops, tile backsplash, hand-crafted cabinets and LED lights throughout. The three-stall garage is 26' in depth, has a floor drain and electric heater. The yard has a sprinkler system and a stamped patio that is great for relaxing after work or entertaining. Call your favorite agent to setup a showing today!
Active
Price cut: $10K (9/26)
$389,900
403 16th St NE, Dilworth, MN 56529
4beds
2,060sqft
Single Family
Built in 2019
7,753 Square Feet Lot
$388,000 Zestimate®
$189/sqft
$-- HOA
What's special
Open floorplanTile backsplashLed lights throughoutHand-crafted cabinetsIn floor heat
- 166 days
- 225
- 5
Zillow last checked:
Listing updated:
Listed by:
Stephanie Nelson 701-241-4443,
REAL (2534 FGO)
Source: NorthstarMLS as distributed by MLS GRID,MLS#: 7065945
Facts & features
Interior
Bedrooms & bathrooms
- Bedrooms: 4
- Bathrooms: 3
- Full bathrooms: 2
- 1/2 bathrooms: 1
Bathroom
- Description: Private Primary,Main Floor 1/2 Bath,Main Floor Full Bath,Upper Level Full Bath
Heating
- Forced Air, In-Floor Heating, Radiant
Cooling
- Central Air
Appliances
- Included: Dishwasher, Disposal, Dryer, Microwave, Range, Refrigerator, Washer
- Laundry: Main Level
Features
- Basement: None
- Has fireplace: No
Interior area
- Total structure area: 2,060
- Total interior livable area: 2,060 sqft
- Finished area above ground: 2,060
- Finished area below ground: 0
Property
Parking
- Total spaces: 3
- Parking features: Attached
- Attached garage spaces: 3
Accessibility
- Accessibility features: None
Features
- Levels: One and One Half
- Stories: 1.5
- Patio & porch: Patio
Lot
- Size: 7,753 Square Feet
- Dimensions: 60 x 120
Details
- Foundation area: 1316
- Parcel number: 524510230
- Zoning description: Residential-Single Family
Construction
Type & style
- Home type: SingleFamily
- Property subtype: Single Family
Materials
- Roof: Asphalt
Condition
- New construction: No
- Year built: 2019
Utilities & green energy
- Gas: Natural Gas
- Sewer: City Sewer/Connected
- Water: City Water/Connected
Community & HOA
Community
- Subdivision: Keystone 2nd Add
HOA
- Has HOA: No
Location
- Region: Dilworth
Financial & listing details
- Price per square foot: $189/sqft
- Tax assessed value: $370,200
- Annual tax amount: $4,440
- Date on market: 5/2/2026
- Cumulative days on market: 170 days
Estimated market value
$388,000
$369,000 - $407,000
$2,396/mo
Price history
| Date | Event | Price |
|---|---|---|
| 9/26/2026 | Price change | $389,900-2.5%$189/sqft |
Source:  NorthstarMLS as distributed by MLS GRID #7065945 Report a problem NorthstarMLS as distributed by MLS GRID #7065945 Report a problem | ||
| 8/26/2026 | Price change | $399,900-2.5%$194/sqft |
Source: NorthstarMLS as distributed by MLS GRID #7065945 Report a problem | ||
| 7/24/2026 | Price change | $410,000-2.4%$199/sqft |
Source: NorthstarMLS as distributed by MLS GRID #7065945 Report a problem | ||
| 6/27/2026 | Price change | $420,000-3.4%$204/sqft |
Source: NorthstarMLS as distributed by MLS GRID #7065945 Report a problem | ||
| 6/4/2026 | Price change | $435,000-1.1%$211/sqft |
Source: NorthstarMLS as distributed by MLS GRID #7065945 Report a problem | ||
| 5/24/2026 | Price change | $440,000-1.1%$214/sqft |
Source: NorthstarMLS as distributed by MLS GRID #7065945 Report a problem | ||
| 5/11/2026 | Price change | $445,000-1.1%$216/sqft |
Source: NorthstarMLS as distributed by MLS GRID #7065945 Report a problem | ||
| 5/2/2026 | Listed for sale | $450,000+1.1%$218/sqft |
Source: NorthstarMLS as distributed by MLS GRID #7065945 Report a problem | ||
| 12/23/2025 | Listing removed | $445,000$216/sqft |
Source: NorthstarMLS as distributed by MLS GRID #6754902 Report a problem | ||
| 9/11/2025 | Price change | $445,000-0.7%$216/sqft |
Source: NorthstarMLS as distributed by MLS GRID #6754902 Report a problem | ||
| 8/18/2025 | Price change | $448,000-0.4%$217/sqft |
Source: NorthstarMLS as distributed by MLS GRID #6754902 Report a problem | ||
| 7/22/2025 | Listed for sale | $450,000+63.6%$218/sqft |
Source: NorthstarMLS as distributed by MLS GRID #6754902 Report a problem | ||
| 12/7/2020 | Sold | $275,000-3.7%$133/sqft |
Source: NorthstarMLS as distributed by MLS GRID #7406740 Report a problem | ||
| 6/15/2020 | Price change | $285,700-3.4%$139/sqft |
Source: Park Co. Realtors #20-1523 Report a problem | ||
| 6/1/2020 | Price change | $295,700-3.3%$144/sqft |
Source: Park Co. Realtors #20-1523 Report a problem | ||
| 5/20/2020 | Price change | $305,700-0.3%$148/sqft |
Source: Park Co. Realtors #20-1523 Report a problem | ||
| 3/29/2020 | Listed for sale | $306,700+957.6%$149/sqft |
Source: Park Co. Realtors #20-1523 Report a problem | ||
| 6/27/2019 | Sold | $29,000$14/sqft |
Source: Public Record Report a problem | ||
Public tax history
| Year | Property taxes | Tax assessment |
|---|---|---|
| 2025 | $8,024 +4% | $370,200 +8.4% |
| 2024 | $7,714 -1.5% | $341,500 +6.9% |
| 2023 | $7,832 +4.7% | $319,500 +5.6% |
| 2022 | $7,480 -1.4% | $302,700 +14.4% |
| 2021 | $7,586 +109.3% | $264,600 +1447.4% |
| 2020 | $3,624 +12842.9% | $17,100 |
| 2019 | $28 | $17,100 |
| 2018 | $28 | -- |
Find assessor info on the county website
Monthly payment
Est. payment
Payment breakdown
Explore the cost of this home by adjusting the details. Changes won't be saved.Climate risks
Neighborhood: 56529

Similar homes
- $380,0003 bd3 ba2k sqft1207 Southwood Dr, Dilworth, MN 56529For Sale
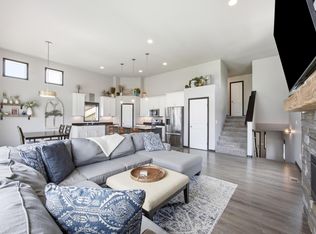
 MLS ID #7104394, Mehgan Oye, REALTY XPERTS. NorthstarMLS as distributed by MLS GRID
 - $385,0004 bd2 ba2.5k sqft3053 38th Ave S, Moorhead, MN 56560For Sale
 MLS ID #7157577, Amber R Nefzger, REALTY XPERTS. NorthstarMLS as distributed by MLS GRID
 - $289,0002 bd2 ba1.4k sqft1105 Southwood Dr, Dilworth, MN 56529For Sale
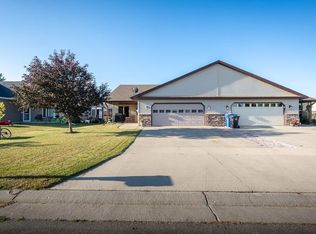 MLS ID #7122260, Haley Reading, Lakes Partners. NorthstarMLS as distributed by MLS GRID
 - $369,9004 bd3 ba2.7k sqft4379 47th Ave S, Fargo, ND 58104For Sale
 MLS ID #7159063, Justin Cross, Aspire Realty. NorthstarMLS as distributed by MLS GRID
 - $359,9004 bd3 ba1.9k sqft1102 Lilac Ln, Moorhead, MN 56560For SaleMLS ID #7135193, Mehgan Oye, REALTY XPERTS. NorthstarMLS as distributed by MLS GRID
- $405,0005 bd3 ba2.8k sqft3848 16th St S, Moorhead, MN 56560For SaleMLS ID #7134889, Bryan Buhr, Berkshire Hathaway HomeServices Premier Properties. NorthstarMLS as distributed by MLS GRID
- $475,0004 bd3 ba2.6k sqft812 36th St S, Moorhead, MN 56560For SaleMLS ID #7154668, Laurel J. Mahan, RE/MAX Legacy Realty. NorthstarMLS as distributed by MLS GRID
- $374,9003 bd3 ba2k sqft4419 17th St S, Moorhead, MN 56560For SaleMLS ID #7086120, Mike Gillund, Beyond Realty. NorthstarMLS as distributed by MLS GRID
- $429,9004 bd3 ba2.5k sqft4887 Hampton Cir S, Moorhead, MN 56560For SaleMLS ID #7114835, Carla J Richardson, eXp Realty. NorthstarMLS as distributed by MLS GRID
- $399,0004 bd3 ba2.2k sqft6171 68th St S, Fargo, ND 58104For SaleMLS ID #7142022, Ryan Collins, Property Resources Group. NorthstarMLS as distributed by MLS GRID
- $334,9003 bd3 ba1.8k sqft6661 21st St S, Fargo, ND 58104For SaleMLS ID #7158634, Pepper J Schwartz, Better Homes and Gardens Real Estate Advantage One. NorthstarMLS as distributed by MLS GRID
- $375,0004 bd3 ba2.2k sqft2506 Fulton Loop S, Fargo, ND 58104For SaleMLS ID #7159924, Jim Rentfrow, REAL (405 FGO). NorthstarMLS as distributed by MLS GRID
- $474,9005 bd3 ba2.4k sqft4026 39th St S, Moorhead, MN 56560For SaleMLS ID #7124357, Jason Ennen, Trilogy Real Estate. NorthstarMLS as distributed by MLS GRID
- $395,0004 bd2 ba2.6k sqft1717 13th St E, West Fargo, ND 58078For SaleMLS ID #7099763, Sabrina Knudson, Berkshire Hathaway HomeServices Premier Properties. NorthstarMLS as distributed by MLS GRID
- $374,9004 bd2 ba1.9k sqft1571 67th Ave S, Fargo, ND 58104For SaleMLS ID #7077330, Jon Bennett, Better Homes and Gardens Real Estate Park Company. NorthstarMLS as distributed by MLS GRID
- $439,9004 bd3 ba2.5k sqft2715 32nd St S, Fargo, ND 58103For SaleMLS ID #7129302, Mike Gillund, Beyond Realty. NorthstarMLS as distributed by MLS GRID
- $390,0003 bd3 ba2k sqft810 Albert Dr W, West Fargo, ND 58078For SaleMLS ID #7112723, Mike Gillund, Beyond Realty. NorthstarMLS as distributed by MLS GRID
- $374,9004 bd3 ba2.4k sqft90 6th St E, Horace, ND 58047For SaleMLS ID #7101386, Brandon Clouse, KW Inspire Realty Keller Williams. NorthstarMLS as distributed by MLS GRID
- $374,9003 bd3 ba1.9k sqft6567 26th St S, Fargo, ND 58104For SaleMLS ID #7144778, Mehgan Oye, REALTY XPERTS. NorthstarMLS as distributed by MLS GRID
