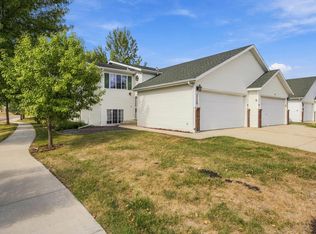
Nice-sized 3 bedroom twin in convenient location with no specials! Kitchen has island, large pantry closet and opens to informal dining space and living room that leads to wood deck overlooking fenced backyard. Upper level primary suite with walk-thru closet to Hollywood bath with skylight and linen storage. Large family room in lower level plus two additional bedrooms, full bath, storage and laundry. Fresh paint and new carpet!
Pending
Price cut: $5.1K (8/24)
$279,900
4326 39 1/2 Ave S, Fargo, ND 58104
3beds
1,968sqft
Twin Home
Built in 2002
3,918 Square Feet Lot
$278,000 Zestimate®
$142/sqft
$-- HOA
What's special
Informal dining spaceLinen storageLarge pantry closetHollywood bath with skylightUpper level primary suiteFresh paintWalk-thru closet
- 70 days
- 132
- 7
Zillow last checked:
Listing updated:
Listed by:
Mike Gillund 701-371-9163,
Beyond Realty 701-540-5161,
Melissa Gillund 701-219-4196
Source: NorthstarMLS as distributed by MLS GRID,MLS#: 7126868
Facts & features
Interior
Bedrooms & bathrooms
- Bedrooms: 3
- Bathrooms: 2
- Full bathrooms: 2
Bedroom
- Level: Upper
Bedroom 2
- Level: Lower
Bedroom 3
- Level: Lower
Bathroom
- Level: Upper
Bathroom
- Level: Lower
Deck
- Level: Upper
Family room
- Level: Lower
Foyer
- Level: Main
Informal dining room
- Level: Upper
Kitchen
- Level: Upper
Laundry
- Level: Lower
Living room
- Level: Upper
Utility room
- Level: Lower
Heating
- Forced Air
Cooling
- Central Air
Appliances
- Included: Dishwasher, Disposal, Electric Water Heater, Microwave, Range, Refrigerator
- Laundry: Electric Dryer Hookup, Lower Level, Laundry Room, Washer Hookup
Features
- Basement: Drain Tiled,Finished,Full,Storage Space,Sump Pump
- Has fireplace: No
Interior area
- Total structure area: 1,968
- Total interior livable area: 1,968 sqft
- Finished area above ground: 984
- Finished area below ground: 984
Property
Parking
- Total spaces: 2
- Parking features: Attached
- Attached garage spaces: 2
Accessibility
- Accessibility features: None
Features
- Levels: Multi/Split
- Patio & porch: Deck
- Fencing: Chain Link,Full
Lot
- Size: 3,918 Square Feet
Details
- Foundation area: 984
- Parcel number: 01660000311000
- Zoning description: Residential-Single Family
Construction
Type & style
- Home type: SingleFamily
- Property subtype: Twin Home
- Attached to another structure: Yes
Materials
- Roof: Asphalt
Condition
- New construction: No
- Year built: 2002
Utilities & green energy
- Gas: Electric
- Sewer: City Sewer/Connected
- Water: City Water/Connected
Community & HOA
Community
- Subdivision: Creekside Add
HOA
- Has HOA: No
Location
- Region: Fargo
Financial & listing details
- Price per square foot: $142/sqft
- Tax assessed value: $248,400
- Annual tax amount: $3,335
- Date on market: 8/15/2026
- Cumulative days on market: 139 days
Estimated market value
$278,000
$264,000 - $292,000
$1,918/mo
Price history
| Date | Event | Price |
|---|---|---|
| 9/27/2026 | Pending sale | $279,900$142/sqft |
Source:  NorthstarMLS as distributed by MLS GRID #7126868 Report a problem NorthstarMLS as distributed by MLS GRID #7126868 Report a problem | ||
| 8/24/2026 | Price change | $279,900-1.8%$142/sqft |
Source: NorthstarMLS as distributed by MLS GRID #7126868 Report a problem | ||
| 8/15/2026 | Listed for sale | $285,000$145/sqft |
Source: NorthstarMLS as distributed by MLS GRID #7126868 Report a problem | ||
| 7/7/2026 | Listing removed | $285,000$145/sqft |
Source: NorthstarMLS as distributed by MLS GRID #7062558 Report a problem | ||
| 5/1/2026 | Listed for sale | $285,000+50.9%$145/sqft |
Source: NorthstarMLS as distributed by MLS GRID #7062558 Report a problem | ||
| 3/27/2019 | Listing removed | $1,395$1/sqft |
Source: ABC Property Managment & River Rock Property Report a problem | ||
| 2/14/2019 | Listed for rent | $1,395$1/sqft |
Source: ABC Property Managment & River Rock Property Report a problem | ||
| 4/12/2018 | Sold | -- |
Source: NorthstarMLS as distributed by MLS GRID #7399207 Report a problem | ||
| 2/1/2018 | Listed for sale | $188,900$96/sqft |
Source: eXp Realty #18-587 Report a problem | ||
| 6/28/2010 | Sold | -- |
Source: Public Record Report a problem | ||
Public tax history
| Year | Property taxes | Tax assessment |
|---|---|---|
| 2025 | $3,650 +19.2% | $248,400 +4% |
| 2024 | $3,063 +6.8% | $238,800 +5.8% |
| 2023 | $2,867 +8% | $225,700 +10% |
| 2022 | $2,655 +11.5% | $205,200 +10% |
| 2021 | $2,381 +0.5% | $186,500 |
| 2020 | $2,368 -5% | $186,500 |
| 2019 | $2,494 +1.5% | $186,500 |
| 2018 | $2,456 +6.5% | $186,500 +110.9% |
| 2017 | $2,306 +25% | $88,450 +15% |
| 2016 | $1,846 -5.9% | $76,900 |
| 2015 | $1,962 +4.1% | $76,900 +6.9% |
| 2014 | $1,884 +4.9% | $71,950 +5% |
| 2013 | $1,796 -24.7% | $68,500 |
| 2012 | $2,385 -1.2% | $68,500 |
| 2011 | $2,414 +1.2% | $68,500 |
| 2010 | $2,386 +1.1% | $68,500 |
| 2009 | $2,360 -11.8% | $68,500 -50% |
| 2008 | $2,676 | $137,000 +100% |
| 2007 | -- | $68,500 +5% |
| 2006 | $2,616 -2.7% | $65,250 |
| 2005 | $2,688 | $65,250 |
Find assessor info on the county website
Monthly payment
Est. payment
Payment breakdown
Explore the cost of this home by adjusting the details. Changes won't be saved.Climate risks
Neighborhood: Woodhaven
Nearby schools
Schools provided by the listing agent
- High: Fargo South
Source: NorthstarMLS as distributed by MLS GRID. This data may not be complete. We recommend contacting the local school district to confirm school assignments for this home.

Similar homes
- $289,9003 bd2 ba1.9k sqft4324-39 1/2 Ave S, Fargo, ND 58104For Sale

 MLS ID #7110358, Gena Syvertson, REALTY XPERTS. NorthstarMLS as distributed by MLS GRID
 - $247,5003 bd2 ba1.5k sqft3539 31st St S, Fargo, ND 58104For Sale
 MLS ID #7145222, Kim Keller, Better Homes and Gardens Real Estate Park Company. NorthstarMLS as distributed by MLS GRID
 - $255,0003 bd2 ba1.5k sqft3015 Dakota Park Cir S, Fargo, ND 58104For Sale
 MLS ID #7105744, Tara Hjermstad, RE/MAX Legacy Realty. NorthstarMLS as distributed by MLS GRID
 - $307,0003 bd2 ba1.6k sqft6195 Bennett Ct S, Fargo, ND 58104For Sale
 MLS ID #7139977, Kyle Reedstrom, REAL (3961 WF). NorthstarMLS as distributed by MLS GRID
 - $259,9013 bd2 ba1.7k sqft1903 58th Ave S, Fargo, ND 58104For SaleMLS ID #7099751, Ericka Schott-Juelson, eXp Realty (3523 FGO). NorthstarMLS as distributed by MLS GRID
- $369,9004 bd3 ba2.7k sqft4379 47th Ave S, Fargo, ND 58104For SaleMLS ID #7159063, Justin Cross, Aspire Realty. NorthstarMLS as distributed by MLS GRID
- $307,5003 bd3 ba1.9k sqft4160 Arthur Dr S, Fargo, ND 58104For SaleMLS ID #7097447, Bobbi Mercil, HomeSmart Adventure Realty. NorthstarMLS as distributed by MLS GRID
- $379,0003 bd2 ba2.1k sqft4788 Clock Tower Ln S, Fargo, ND 58104For SaleMLS ID #7133780, Rich Olson, Next Level Real Estate. NorthstarMLS as distributed by MLS GRID
- $292,0003 bd3 ba2.2k sqft2306 26 1/2 Ct S, Fargo, ND 58103For SaleMLS ID #7154862, Mindy Rodke, REMAX Lakes Region. NorthstarMLS as distributed by MLS GRID
- $324,9003 bd3 ba1.9k sqft3220 40th Ave S Unit D, Fargo, ND 58104For SaleMLS ID #7082148, Deb Clark, Berkshire Hathaway HomeServices Premier Properties. NorthstarMLS as distributed by MLS GRID
- $334,9003 bd3 ba1.8k sqft6661 21st St S, Fargo, ND 58104For SaleMLS ID #7158634, Pepper J Schwartz, Better Homes and Gardens Real Estate Park Company. NorthstarMLS as distributed by MLS GRID
- $284,9003 bd2 ba1.5k sqft1896 Huntington Ln, West Fargo, ND 58078For SaleMLS ID #7136884, Josh Swanson, eXp Realty (3523 FGO). NorthstarMLS as distributed by MLS GRID
- $255,0004 bd2 ba1.9k sqft1807 32nd Ave S, Fargo, ND 58103For SaleMLS ID #7138710, Rich Olson, Next Level Real Estate. NorthstarMLS as distributed by MLS GRID
- $275,0003 bd2 ba1.7k sqft605 13 1/2 Ave E, West Fargo, ND 58078For SaleMLS ID #7133344, Sarah A Claeys, RE/MAX Legacy Realty. NorthstarMLS as distributed by MLS GRID
- $379,0004 bd3 ba2k sqft4260 Russet Ave S, Fargo, ND 58104For SaleMLS ID #7114137, Vivian Thingelstad, Dakota Plains Realty. NorthstarMLS as distributed by MLS GRID
- $279,0003 bd2 ba1.8k sqft1343 13th St W, West Fargo, ND 58078For SaleMLS ID #7155146, Ellington Norwood, Raboin Realty. NorthstarMLS as distributed by MLS GRID
- $274,0003 bd2 ba1.8k sqft1224 S Beach Way, West Fargo, ND 58078For SaleMLS ID #7115543, Ryan Collins, Property Resources Group. NorthstarMLS as distributed by MLS GRID
- $279,9004 bd2 ba2k sqft2155 4th Ave E, West Fargo, ND 58078For SaleMLS ID #7151238, Dan Hedrick, Better Homes and Gardens Real Estate Park Company. NorthstarMLS as distributed by MLS GRID
- $289,0003 bd2 ba2k sqft911 Eaglewood Ave W, West Fargo, ND 58078For SaleMLS ID #7141898, Ryan Collins, Property Resources Group. NorthstarMLS as distributed by MLS GRID
- $340,0003 bd2 ba1.3k sqft3715 Burritt St S, Fargo, ND 58104For SaleMLS ID #7100631, Brett Dalzell, REAL (3540 FGO). NorthstarMLS as distributed by MLS GRID
