Lovely 4 bedroom, 2 bath, split-level home with nice foyer/closet entryway in a quiet neighborhood with mature trees. The homes interior has been painted throughout with modern neutral colors. The deck off the dining room overlooks a nicely treed backyard. Invisible fence is installed around the back yard perimeter, just need to supply your own collar/s. New shingles in 2023. Great location in a warm, inviting and supportive community. Come and take a look, you won't be disappointed.
Active
Price cut: $7.1K (10/10)
$274,900
1103 2nd Ave SE, Barnesville, MN 56514
4beds
1,834sqft
Single Family
Built in 1979
0.27 Acres Lot
$-- Zestimate®
$150/sqft
$-- HOA
What's special
- 41 days
- 508
- 20
Zillow last checked:
Listing updated:
Listed by:
Linda Schiefert 218-790-1664,
Town & Country Realty
Source: NorthstarMLS as distributed by MLS GRID,MLS#: 7138115
Facts & features
Interior
Bedrooms & bathrooms
- Bedrooms: 4
- Bathrooms: 2
- Full bathrooms: 1
- 3/4 bathrooms: 1
Bedroom
- Level: Upper
Bedroom 2
- Level: Upper
Bedroom 3
- Level: Lower
Bedroom 4
- Level: Lower
Bathroom
- Level: Upper
- Area: 40 Square Feet
- Dimensions: 5x8
Bathroom
- Level: Lower
- Area: 40 Square Feet
- Dimensions: 5x8
Deck
- Level: Upper
Dining room
- Level: Upper
Family room
- Level: Lower
Foyer
- Level: Main
Kitchen
- Level: Upper
Laundry
- Level: Lower
Living room
- Level: Upper
Heating
- Baseboard
Cooling
- Wall Unit(s)
Appliances
- Included: Dryer, Electric Water Heater, Range, Refrigerator, Washer
- Laundry: Lower Level
Features
- Basement: Egress Window(s),Finished,Full,Sump Pump
- Number of fireplaces: 1
- Fireplace features: Decorative, Family Room, Gas
Interior area
- Total structure area: 1,884
- Total interior livable area: 1,834 sqft
- Finished area above ground: 1,009
- Finished area below ground: 825
Property
Parking
- Total spaces: 2
- Parking features: Attached
- Attached garage spaces: 2
- Details: Garage Dimensions (26'x24')
Accessibility
- Accessibility features: None
Features
- Levels: Multi/Split
- Patio & porch: Deck, Patio
Lot
- Size: 0.27 Acres
- Dimensions: 82' x 145'
- Features: Tree Coverage - Medium
Details
- Foundation area: 950
- Parcel number: 508500040
- Zoning description: Residential-Single Family
Construction
Type & style
- Home type: SingleFamily
- Property subtype: Single Family
Materials
- Roof: Age 8 Years or Less,Architectural Shingle
Condition
- New construction: No
- Year built: 1979
Utilities & green energy
- Electric: Circuit Breakers, Power Company: Barnesville Municipal Utilities
- Gas: Electric
- Sewer: City Sewer - In Street
- Water: City Water - In Street
Community & HOA
Community
- Subdivision: Wylands Add
HOA
- Has HOA: No
Location
- Region: Barnesville
Financial & listing details
- Price per square foot: $150/sqft
- Tax assessed value: $222,300
- Annual tax amount: $2,588
- Date on market: 9/3/2026
Estimated market value
Not available
Estimated sales range
Not available
Not available
Price history
| Date | Event | Price |
|---|---|---|
| 10/10/2026 | Price change | $274,900-2.5%$150/sqft |
Source:  NorthstarMLS as distributed by MLS GRID #7138115 Report a problem NorthstarMLS as distributed by MLS GRID #7138115 Report a problem | ||
| 9/23/2026 | Listed for sale | $282,000$154/sqft |
Source: NorthstarMLS as distributed by MLS GRID #7138115 Report a problem | ||
Public tax history
| Year | Property taxes | Tax assessment |
|---|---|---|
| 2025 | $2,566 -3.6% | $222,300 +6.2% |
| 2024 | $2,662 +5.7% | $209,400 -0.5% |
| 2023 | $2,518 +10.9% | $210,500 +14.3% |
| 2022 | $2,270 +1.2% | $184,200 +15.8% |
| 2021 | $2,242 +5.2% | $159,000 +3% |
| 2020 | $2,132 +19.1% | $154,300 |
| 2019 | $1,790 | $154,300 |
| 2018 | $1,790 +103.2% | $154,300 -0.9% |
| 2017 | $881 -48.8% | $155,700 +1.6% |
| 2016 | $1,720 | $153,200 +11.7% |
| 2015 | $1,720 +6% | $137,200 |
| 2014 | $1,622 +5.7% | $137,200 |
| 2011 | $1,534 +7.1% | -- |
| 2010 | $1,432 -19.7% | $126,100 +0.5% |
| 2009 | $1,784 | $125,500 |
Find assessor info on the county website
Monthly payment
Est. payment
Payment breakdown
Explore the cost of this home by adjusting the details. Changes won't be saved.Climate risks
Neighborhood: 56514
Similar homes
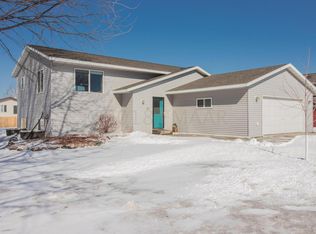
- $241,0003 bd2 ba2.6k sqft302 10th St SE, Barnesville, MN 56514For Sale

 MLS ID #7144680, Grant Briard, The Real Estate Company of Detroit Lakes. NorthstarMLS as distributed by MLS GRID
 - $240,0003 bd1 ba1.6k sqft411 5th St NE, Barnesville, MN 56514For Sale
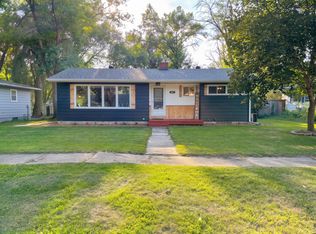 MLS ID #7138130, Ryan Hanson, Keller Williams Realty Professionals. NorthstarMLS as distributed by MLS GRID
 - $154,9003 bd2 ba1.5k sqft116 3rd St NE, Barnesville, MN 56514For Sale
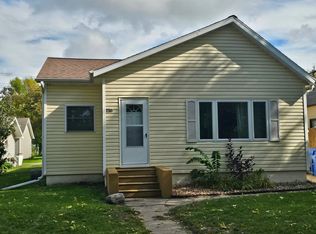 MLS ID #7159070, Rochelle Roesler, MBA, Century 21 FM Realty. NorthstarMLS as distributed by MLS GRID
 - $270,0002 bd2 ba1.3k sqft1002 9th Ave SE, Barnesville, MN 56514For Sale
 MLS ID #7028337, Nicholas Dockter, Real Estate Results. NorthstarMLS as distributed by MLS GRID
 - $184,9002 bd1 ba979 sqft214 4th St NE, Barnesville, MN 56514For SaleMLS ID #7122250, Christopher Leigh, Vision Realty. NorthstarMLS as distributed by MLS GRID
- $354,9003 bd2 ba1.9k sqft106 18th St NE, Barnesville, MN 56514New ConstructionMLS ID #7106966, Rick Sartwell, Adams Development Real Estate LLC. NorthstarMLS as distributed by MLS GRID
- $389,9004 bd3 ba2.4k sqft108 18th St NE, Barnesville, MN 56514For SaleMLS ID #7101734, Rick Sartwell, Adams Development Real Estate LLC. NorthstarMLS as distributed by MLS GRID
- $275,0003 bd2 ba1.9k sqft42107 Bur Oak Hills Loop, Pelican Rapids, MN 56572For SaleMLS ID #7155933, Arianna Zavala, REALTY XPERTS. NorthstarMLS as distributed by MLS GRID
- $399,9005 bd3 ba2.4k sqft114 18th St SE, Barnesville, MN 56514For SaleMLS ID #7101975, Rick Sartwell, Adams Development Real Estate LLC. NorthstarMLS as distributed by MLS GRID
- $269,9004 bd4 ba2k sqft322 3rd Ave SE, Pelican Rapids, MN 56572For SaleMLS ID #7136880, Valerie Bushaw, eXp Realty. NorthstarMLS as distributed by MLS GRID
- $272,5004 bd3 ba2.6k sqft408 2nd St SE, Pelican Rapids, MN 56572For SaleMLS ID #7139639, Arianna Zavala, REALTY XPERTS. NorthstarMLS as distributed by MLS GRID
- $240,0005 bd2 ba1.7k sqft5547 157th St S, Glyndon, MN 56547For SaleMLS ID #7123326, Mindy Rodke, REMAX Lakes Region. NorthstarMLS as distributed by MLS GRID
- $239,0003 bd2 ba2.2k sqft519 1st Ave SE, Rothsay, MN 56579For SaleMLS ID #7139351, Terry J. Braun, RE/MAX Legacy Realty. NorthstarMLS as distributed by MLS GRID
- $270,0003 bd3 ba1.6k sqft101 243rd St S, Hawley, MN 56549For SaleMLS ID #7149846, Christopher Leigh, Vision Realty. NorthstarMLS as distributed by MLS GRID
- $289,9005 bd2 ba2.4k sqft415 9th St, Hawley, MN 56549For SaleMLS ID #7093171, Dan Perrine, James Patrick Real Estate. NorthstarMLS as distributed by MLS GRID
- $230,0003 bd2 ba1.9k sqft1372 190th St, Kent, MN 56553For SaleMLS ID #7129647, DeDe Heller, Town & Country Realty. NorthstarMLS as distributed by MLS GRID
- $220,0004 bd2 ba2.2k sqft802 Hobart St, Hawley, MN 56549For SaleMLS ID #7125752, James Keeley, HomeSmart Adventure Realty. NorthstarMLS as distributed by MLS GRID
- $200,0004 bd2 ba1.9k sqft1638 265th St N, Hawley, MN 56549For SaleMLS ID #7121170, Nathan Larson, Better Homes and Gardens Real Estate Park Company. NorthstarMLS as distributed by MLS GRID
- $365,0004 bd2 ba2.5k sqft1519 Sunset Blvd, Hawley, MN 56549For SaleMLS ID #7132530, Jamie Lessard, REALTY XPERTS. NorthstarMLS as distributed by MLS GRID
