More than meets the eye! Located in Pelican Rapids and within walking distance of the schools, this four-bedroom, four-bath home sits on a large corner lot with a white picket fence and welcoming front porch. The seller added a private primary suite above the attached two-stall garage, complete with a custom-tiled bathroom and its own laundry. The home has also been remodeled throughout, with an additional bathroom and second laundry area added in the unfinished basement. The original wood floors and woodwork have been kept, along with practical updates including central air, a high-efficiency furnace and newer electrical. There is a lot of space and value here, with the big projects already done.
Active with contingency
$269,900
322 3rd Ave SE, Pelican Rapids, MN 56572
4beds
2,069sqft
Single Family
Built in 1911
0.45 Acres Lot
$264,800 Zestimate®
$130/sqft
$-- HOA
What's special
White picket fenceWelcoming front porchFour-bedroom four-bath homeNewer electricalCustom-tiled bathroomCentral airHigh-efficiency furnace
- 39 days
- 829
- 59
Zillow last checked:
Listing updated:
Listed by:
Valerie Bushaw 701-306-2771,
eXp Realty
Source: NorthstarMLS as distributed by MLS GRID,MLS#: 7136880
Facts & features
Interior
Bedrooms & bathrooms
- Bedrooms: 4
- Bathrooms: 4
- Full bathrooms: 3
- 1/2 bathrooms: 1
Bedroom
- Level: Second
Bedroom 2
- Level: Second
Bedroom 3
- Level: Second
Bedroom 4
- Level: Second
Primary bathroom
- Level: Second
Bathroom
- Level: Second
Bathroom
- Level: Basement
Bathroom
- Level: Main
Foyer
- Level: Main
Kitchen
- Level: Main
Laundry
- Level: Second
Laundry
- Level: Basement
Living room
- Level: Main
Mud room
- Level: Main
Walk in closet
- Level: Second
Heating
- Forced Air
Cooling
- Central Air
Appliances
- Included: Dishwasher, Dryer, Microwave, Range, Refrigerator, Washer
- Laundry: Laundry Closet, Lower Level
Features
- Basement: Full
- Number of fireplaces: 1
- Fireplace features: Electric
Interior area
- Total structure area: 2,869
- Total interior livable area: 2,069 sqft
- Finished area above ground: 2,069
- Finished area below ground: 0
Property
Parking
- Total spaces: 2
- Parking features: Attached, Insulated Garage
- Attached garage spaces: 2
- Details: Garage Dimensions (24x22)
Accessibility
- Accessibility features: None
Features
- Levels: Modified Two Story
- Stories: 2
- Patio & porch: Front Porch
- Fencing: Wood
Lot
- Size: 0.45 Acres
- Dimensions: 156 x 75
Details
- Foundation area: 800
- Parcel number: 76000990547000
- Zoning description: Residential-Single Family
Construction
Type & style
- Home type: SingleFamily
- Property subtype: Single Family
Condition
- New construction: No
- Year built: 1911
Utilities & green energy
- Gas: Natural Gas
- Sewer: City Sewer/Connected
- Water: City Water/Connected
Community & HOA
Community
- Subdivision: Holens Add
HOA
- Has HOA: No
Location
- Region: Pelican Rapids
Financial & listing details
- Price per square foot: $130/sqft
- Tax assessed value: $215,400
- Annual tax amount: $2,752
- Date on market: 9/6/2026
- Cumulative days on market: 332 days
Estimated market value
$264,800
$252,000 - $278,000
$2,416/mo
Price history
| Date | Event | Price |
|---|---|---|
| 9/6/2026 | Listed for sale | $269,900-1.9%$130/sqft |
Source:  NorthstarMLS as distributed by MLS GRID #7136880 Report a problem NorthstarMLS as distributed by MLS GRID #7136880 Report a problem | ||
| 8/1/2026 | Listing removed | $275,000$133/sqft |
Source: NorthstarMLS as distributed by MLS GRID #7084682 Report a problem | ||
| 7/17/2026 | Price change | $275,000-3.5%$133/sqft |
Source: NorthstarMLS as distributed by MLS GRID #7084682 Report a problem | ||
| 7/9/2026 | Price change | $285,000-1.7%$138/sqft |
Source: NorthstarMLS as distributed by MLS GRID #7084682 Report a problem | ||
| 6/1/2026 | Listed for sale | $290,000$140/sqft |
Source: NorthstarMLS as distributed by MLS GRID #7084682 Report a problem | ||
| 5/31/2026 | Listing removed | $290,000$140/sqft |
Source: NorthstarMLS as distributed by MLS GRID #7048520 Report a problem | ||
| 5/25/2026 | Price change | $290,000-1.7%$140/sqft |
Source: NorthstarMLS as distributed by MLS GRID #7048520 Report a problem | ||
| 5/2/2026 | Price change | $295,000-1.6%$143/sqft |
Source: NorthstarMLS as distributed by MLS GRID #7048520 Report a problem | ||
| 4/3/2026 | Listed for sale | $299,900$145/sqft |
Source: NorthstarMLS as distributed by MLS GRID #7048520 Report a problem | ||
| 4/3/2026 | Listing removed | $299,900$145/sqft |
Source: NorthstarMLS as distributed by MLS GRID #7005524 Report a problem | ||
| 1/7/2026 | Listed for sale | $299,900$145/sqft |
Source: NorthstarMLS as distributed by MLS GRID #7005524 Report a problem | ||
| 12/24/2025 | Listing removed | $299,900$145/sqft |
Source: NorthstarMLS as distributed by MLS GRID #6795130 Report a problem | ||
| 12/12/2025 | Price change | $299,900-3.3%$145/sqft |
Source: NorthstarMLS as distributed by MLS GRID #6795130 Report a problem | ||
| 9/26/2025 | Listed for sale | $310,000+55%$150/sqft |
Source: NorthstarMLS as distributed by MLS GRID #6795130 Report a problem | ||
| 7/5/2022 | Sold | $200,000+5.3%$97/sqft |
Source: NorthstarMLS as distributed by MLS GRID #6196962 Report a problem | ||
| 5/23/2022 | Pending sale | $190,000$92/sqft |
Source: NorthstarMLS as distributed by MLS GRID #6196962 Report a problem | ||
| 5/17/2022 | Listed for sale | $190,000+46.2%$92/sqft |
Source:  MWMMLS #20-35909 Report a problem MWMMLS #20-35909 Report a problem | ||
| 7/2/2018 | Sold | $130,000-2.2%$63/sqft |
Source: NorthstarMLS as distributed by MLS GRID #6061177 Report a problem | ||
| 5/8/2018 | Pending sale | $132,900$64/sqft |
Source: Coldwell Banker Preferred Partners #20-22787 Report a problem | ||
| 5/1/2018 | Listed for sale | $132,900+47.7%$64/sqft |
Source: Coldwell Banker Preferred Partners #20-22787 Report a problem | ||
| 4/30/2014 | Sold | $90,000-9.9%$43/sqft |
Source: Agent Provided Report a problem | ||
| 9/13/2013 | Listed for sale | $99,900$48/sqft |
Source: Coldwell Banker Preferred Partners #27-11898 Report a problem | ||
Public tax history
| Year | Property taxes | Tax assessment |
|---|---|---|
| 2025 | $2,511 +10.8% | $215,400 +4.5% |
| 2024 | $2,266 +8.2% | $206,100 +42.2% |
| 2023 | $2,094 +7.1% | $144,900 +8.1% |
| 2022 | $1,956 +7.1% | $134,000 |
| 2021 | $1,826 +5.1% | -- |
| 2020 | $1,738 +20.8% | $141,800 +11.2% |
| 2018 | $1,439 -12.8% | $127,500 +8.4% |
| 2017 | $1,650 +26.1% | $117,600 +7.2% |
| 2016 | $1,308 | $109,700 |
| 2015 | $1,308 +20% | -- |
| 2014 | $1,090 | $91,500 |
| 2013 | -- | -- |
| 2012 | -- | -- |
| 2011 | $654 -5.5% | -- |
| 2010 | $692 | -- |
Find assessor info on the county website
Monthly payment
Est. payment
Payment breakdown
Explore the cost of this home by adjusting the details. Changes won't be saved.Climate risks
Neighborhood: 56572

Similar homes
- $275,0003 bd2 ba1.9k sqft42107 Bur Oak Hills Loop, Pelican Rapids, MN 56572For Sale
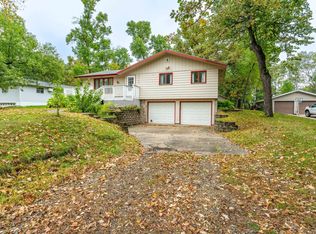
 MLS ID #7155933, Arianna Zavala, REALTY XPERTS. NorthstarMLS as distributed by MLS GRID
 - $262,5004 bd3 ba2.6k sqft408 2nd St SE, Pelican Rapids, MN 56572For Sale
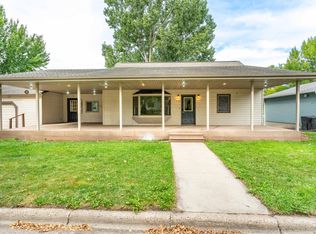 MLS ID #7139639, Arianna Zavala, REALTY XPERTS. NorthstarMLS as distributed by MLS GRID
 - $--2 bd1 ba1.2k sqft100 5th Ave SE, Pelican Rapids, MN 56572Auction
 ServiceLink Auction
 - $149,9002 bd2 ba1.2k sqft308 2nd St SE, Pelican Rapids, MN 56572For Sale
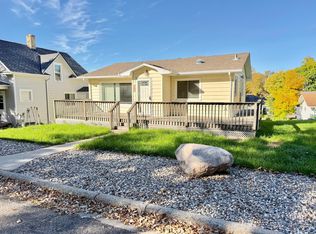 MLS ID #7155136, Lynette Gaustad, Andrew Yaggie Real Estate. NorthstarMLS as distributed by MLS GRID
 - $259,9003 bd3 ba2k sqft1850 Deer Valley Rd, Fergus Falls, MN 56537For SaleMLS ID #7142170, Mary Pettit, Trilogy Real Estate. NorthstarMLS as distributed by MLS GRID
- $259,9003 bd2 ba1.4k sqft502 W Broadway Ave, Elizabeth, MN 56533For SaleMLS ID #7142768, Ryan Hanson, Keller Williams Realty Professionals. NorthstarMLS as distributed by MLS GRID
- $389,9002 bd2 ba2.2k sqft44865 267th Ave, Pelican Rapids, MN 56572For SaleMLS ID #7152699, Christopher Cullen, Coldwell Banker Realty. NorthstarMLS as distributed by MLS GRID
- $239,0003 bd2 ba2.2k sqft519 1st Ave SE, Rothsay, MN 56579For SaleMLS ID #7139351, Terry J. Braun, RE/MAX Legacy Realty. NorthstarMLS as distributed by MLS GRID
- $274,9004 bd2 ba1.8k sqft1103 2nd Ave SE, Barnesville, MN 56514For SaleMLS ID #7138115, Linda Schiefert, Town & Country Realty. NorthstarMLS as distributed by MLS GRID
- $299,9002 bd2 ba1.2k sqft34306 Twin Island Ln, Dent, MN 56528For SaleMLS ID #7072157, Linnae Leary, Trilogy Real Estate. NorthstarMLS as distributed by MLS GRID
- $289,0004 bd2 ba2.5k sqft38186 County Highway 35, Dent, MN 56528For SaleMLS ID #7073354, Paula C Gladback, Coldwell Banker At The Lakes. NorthstarMLS as distributed by MLS GRID
- $241,0003 bd2 ba2.6k sqft302 10th St SE, Barnesville, MN 56514For SaleMLS ID #7144680, Grant Briard, The Real Estate Company of Detroit Lakes. NorthstarMLS as distributed by MLS GRID
- $369,0003 bd2 ba1.6k sqft42003 Engstrom Beach Rd, Dent, MN 56528For SaleMLS ID #7122572, Lara Burnside, eXp Realty. NorthstarMLS as distributed by MLS GRID
- $199,9003 bd2 ba2k sqft101 E Linden St, Vergas, MN 56587For SaleMLS ID #7155869, Robb Johnson, HomeSmart Adventure Realty (DL). NorthstarMLS as distributed by MLS GRID
- $240,0003 bd1 ba1.6k sqft411 5th St NE, Barnesville, MN 56514For SaleMLS ID #7138130, Ryan Hanson, Keller Williams Realty Professionals. NorthstarMLS as distributed by MLS GRID
- $364,9005 bd3 ba2.3k sqft23256 Rus Dic Cir, Fergus Falls, MN 56537For SaleMLS ID #7116299, Roger Hahn, eXp Realty. NorthstarMLS as distributed by MLS GRID
- $329,0004 bd2 ba1.8k sqft220 W Hill St, Vergas, MN 56587For SaleMLS ID #7040341, Alexis Peters, Counselor Realty Detroit Lakes. NorthstarMLS as distributed by MLS GRID
- $199,9003 bd2 ba1.6k sqft321 E Scharf Ave, Vergas, MN 56587For SaleMLS ID #7087416, Joy Summers, REMAX Lakes Region. NorthstarMLS as distributed by MLS GRID
- $329,0002 bd2 ba1.7k sqft2206 Brookwood Ct, Fergus Falls, MN 56537For SaleMLS ID #7144466, Therese Johnson, High Valley FM LLC. NorthstarMLS as distributed by MLS GRID
