Just outside the charming community of Vergas, this home offers a comfortable blend of indoor and outdoor living. Built in 2010, it features four bedrooms, two bathrooms, and a layout designed for everyday living.
The main level features a bright living room, a spacious kitchen, and easy access to the wrap-around deck, creating a natural extension of the living space for morning coffee, outdoor dining, or simply enjoying a quiet evening. Two bedrooms are located on the main floor, while the finished walkout lower level offers two additional bedrooms, a generous family room, laundry area, and extra storage.
Outside, the private backyard includes a patio, retaining wall, and storage shed, creating a comfortable outdoor space that’s easy to enjoy. The detached two-stall garage also features a hardwired 50-amp EV charger, making electric vehicle charging convenient.
Just minutes from Vergas, approximately 15 minutes from Detroit Lakes and 10 minutes from Frazee, you’ll enjoy easy access to area lakes, recreation, shopping, and dining. This property is in the Frazee School District, with nearby bus routes serving Detroit Lakes, Perham, and Pelican Rapids.
Listing agent is related to seller.
Active
$329,000
220 W Hill St, Vergas, MN 56587
4beds
1,892sqft
Single Family
Built in 2010
0.37 Acres Lot
$321,400 Zestimate®
$174/sqft
$-- HOA
What's special
Storage shedRetaining wallDetached two-stall garagePrivate backyardTwo bathroomsExtra storageFour bedrooms
- 209 days
- 164
- 6
Zillow last checked:
Listing updated:
Listed by:
Alexis Peters 218-850-1205,
Counselor Realty Detroit Lakes
Source: NorthstarMLS as distributed by MLS GRID,MLS#: 7040341
Facts & features
Interior
Bedrooms & bathrooms
- Bedrooms: 4
- Bathrooms: 2
- Full bathrooms: 2
Bedroom
- Level: Main
Bedroom 2
- Level: Main
Bedroom 3
- Level: Lower
Bedroom 4
- Level: Lower
Bathroom
- Level: Main
Bathroom
- Level: Lower
Deck
- Level: Main
Dining room
- Level: Main
Family room
- Level: Lower
Kitchen
- Level: Main
Laundry
- Level: Lower
Living room
- Level: Main
Patio
- Level: Lower
Storage
- Level: Lower
Utility room
- Level: Lower
Heating
- Forced Air
Cooling
- Central Air
Appliances
- Included: Dishwasher, Dryer, Range, Refrigerator, Washer, Water Softener Owned
- Laundry: Lower Level
Features
- Basement: Block,Daylight,Egress Window(s),Finished,Full,Concrete,Storage Space,Walk-Out Access
- Has fireplace: No
Interior area
- Total structure area: 2,184
- Total interior livable area: 1,892 sqft
- Finished area above ground: 1,092
- Finished area below ground: 800
Property
Parking
- Total spaces: 2
- Parking features: Detached Garage, Asphalt, Electric, Other
- Garage spaces: 2
- Details: Garage Dimensions (24x20)
Accessibility
- Accessibility features: None
Features
- Levels: One
- Stories: 1
Lot
- Size: 0.37 Acres
- Features: Irregular Lot
Details
- Foundation area: 1092
- Parcel number: 82000990132000
- Zoning description: Residential-Single Family
Construction
Type & style
- Home type: SingleFamily
- Property subtype: Single Family
Materials
- Frame
- Roof: Age Over 8 Years
Condition
- New construction: No
- Year built: 2010
Utilities & green energy
- Electric: Power Company: Ottertail Power
- Gas: Natural Gas
- Sewer: City Sewer/Connected
- Water: City Water/Connected, Well
Community & HOA
Community
- Subdivision: Vergas Nesbitts 1st Add
HOA
- Has HOA: No
Location
- Region: Vergas
Financial & listing details
- Price per square foot: $174/sqft
- Tax assessed value: $255,500
- Annual tax amount: $2,131
- Date on market: 3/20/2026
Estimated market value
$321,400
$305,000 - $337,000
$1,801/mo
Price history
| Date | Event | Price |
|---|---|---|
| 5/29/2026 | Price change | $329,000-3.2%$174/sqft |
Source:  NorthstarMLS as distributed by MLS GRID #7040341 Report a problem NorthstarMLS as distributed by MLS GRID #7040341 Report a problem | ||
| 3/31/2026 | Price change | $339,900-2.9%$180/sqft |
Source: NorthstarMLS as distributed by MLS GRID #7040341 Report a problem | ||
| 3/20/2026 | Listed for sale | $349,900+37.2%$185/sqft |
Source: NorthstarMLS as distributed by MLS GRID #7040341 Report a problem | ||
| 5/23/2022 | Sold | $255,000$135/sqft |
Source: NorthstarMLS as distributed by MLS GRID #6159728 Report a problem | ||
| 5/19/2022 | Pending sale | $255,000$135/sqft |
Source: NorthstarMLS as distributed by MLS GRID #6159728 Report a problem | ||
| 4/6/2022 | Contingent | $255,000$135/sqft |
Source:  MWMMLS #20-35482 Report a problem MWMMLS #20-35482 Report a problem | ||
| 3/19/2022 | Listed for sale | $255,000$135/sqft |
Source: MWMMLS #20-35482 Report a problem | ||
| 3/18/2022 | Contingent | $255,000$135/sqft |
Source: MWMMLS #20-35482 Report a problem | ||
| 3/4/2022 | Listed for sale | $255,000+77.1%$135/sqft |
Source: NorthstarMLS as distributed by MLS GRID #6159728 Report a problem | ||
| 6/15/2015 | Sold | $144,000+3.6%$76/sqft |
Source: NorthstarMLS as distributed by MLS GRID #6057175 Report a problem | ||
| 5/5/2015 | Pending sale | $139,000$73/sqft |
Source: Coldwell Banker Preferred Partners #20-14811 Report a problem | ||
| 4/10/2015 | Listed for sale | $139,000$73/sqft |
Source: NO COMPANY PROVIDED #20-14811 Report a problem | ||
Public tax history
| Year | Property taxes | Tax assessment |
|---|---|---|
| 2025 | $2,131 -5.6% | $255,500 +9.1% |
| 2024 | $2,258 +1.3% | $234,100 +26.4% |
| 2023 | $2,230 +6.3% | $185,200 +19.3% |
| 2022 | $2,098 -4.7% | $155,200 |
| 2021 | $2,202 +7.7% | -- |
| 2020 | $2,044 +19% | $166,300 +9.8% |
| 2018 | $1,717 -10.9% | $151,500 +9.6% |
| 2017 | $1,926 +18.9% | $138,200 +8.1% |
| 2016 | $1,620 | $127,800 |
| 2015 | $1,620 +14.7% | -- |
| 2014 | $1,412 | $117,800 |
| 2013 | -- | -- |
| 2012 | -- | -- |
| 2011 | $60 | -- |
Find assessor info on the county website
Monthly payment
Est. payment
Payment breakdown
Explore the cost of this home by adjusting the details. Changes won't be saved.Climate risks
Neighborhood: 56587

Similar homes
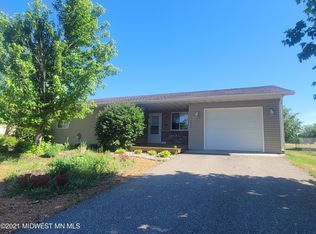
- $199,9003 bd2 ba1.6k sqft321 E Scharf Ave, Vergas, MN 56587For Sale

 MLS ID #7087416, Joy Summers, REMAX Lakes Region. NorthstarMLS as distributed by MLS GRID
 - $199,9003 bd2 ba2k sqft101 E Linden St, Vergas, MN 56587For Sale
 MLS ID #7155869, Robb Johnson, HomeSmart Adventure Realty (DL). NorthstarMLS as distributed by MLS GRID
 - $329,0004 bd2 ba2k sqft364 Homestead St, Detroit Lakes, MN 56501For Sale
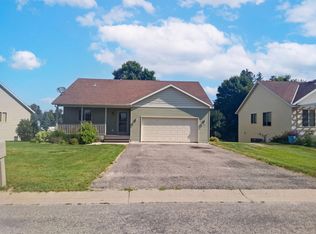 MLS ID #7111106, Amber N Broadway, Opendoor Brokerage, LLC. NorthstarMLS as distributed by MLS GRID
 - $364,0004 bd2 ba1.9k sqft1207 6th Ave NW, Perham, MN 56573For Sale
 MLS ID #7143922, Jason Witzke, Jack Chivers Realty. NorthstarMLS as distributed by MLS GRID
 - $365,0004 bd2 ba2k sqft41485 429th St, Perham, MN 56573For SaleMLS ID #7155897, Christine Albrecht, Epic Realty Lake Country, Inc.. NorthstarMLS as distributed by MLS GRID
- $340,0003 bd2 ba1.3k sqft28169 Meadow Dr, Detroit Lakes, MN 56501For SaleMLS ID #7148138, Jeff Nardello, Premier Realty Group. NorthstarMLS as distributed by MLS GRID
- $339,0004 bd2 ba1.5k sqft1583 E Shore Dr, Detroit Lakes, MN 56501For SaleMLS ID #7131846, Michael Ring, Counselor Realty Detroit Lakes. NorthstarMLS as distributed by MLS GRID
- $369,0003 bd2 ba1.6k sqft42003 Engstrom Beach Rd, Dent, MN 56528For SaleMLS ID #7122572, Lara Burnside, eXp Realty. NorthstarMLS as distributed by MLS GRID
- $374,9004 bd2 ba2.1k sqft1214 6th Ave NW, Perham, MN 56573For SaleMLS ID #7135832, Trisha Satter, Trilogy Real Estate. NorthstarMLS as distributed by MLS GRID
- $298,0004 bd2 ba1.7k sqft353 Willow St E, Detroit Lakes, MN 56501For SaleMLS ID #7118496, Paula Okeson, Counselor Realty Detroit Lakes. NorthstarMLS as distributed by MLS GRID
- $299,9002 bd2 ba1.2k sqft34306 Twin Island Ln, Dent, MN 56528For SaleMLS ID #7072157, Linnae Leary, Trilogy Real Estate. NorthstarMLS as distributed by MLS GRID
- $475,0003 bd2 ba1.9k sqft46885 260th Ave, Vergas, MN 56587For SaleMLS ID #7150740, Jennifer M Carlson, RE/MAX Advantage Plus. NorthstarMLS as distributed by MLS GRID
- $349,0004 bd2 ba1.8k sqft143 Pheasant St, Audubon, MN 56511For SaleMLS ID #7142951, Jay Schurman, REMAX Lakes Region. NorthstarMLS as distributed by MLS GRID
- $349,9005 bd3 ba2.3k sqft403 Richwood Rd, Detroit Lakes, MN 56501For SaleMLS ID #7146854, Kris Lindahl, Kris Lindahl Real Estate. NorthstarMLS as distributed by MLS GRID
- $469,0002 bd2 ba1.4k sqft49779 Trowbridge Cir, Vergas, MN 56587For SaleMLS ID #7122258, Scott Davis, Jack Chivers Realty. NorthstarMLS as distributed by MLS GRID
- $349,0003 bd2 ba2.6k sqft21779 Us Highway 59, Detroit Lakes, MN 56501For SaleMLS ID #7144740, Kayla Ulschmid, Keller Williams Realty Profess. NorthstarMLS as distributed by MLS GRID
- $389,9002 bd2 ba2.2k sqft44865 267th Ave, Pelican Rapids, MN 56572For SaleMLS ID #7152699, Christopher Cullen, Coldwell Banker Realty. NorthstarMLS as distributed by MLS GRID
- $294,9004 bd3 ba1.8k sqft420 James St, Detroit Lakes, MN 56501For SaleMLS ID #7079849, Melissa Watson, The Real Estate Company of Detroit Lakes. NorthstarMLS as distributed by MLS GRID
- $364,9004 bd3 ba2.4k sqft1317 Loring Ave, Detroit Lakes, MN 56501For SaleMLS ID #7145063, Holly Okeson, HomeSmart Adventure Realty. NorthstarMLS as distributed by MLS GRID
- $299,0004 bd2 ba1.8k sqft1221 Roosevelt Ave, Detroit Lakes, MN 56501For SaleMLS ID #7101415, Holly Okeson, HomeSmart Adventure Realty. NorthstarMLS as distributed by MLS GRID
