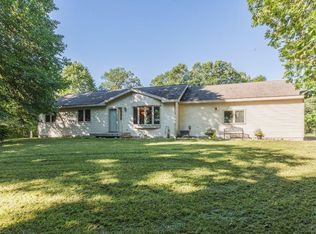
Live by Crystal Lake year-round in this 2010 ranch-style home designed for comfort, convenience, and plenty of room for toys, family, and friends at a fraction of what lake front costs. This turn-key 2+ bedroom, 2 bath country home features two kitchens, two living spaces, and vaulted ceilings, creating an inviting layout for everyday living and entertaining. The eat-in kitchen boasts custom maple cabinets, stainless steel appliances, breakfast bar, and ceramic tile flooring, while the living room is warmed by a propane gas fireplace and equipped with a 5.2 Dolby surround sound system. The master bath includes a dual vanity, full tub/shower, and stacked washer/dryer.
The fully finished attached 3-car garage is more than just parking—it’s a heated and cooled space with in-floor dual-zone radiant heat, 3/4 bath, freezer, refrigerator/freezer, electric stove, and 8' x 8' storage. One stall features a professionally installed pull-down screen for enjoying Minnesota nights without mosquitos. A third bedroom can be framed here, offering even more flexibility. The custom-built 16’ x 3’ movable bar with 80” TV is perfect for gatherings and available for purchase. All furnishings are available for purchase and negotiable.
This contractor-built home includes thoughtful upgrades: new boiler, water heater, water softener, reverse osmosis system, and pressure tank; LED stripe lighting on dimmers; 8 TV hookups; Arvig high-speed internet; and a low electric bill averaging $120/month on an off-peak rate. Outdoors, enjoy seamless steel siding and roofing, seamless gutters, three-zone irrigation with bleeder hoses for plants, mature maples, and apple trees.
For lake lovers, if space is available, a dock and/or boat slip may be rented through the association lot just steps away. This property is truly ready for year-round Minnesota living with all the extras to make it unforgettable. ***Potential marina coming 2026/2027
Active
Price cut: $10K (7/13)
$389,900
44865 267th Ave, Pelican Rapids, MN 56572
2beds
2,200sqft
Single Family
Built in 2010
0.34 Acres Lot
$378,400 Zestimate®
$177/sqft
$-- HOA
What's special
Breakfast barVaulted ceilingsSeamless guttersStainless steel appliancesCeramic tile flooringCustom maple cabinetsEat-in kitchen
- 140 days |
- 763 |
- 25 |
Zillow last checked:
Listing updated:
Listed by:
Shane Hayes 701-238-2327,
eXp Realty (4525 WBL),
Josette Hayes 701-238-9569
Source: NorthstarMLS as distributed by MLS GRID,MLS#: 7030334
Facts & features
Interior
Bedrooms & bathrooms
- Bedrooms: 2
- Bathrooms: 2
- Full bathrooms: 1
- 3/4 bathrooms: 1
Bedroom
- Level: Main
Bedroom 2
- Level: Main
Dining room
- Level: Main
Family room
- Level: Main
Kitchen
- Level: Main
Kitchen 2nd
- Level: Main
Living room
- Level: Main
Patio
- Level: Main
Heating
- Boiler, Dual Fuel/Off Peak, Fireplace(s), In-Floor Heating
Cooling
- Ductless Mini-Split
Appliances
- Included: Dishwasher, Microwave, Range, Refrigerator, Stainless Steel Appliance(s)
Features
- Basement: None
- Number of fireplaces: 1
- Fireplace features: Gas, Living Room
Interior area
- Total structure area: 2,200
- Total interior livable area: 2,200 sqft
- Finished area above ground: 2,200
- Finished area below ground: 0
Video & virtual tour
Property
Parking
- Total spaces: 3
- Parking features: Attached, Concrete, Garage, Garage Door Opener, Insulated Garage
- Attached garage spaces: 3
- Has uncovered spaces: Yes
Accessibility
- Accessibility features: None
Features
- Levels: One
- Stories: 1
- Patio & porch: Covered, Patio
- Waterfront features: Association Access, Waterfront Elevation(10-15), Lake Bottom(Hard)
Lot
- Size: 0.34 Acres
- Dimensions: 50 x 44
Details
- Foundation area: 2200
- Parcel number: 37000990659000
- Zoning description: Residential-Single Family
Construction
Type & style
- Home type: SingleFamily
- Property subtype: Single Family
Condition
- New construction: No
- Year built: 2010
Utilities & green energy
- Gas: Electric, Propane
- Sewer: Private Sewer, Septic System Compliant - Yes, Tank with Drainage Field
- Water: 4-Inch Submersible, Private
Community & HOA
Community
- Subdivision: Crystal Hills 2nd Add
HOA
- Has HOA: No
Location
- Region: Pelican Rapids
Financial & listing details
- Price per square foot: $177/sqft
- Tax assessed value: $240,700
- Annual tax amount: $1,398
- Date on market: 3/4/2026
- Cumulative days on market: 178 days
- Road surface type: Unimproved
Estimated market value
$378,400
$359,000 - $397,000
$2,202/mo
Price history
| Date | Event | Price |
|---|---|---|
| 7/13/2026 | Price change | $389,900-2.5%$177/sqft |
Source:  NorthstarMLS as distributed by MLS GRID #7030334 Report a problem NorthstarMLS as distributed by MLS GRID #7030334 Report a problem | ||
| 5/7/2026 | Price change | $399,900-3.6%$182/sqft |
Source: NorthstarMLS as distributed by MLS GRID #7030334 Report a problem | ||
| 3/4/2026 | Listed for sale | $414,900$189/sqft |
Source: NorthstarMLS as distributed by MLS GRID #7030334 Report a problem | ||
| 3/1/2026 | Listing removed | $414,900$189/sqft |
Source: eXp Realty #6772788 Report a problem | ||
| 1/15/2026 | Listed for sale | $414,900$189/sqft |
Source: eXp Realty #6772788 Report a problem | ||
| 12/16/2025 | Listing removed | $414,900$189/sqft |
Source: NorthstarMLS as distributed by MLS GRID #6772788 Report a problem | ||
| 10/15/2025 | Price change | $414,900-2.4%$189/sqft |
Source: NorthstarMLS as distributed by MLS GRID #6772788 Report a problem | ||
| 9/18/2025 | Price change | $424,900-5.6%$193/sqft |
Source: NorthstarMLS as distributed by MLS GRID #6772788 Report a problem | ||
| 8/15/2025 | Listed for sale | $449,900+8.4%$205/sqft |
Source: NorthstarMLS as distributed by MLS GRID #6772788 Report a problem | ||
| 8/14/2025 | Listing removed | -- |
Source: Owner Report a problem | ||
| 7/10/2025 | Listed for sale | $415,000+29.7%$189/sqft |
Source: Owner Report a problem | ||
| 9/15/2023 | Sold | $320,000-8.5%$145/sqft |
Source: NorthstarMLS as distributed by MLS GRID #6409927 Report a problem | ||
| 9/14/2023 | Pending sale | $349,900$159/sqft |
Source: NorthstarMLS as distributed by MLS GRID #6409927 Report a problem | ||
| 7/30/2023 | Listed for sale | $349,900$159/sqft |
Source: NorthstarMLS as distributed by MLS GRID #6409927 Report a problem | ||
Public tax history
| Year | Property taxes | Tax assessment |
|---|---|---|
| 2025 | $1,313 -4.7% | $240,700 +5.9% |
| 2024 | $1,378 +9% | $227,200 +26.2% |
| 2023 | $1,264 -15.1% | $180,100 +8.1% |
| 2022 | $1,488 +6.1% | $166,600 |
| 2021 | $1,402 | -- |
| 2020 | $1,402 +11.2% | $161,900 +7.4% |
| 2018 | $1,261 -12.4% | $150,800 +9% |
| 2017 | $1,440 +172.7% | $138,400 +71.3% |
| 2016 | $528 | $80,800 |
| 2015 | $528 +1.5% | -- |
| 2014 | $520 | $80,900 |
Find assessor info on the county website
Monthly payment
Est. payment
Payment breakdown
Explore the cost of this home by adjusting the details. Changes won't be saved.Climate risks
Neighborhood: 56572
Nearby schools
GreatSchools rating
- 6/10Viking Elementary SchoolGrades: PK-6Distance: 7.9 mi
- 6/10Pelican Rapids SecondaryGrades: 7-12Distance: 7.9 mi
- $458,5004 bd4 ba1.5k sqft44862 Crystal Hills Dr, Pelican Rapids, MN 56572Off Market
- $278,000-- bd1 ba640 sqft44902 Crystal Hills Dr, Pelican Rapids, MN 56572Off Market
- $352,200-- bd1 ba1.7k sqft44870 267th Ave, Pelican Rapids, MN 56572Off Market
- $135,600-- bd-- ba720 sqft44840 267th Ave, Pelican Rapids, MN 56572Off Market
- $348,700-- bd-- ba1.6k sqft44882 267th Ave, Pelican Rapids, MN 56572Off Market
- $170,500-- bd-- ba384 sqft44900 Crystal Isle, Pelican Rapids, MN 56572Off Market
- $9,800-- bd-- ba-- sqft44859 268th Ave, Pelican Rapids, MN 56572Off Market
- $207,900-- bd1 ba-- sqft44808 Crystal Hills Dr, Pelican Rapids, MN 56572Off Market
A local agent can set up tours, give advice and negotiate with sellers.
A local lender can help you make sure your offer is ready when you are.
Similar homes
- $375,0004 bd3 ba2.1k sqft41854 215th Ave, Pelican Rapids, MN 56572For Sale
 MLS ID #7070487, Arianna Zavala, REALTY XPERTS. NorthstarMLS as distributed by MLS GRID
 - $380,0003 bd2 ba1.1k sqft48658 Alder Dr, Pelican Rapids, MN 56572For Sale
 MLS ID #7090046, Elizabeth Nelson, Park Co., REALTORS®. NorthstarMLS as distributed by MLS GRID
 - $425,0002 bd2 ba1.4k sqft26296 County Highway 20, Detroit Lakes, MN 56501For Sale
 MLS ID #7079075, Shane Cullen, Horizon Real Estate Group. NorthstarMLS as distributed by MLS GRID
 - $290,0003 bd3 ba2.4k sqft713 7th Avenue Cir SE, Pelican Rapids, MN 56572For Sale
 MLS ID #7071182, Arianna Zavala, REALTY XPERTS. NorthstarMLS as distributed by MLS GRID
 - $399,0003 bd2 ba1.5k sqft46219 Little Pine Loop, Perham, MN 56573For SaleMLS ID #7088361, Linda Stoll, Coldwell Banker Preferred Partners. NorthstarMLS as distributed by MLS GRID
- $379,0004 bd2 ba2.1k sqft22478 County Highway 20, Detroit Lakes, MN 56501For SaleMLS ID #7089046, Chad Bryniarski, eXp Realty. NorthstarMLS as distributed by MLS GRID
- $389,9004 bd3 ba3.1k sqft2257 Long Lake Rd, Detroit Lakes, MN 56501For SaleMLS ID #7031939, Robert Mack, Coldwell Banker Crown Realtors. NorthstarMLS as distributed by MLS GRID
- $399,0003 bd2 ba2.2k sqft28699 County Highway 45, Underwood, MN 56586For SaleMLS ID #7099839, Miranda Kugler Rich, Trilogy Real Estate. NorthstarMLS as distributed by MLS GRID
- $374,9005 bd3 ba3.2k sqft105 Park View Dr, Vergas, MN 56587For SaleMLS ID #7056215, Joy Summers, REMAX Lakes Region. NorthstarMLS as distributed by MLS GRID
- $399,9003 bd2 ba1.5k sqft1111 Bayridge Dr, Detroit Lakes, MN 56501For SaleMLS ID #7067391, Lief Rogstad, Action Realty of Detroit Lakes. NorthstarMLS as distributed by MLS GRID
- $347,5003 bd2 ba1.4k sqft32501 State Highway 108, Dent, MN 56528For SaleMLS ID #7092587, Linda Stoll, Coldwell Banker Preferred Partners. NorthstarMLS as distributed by MLS GRID
- $365,0004 bd2 ba2k sqft41485 429th St, Perham, MN 56573For SaleMLS ID #7066784, Christine Albrecht, Epic Realty Lake Country, Inc.. NorthstarMLS as distributed by MLS GRID
- $275,0004 bd4 ba2k sqft322 3rd Ave SE, Pelican Rapids, MN 56572For SaleMLS ID #7084682, Arianna Zavala, REALTY XPERTS. NorthstarMLS as distributed by MLS GRID
- $490,0004 bd2 ba2k sqft43150 Shenandoah Loop, Dent, MN 56528For SaleMLS ID #7103633, Gina Licari, Keller Williams Classic Rlty NW. NorthstarMLS as distributed by MLS GRID
- $425,0003 bd2 ba1.4k sqft728 Lake Forest Cir, Detroit Lakes, MN 56501For SaleMLS ID #7095838, Mari Santoyo Perry, Berkshire Hathaway HomeServices Premier Properties. NorthstarMLS as distributed by MLS GRID
- $429,9003 bd2 ba1.6k sqft32406 Starland Shore Dr, Dent, MN 56528For SaleMLS ID #7031541, Andrew Yaggie, Andrew Yaggie Real Estate. NorthstarMLS as distributed by MLS GRID
- $415,0004 bd2 ba2.5k sqft17051 N Leaf Lake Rd, Lake Park, MN 56554For SaleMLS ID #7097442, LuAnn White, Dakota Plains Realty. NorthstarMLS as distributed by MLS GRID
- $375,0002 bd2 ba1.5k sqft40745 430th Ave, Perham, MN 56573For SaleMLS ID #7070958, Chad Bryniarski, eXp Realty. NorthstarMLS as distributed by MLS GRID
- $329,0004 bd2 ba1.8k sqft220 W Hill St, Vergas, MN 56587For SaleMLS ID #7040341, Alexis Peters, Counselor Realty Detroit Lakes. NorthstarMLS as distributed by MLS GRID
- $439,9003 bd2 ba2k sqft23816 Wheeler Lake Rd, Detroit Lakes, MN 56501For SaleMLS ID #7081255, Lief Rogstad, Action Realty of Detroit Lakes. NorthstarMLS as distributed by MLS GRID
