
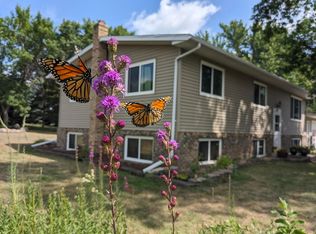
Welcome to this updated 3-bedroom, 1-bathroom home in Barnesville! This move-in-ready property combines modern updates with practical living space. The kitchen features stainless steel appliances, while the home offers a comfortable layout with plenty of room for everyday living.
Outside, enjoy a fully fenced yard-perfect for pets, entertaining, or relaxing outdoors. The detached two-stall garage provides excellent space for parking, storage, hobbies, or a workshop.
With its thoughtful updates, fenced yard, and desirable two-stall garage, this Barnesville home is ready for its next owner. Schedule your showing today!
Active
Price cut: $5K (9/16)
$240,000
411 5th St NE, Barnesville, MN 56514
3beds
1,605sqft
Single Family
Built in 1957
9,472 Square Feet Lot
$238,900 Zestimate®
$150/sqft
$-- HOA
What's special
Fully fenced yardDetached two-stall garage
- 30 days
- 927
- 30
Likely to sell faster than
Zillow last checked:
Listing updated:
Listed by:
Ryan Hanson 218-631-8926,
Keller Williams Realty Professionals,
Gabrielle Stocks 218-307-0501
Source: NorthstarMLS as distributed by MLS GRID,MLS#: 7138130
Facts & features
Interior
Bedrooms & bathrooms
- Bedrooms: 3
- Bathrooms: 1
- Full bathrooms: 1
Bedroom
- Level: Main
Bedroom 2
- Level: Main
Bedroom 3
- Level: Main
Bathroom
- Level: Main
Bonus room
- Level: Basement
Dining room
- Level: Main
Family room
- Level: Basement
Kitchen
- Level: Main
Laundry
- Level: Basement
Living room
- Level: Main
Patio
- Level: Main
Utility room
- Level: Basement
Heating
- Dual Fuel/Off Peak, Forced Air, Fireplace(s), Hot Water
Cooling
- Central Air
Appliances
- Included: Dishwasher, Dryer, Electric Water Heater, Microwave, Range, Refrigerator, Washer
- Laundry: In Basement
Features
- Basement: Block,Egress Window(s),Full,Partially Finished
- Number of fireplaces: 1
- Fireplace features: Family Room, Gas
Interior area
- Total structure area: 2,140
- Total interior livable area: 1,605 sqft
- Finished area above ground: 1,070
- Finished area below ground: 535
Video & virtual tour
Property
Parking
- Total spaces: 2
- Parking features: Detached Garage
- Garage spaces: 2
Accessibility
- Accessibility features: None
Features
- Levels: One
- Stories: 1
- Patio & porch: Rear Porch
- Fencing: Full,Wood
Lot
- Size: 9,472 Square Feet
- Dimensions: 64 x 148
Details
- Additional structures: Storage Shed
- Foundation area: 1070
- Parcel number: 506750070
- Zoning description: Residential-Single Family
Construction
Type & style
- Home type: SingleFamily
- Property subtype: Single Family
Materials
- Block
- Roof: Architectural Shingle
Condition
- New construction: No
- Year built: 1957
Utilities & green energy
- Gas: Natural Gas
- Sewer: City Sewer/Connected
- Water: City Water/Connected
Community & HOA
Community
- Subdivision: Pedersons Lakeview Add
HOA
- Has HOA: No
Location
- Region: Barnesville
Financial & listing details
- Price per square foot: $150/sqft
- Tax assessed value: $168,500
- Annual tax amount: $1,946
- Date on market: 9/3/2026
- Road surface type: Paved
Estimated market value
$238,900
$227,000 - $251,000
$1,665/mo
Price history
| Date | Event | Price |
|---|---|---|
| 9/16/2026 | Price change | $240,000-2%$150/sqft |
Source:  NorthstarMLS as distributed by MLS GRID #7138130 Report a problem NorthstarMLS as distributed by MLS GRID #7138130 Report a problem | ||
| 9/3/2026 | Listed for sale | $245,000+58.1%$153/sqft |
Source: NorthstarMLS as distributed by MLS GRID #7138130 Report a problem | ||
| 7/12/2023 | Sold | $155,000$97/sqft |
Source: Public Record Report a problem | ||
Public tax history
| Year | Property taxes | Tax assessment |
|---|---|---|
| 2025 | $1,894 -2% | $168,500 +5.9% |
| 2024 | $1,932 +4% | $159,100 +2.2% |
| 2023 | $1,858 +10.9% | $155,600 +8.8% |
| 2022 | $1,676 -1.1% | $143,000 +14.8% |
| 2021 | $1,694 +0.7% | $124,600 -2.3% |
| 2020 | $1,682 +24.4% | $127,500 |
| 2019 | $1,352 | $127,500 +3.6% |
| 2018 | $1,352 +105.2% | $123,100 -0.1% |
| 2017 | $659 -37% | $123,200 +17.9% |
| 2016 | $1,046 | $104,500 +12.2% |
| 2015 | $1,046 +7.6% | $93,100 |
| 2014 | $972 -1.4% | $93,100 |
| 2011 | $986 +2.9% | -- |
| 2010 | $958 -1.2% | $92,200 +0.5% |
| 2009 | $970 | $91,700 |
Find assessor info on the county website
Monthly payment
Est. payment
Payment breakdown
Explore the cost of this home by adjusting the details. Changes won't be saved.Climate risks
Neighborhood: 56514
Similar homes
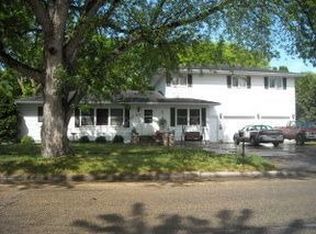
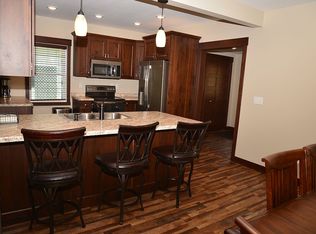
- $282,0004 bd2 ba1.8k sqft1103 2nd Ave SE, Barnesville, MN 56514For Sale
 MLS ID #7138115, Linda Schiefert, Town & Country Realty. NorthstarMLS as distributed by MLS GRID
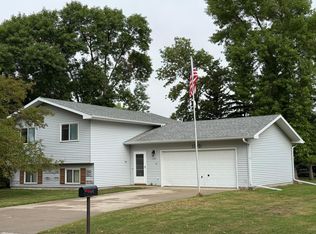
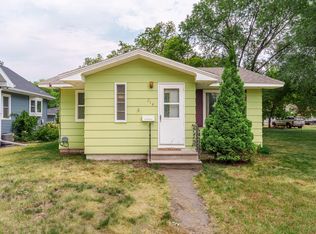
 - $185,0002 bd1 ba979 sqft214 4th St NE, Barnesville, MN 56514For Sale
 MLS ID #7122250, Christopher Leigh, Vision Realty. NorthstarMLS as distributed by MLS GRID
 - $270,0002 bd2 ba1.3k sqft1002 9th Ave SE, Barnesville, MN 56514For Sale
 MLS ID #7028337, Nicholas Dockter, Real Estate Results. NorthstarMLS as distributed by MLS GRID
 - $249,0003 bd2 ba2.2k sqft519 1st Ave SE, Rothsay, MN 56579For Sale
 MLS ID #7139351, Terry J. Braun, RE/MAX Legacy Realty. NorthstarMLS as distributed by MLS GRID
 - $240,0005 bd2 ba1.7k sqft5547 157th St S, Glyndon, MN 56547For SaleMLS ID #7123326, Mindy Rodke, REMAX Lakes Region. NorthstarMLS as distributed by MLS GRID
- $349,9003 bd2 ba1.9k sqft109 18th St NE, Barnesville, MN 56514For SaleMLS ID #7101922, Rick Sartwell, Adams Development Real Estate LLC. NorthstarMLS as distributed by MLS GRID
- $230,0003 bd2 ba1.9k sqft1372 190th St, Kent, MN 56553For SaleMLS ID #7129647, DeDe Heller, Town & Country Realty. NorthstarMLS as distributed by MLS GRID
- $354,9003 bd2 ba1.9k sqft106 18th St NE, Barnesville, MN 56514New ConstructionMLS ID #7106966, Rick Sartwell, Adams Development Real Estate LLC. NorthstarMLS as distributed by MLS GRID
- $270,0003 bd3 ba1.6k sqft101 243rd St S, Hawley, MN 56549For SaleMLS ID #7149846, Christopher Leigh, Vision Realty. NorthstarMLS as distributed by MLS GRID
- $269,9004 bd4 ba2k sqft322 3rd Ave SE, Pelican Rapids, MN 56572For SaleMLS ID #7136880, Valerie Bushaw, eXp Realty. NorthstarMLS as distributed by MLS GRID
- $220,0004 bd2 ba2.2k sqft802 Hobart St, Hawley, MN 56549For SaleMLS ID #7125752, James Keeley, HomeSmart Adventure Realty. NorthstarMLS as distributed by MLS GRID
- $200,0004 bd2 ba1.9k sqft1638 265th St N, Hawley, MN 56549For SaleMLS ID #7121170, Nathan Larson, Park Co., REALTORS®. NorthstarMLS as distributed by MLS GRID
- $159,9003 bd3 ba1.9k sqft114 1st Ave NW, Rothsay, MN 56579For SaleMLS ID #7119349, Ben Greene, Epique Realty. NorthstarMLS as distributed by MLS GRID
- $159,9004 bd3 ba2.2k sqft308 4th St SE, Pelican Rapids, MN 56572For SaleMLS ID #7139957, Loren M Seifert, Seifert Real Estate & Auction. NorthstarMLS as distributed by MLS GRID
- $284,9003 bd2 ba1.4k sqft1513 Parke Ave S, Glyndon, MN 56547New ConstructionMLS ID #6750814, Laurel J. Mahan, RE/MAX Legacy Realty. NorthstarMLS as distributed by MLS GRID
- $325,0003 bd2 ba1.6k sqft313 NE 1st St, Rothsay, MN 56579New ConstructionMLS ID #7087195, Melissa Schoon, Trilogy Real Estate. NorthstarMLS as distributed by MLS GRID
- $284,9003 bd2 ba1.4k sqft1509 Parke Ave S, Glyndon, MN 56547New ConstructionMLS ID #6751321, Laurel J. Mahan, RE/MAX Legacy Realty. NorthstarMLS as distributed by MLS GRID
