Enjoy small-town living in this inviting, open-concept bi-level home offering 2,212 sq. ft. of comfortable living space. Filled with natural light, the home features 4 bedrooms, 2 bathrooms, a spacious kitchen, dining and living area, plus an additional family room on the lower level. The primary bedroom offers a large walk-in closet, while the upper-level bathroom features a beautiful tiled walk-in shower with glass doors. Step outside to enjoy the front porch or back deck overlooking the spacious, fenced backyard with mature trees and an 8x12 storage shed. An oversized, heated double garage with a floor drain and a roof just 2 years old add even more value. Space, comfort, and small-town charm await!
Active
$315,000
503 10th Ave SE, Barnesville, MN 56514
4beds
2,212sqft
Single Family
Built in 1999
0.3 Acres Lot
$-- Zestimate®
$142/sqft
$-- HOA
What's special
Front porchFilled with natural lightSpacious kitchenMature treesInviting open-concept bi-level home
- 1 day
- 273
- 16
Likely to sell faster than
Zillow last checked:
Listing updated:
Listed by:
Tricia Bellefeuille 218-841-3459,
Counselor Realty Detroit Lakes
Source: NorthstarMLS as distributed by MLS GRID,MLS#: 7173644
Facts & features
Interior
Bedrooms & bathrooms
- Bedrooms: 4
- Bathrooms: 2
- Full bathrooms: 1
- 3/4 bathrooms: 1
Bedroom
- Level: Upper
Bedroom 2
- Level: Lower
Bedroom 3
- Level: Lower
Bedroom 4
- Level: Lower
Bathroom
- Level: Upper
Bathroom
- Level: Lower
Deck
- Level: Upper
Dining room
- Level: Upper
Family room
- Level: Lower
Foyer
- Level: Main
Garage
- Level: Main
Kitchen
- Level: Upper
Laundry
- Level: Lower
Living room
- Level: Upper
Heating
- Forced Air
Cooling
- Central Air
Appliances
- Included: Air-To-Air Exchanger, Chandelier, Dishwasher, Disposal, Dryer, Electric Water Heater, Water Filtration System, Microwave, Refrigerator, Stainless Steel Appliance(s), Washer, Water Softener Owned
- Laundry: Electric Dryer Hookup, Lower Level, Laundry Room, Washer Hookup
Features
- Basement: Block,Daylight,Drain Tiled,Egress Window(s),Finished,Full,Storage Space,Sump Pump
- Has fireplace: No
Interior area
- Total structure area: 2,212
- Total interior livable area: 2,212 sqft
- Finished area above ground: 1,172
- Finished area below ground: 1,040
Property
Parking
- Total spaces: 2
- Parking features: Attached, Concrete, Electric, Floor Drain, Garage, Garage Door Opener, Heated Garage, Insulated Garage
- Attached garage spaces: 2
- Has uncovered spaces: Yes
- Details: Garage Dimensions (26x32)
Accessibility
- Accessibility features: None
Features
- Levels: Multi/Split
- Patio & porch: Deck
- Fencing: Chain Link,Partial
Lot
- Size: 0.3 Acres
- Dimensions: 100 x 140
Details
- Additional structures: Storage Shed
- Foundation area: 1040
- Parcel number: 503500030
- Zoning description: Residential-Single Family
Construction
Type & style
- Home type: SingleFamily
- Property subtype: Single Family
Materials
- Frame
- Roof: Age 8 Years or Less
Condition
- New construction: No
- Year built: 1999
Utilities & green energy
- Electric: Circuit Breakers, Power Company: Barnesville Municipal Utilities
- Gas: Electric, Natural Gas
- Sewer: City Sewer/Connected
- Water: City Water - In Street
Community & HOA
Community
- Subdivision: Hollands 1st Add
HOA
- Has HOA: No
Location
- Region: Barnesville
Financial & listing details
- Price per square foot: $142/sqft
- Tax assessed value: $298,400
- Annual tax amount: $3,658
- Date on market: 11/18/2026
Estimated market value
Not available
Estimated sales range
Not available
Not available
Price history
| Date | Event | Price |
|---|---|---|
| 11/18/2026 | Listed for sale | $315,000+5.4%$142/sqft |
Source:  NorthstarMLS as distributed by MLS GRID #7173644 Report a problem | ||
| 8/27/2024 | Listing removed | -- |
Source: Owner Report a problem | ||
| 8/12/2024 | Listed for sale | $299,000+43.1%$135/sqft |
Source: Owner Report a problem | ||
| 6/1/2017 | Sold | $209,000+17.9%$94/sqft |
Source: NorthstarMLS as distributed by MLS GRID #7389168 Report a problem | ||
| 8/28/2014 | Sold | $177,250-1.4%$80/sqft |
Source: NorthstarMLS as distributed by MLS GRID #7375593 Report a problem | ||
| 7/10/2014 | Listed for sale | $179,800+9%$81/sqft |
Source: Park Company Realtors #14-3210 Report a problem | ||
| 6/27/2007 | Sold | $164,900$75/sqft |
Source: Public Record Report a problem | ||
Public tax history
| Year | Property taxes | Tax assessment |
|---|---|---|
| 2025 | $3,626 -0.1% | $298,400 +7.7% |
| 2024 | $3,628 -6.9% | $277,000 +1.7% |
| 2023 | $3,898 +12.1% | $272,300 +7.2% |
| 2022 | $3,478 +2.3% | $254,100 +20.9% |
| 2021 | $3,400 +4.4% | $210,100 +4.3% |
| 2020 | $3,258 +19.3% | $201,400 |
| 2019 | $2,732 | $201,400 0% |
| 2018 | $2,732 +122.5% | $201,500 |
| 2017 | $1,228 -44.7% | $201,500 +10.8% |
| 2016 | $2,222 | $181,800 +15.4% |
| 2015 | $2,222 +11.7% | $157,500 |
| 2014 | $1,990 +3.1% | $157,500 |
| 2011 | $1,930 +6.9% | -- |
| 2010 | $1,806 -2.3% | $152,900 -0.5% |
| 2009 | $1,848 | $153,600 |
Find assessor info on the county website
Monthly payment
Est. payment
Payment breakdown
Explore the cost of this home by adjusting the details. Changes won't be saved.Climate risks
Neighborhood: 56514


Similar homes
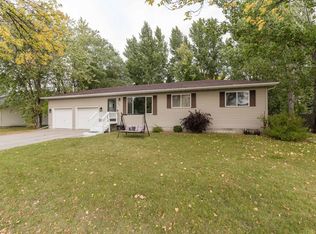
- $247,0003 bd2 ba1.5k sqft303 9th Ave SE, Barnesville, MN 56514For Sale
 MLS ID #7169731, Michelle Durensky, RE/MAX Legacy Realty. NorthstarMLS as distributed by MLS GRID
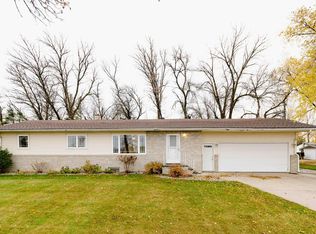
- $329,9004 bd2 ba3.2k sqft423 4th St NE, Barnesville, MN 56514For Sale
 MLS ID #7142877, Micah Thureen, Archer Real Estate Services. NorthstarMLS as distributed by MLS GRID
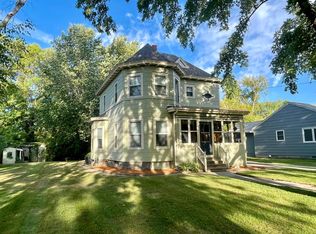
- $269,9004 bd2 ba1.8k sqft1103 2nd Ave SE, Barnesville, MN 56514For Sale
 MLS ID #7138115, Linda Schiefert, Town & Country Realty. NorthstarMLS as distributed by MLS GRID
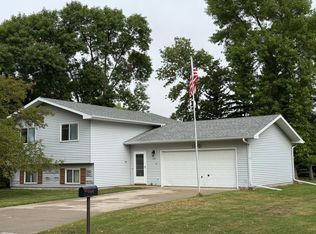
- $231,0003 bd2 ba2.6k sqft302 10th St SE, Barnesville, MN 56514For Sale
 MLS ID #7144680, Grant Briard, The Real Estate Company of Detroit Lakes. NorthstarMLS as distributed by MLS GRID
- $394,0005 bd3 ba3k sqft811 4th Ave NE, Barnesville, MN 56514For SaleMLS ID #7127870, Michelle Durensky, RE/MAX Legacy Realty. NorthstarMLS as distributed by MLS GRID
- $354,9003 bd2 ba1.9k sqft106 18th St NE, Barnesville, MN 56514New ConstructionMLS ID #7106966, Rick Sartwell, Adams Development Real Estate LLC. NorthstarMLS as distributed by MLS GRID
- $240,0003 bd1 ba1.6k sqft411 5th St NE, Barnesville, MN 56514For SaleMLS ID #7138130, Ryan Hanson, Keller Williams Realty Professionals. NorthstarMLS as distributed by MLS GRID
- $389,9004 bd3 ba2.4k sqft108 18th St NE, Barnesville, MN 56514For SaleMLS ID #7101734, Rick Sartwell, Adams Development Real Estate LLC. NorthstarMLS as distributed by MLS GRID
- $307,9003 bd2 ba1.8k sqft1345 Hartford St, Hawley, MN 56549For SaleMLS ID #7163044, Karee Lynn Blakeway, Vision Realty. NorthstarMLS as distributed by MLS GRID
- $399,9005 bd3 ba2.4k sqft114 18th St SE, Barnesville, MN 56514For SaleMLS ID #7101975, Rick Sartwell, Adams Development Real Estate LLC. NorthstarMLS as distributed by MLS GRID
- $428,4004 bd3 ba2.4k sqft110 18th St NE, Barnesville, MN 56514For SaleMLS ID #7109294, Nate Anderson, Thomsen Homes. NorthstarMLS as distributed by MLS GRID
- $275,0003 bd2 ba1.9k sqft42107 Bur Oak Hills Loop, Pelican Rapids, MN 56572For SaleMLS ID #7155933, Arianna Zavala, REALTY XPERTS. NorthstarMLS as distributed by MLS GRID
- $264,9004 bd4 ba2k sqft322 3rd Ave SE, Pelican Rapids, MN 56572For SaleMLS ID #7136880, Valerie Bushaw, eXp Realty. NorthstarMLS as distributed by MLS GRID
- $279,9005 bd2 ba2.4k sqft415 9th St, Hawley, MN 56549For SaleMLS ID #7093171, Dan Perrine, James Patrick Real Estate. NorthstarMLS as distributed by MLS GRID
- $379,9005 bd3 ba2.9k sqft505 Main Ave W, Rothsay, MN 56579For SaleMLS ID #7160969, DJ Holland, Minnesota Lands and Homes -Fergus Falls. NorthstarMLS as distributed by MLS GRID
- $435,0004 bd3 ba2.3k sqft451 263rd St S, Hawley, MN 56549For SaleMLS ID #7144404, Rochelle Roesler, MBA, Century 21 FM Realty. NorthstarMLS as distributed by MLS GRID
- $365,0006 bd2 ba3.1k sqft714 10th St, Hawley, MN 56549For SaleMLS ID #7144734, Christopher Leigh, Vision Realty. NorthstarMLS as distributed by MLS GRID
- $239,0003 bd2 ba2.2k sqft519 1st Ave SE, Rothsay, MN 56579For SaleMLS ID #7139351, Terry J. Braun, RE/MAX Legacy Realty. NorthstarMLS as distributed by MLS GRID
- $230,0005 bd2 ba3.2k sqft220 2nd Ave NW, Rothsay, MN 56579For SaleMLS ID #7139019, Stephen Sweere, eXp Realty. NorthstarMLS as distributed by MLS GRID
