Welcome Home to Rothsay, Minnesota
Space, comfort, and thoughtful design come together in this beautifully maintained 5-bedroom, 2-bathroom home. From the moment you step inside, an open-concept dining and family room sets the tone for effortless everyday living and easy entertaining.
The heart of the home is an oversized kitchen, anchored by a generous sit-down island — ideal for morning coffee, casual meals, or gathering with guests while dinner comes together.
The Main Level, a spacious family room offers a bright and welcoming retreat. Downstairs, a second expansive family room provides incredible flexibility, complete with two additional bedrooms, a convenient laundry area, and a ¾ bath — perfect for guests, extended family, or a private lower-level escape.
Step outside to a fully fenced backyard, offering peace of mind for pets and little ones alike. Unwind after a long day in the hot tub just off the deck, or host unforgettable evenings in a backyard built for gathering, relaxing, and making memories.
This is more than a house — it's a home ready for its next chapter.
Active
$250,000
220 2nd Ave NW, Rothsay, MN 56579
5beds
3,200sqft
Single Family
Built in 1954
0.33 Acres Lot
$247,300 Zestimate®
$78/sqft
$-- HOA
What's special
Fully fenced backyardGenerous sit-down islandSpacious family roomBright and welcoming retreatOversized kitchenSecond expansive family roomConvenient laundry area
- 14 days
- 489
- 23
Likely to sell faster than
Zillow last checked:
Listing updated:
Listed by:
Stephen Sweere 218-298-0771,
eXp Realty
Source: NorthstarMLS as distributed by MLS GRID,MLS#: 7139019
Facts & features
Interior
Bedrooms & bathrooms
- Bedrooms: 5
- Bathrooms: 2
- Full bathrooms: 1
- 3/4 bathrooms: 1
Heating
- Forced Air
Cooling
- Central Air
Features
- Basement: Block
- Has fireplace: No
Interior area
- Total structure area: 3,200
- Total interior livable area: 3,200 sqft
- Finished area above ground: 1,600
- Finished area below ground: 1,600
Property
Parking
- Total spaces: 1
- Parking features: Driveway - Other Surface
- Garage spaces: 1
- Has uncovered spaces: Yes
Accessibility
- Accessibility features: None
Features
- Levels: One
- Stories: 1
Lot
- Size: 0.33 Acres
- Dimensions: 100 x 142
Details
- Foundation area: 1600
- Parcel number: 293520090
- Zoning description: Residential-Single Family
Construction
Type & style
- Home type: SingleFamily
- Property subtype: Single Family
Condition
- New construction: No
- Year built: 1954
Utilities & green energy
- Gas: Propane
- Sewer: City Sewer/Connected
- Water: City Water/Connected
Community & HOA
Community
- Subdivision: Johnsons 2nd Add
HOA
- Has HOA: No
Location
- Region: Rothsay
Financial & listing details
- Price per square foot: $78/sqft
- Tax assessed value: $227,500
- Annual tax amount: $4,566
- Date on market: 9/4/2026
Estimated market value
$247,300
$235,000 - $260,000
$2,120/mo
Price history
| Date | Event | Price |
|---|---|---|
| 9/4/2026 | Listed for sale | $250,000+38.9%$78/sqft |
Source:  NorthstarMLS as distributed by MLS GRID #7139019 Report a problem NorthstarMLS as distributed by MLS GRID #7139019 Report a problem | ||
| 2/26/2021 | Sold | $180,000$56/sqft |
Source: NorthstarMLS as distributed by MLS GRID #7412269 Report a problem | ||
| 1/7/2021 | Listed for sale | $180,000+9.8%$56/sqft |
Source: Trilogy Real Estate #21-116 Report a problem | ||
| 6/21/2018 | Sold | $164,000$51/sqft |
Source: NorthstarMLS as distributed by MLS GRID #6061206 Report a problem | ||
Public tax history
| Year | Property taxes | Tax assessment |
|---|---|---|
| 2025 | $4,534 +3.6% | $227,500 +2.8% |
| 2024 | $4,378 +1.4% | $221,200 +1.8% |
| 2023 | $4,316 -3.3% | $217,300 +10% |
| 2022 | $4,464 +10.4% | $197,500 +6.5% |
| 2021 | $4,042 +9.5% | $185,400 +11.4% |
| 2020 | $3,690 +25.7% | $166,400 +3.8% |
| 2019 | $2,936 +1737.3% | $160,300 +1.8% |
| 2018 | $160 -89.6% | $157,500 +52.8% |
| 2017 | $1,534 +7.1% | $103,100 |
| 2016 | $1,432 +7.8% | -- |
| 2015 | $1,328 | -- |
| 2014 | -- | -- |
| 2013 | -- | -- |
| 2011 | -- | -- |
Find assessor info on the county website
Monthly payment
Est. payment
Payment breakdown
Explore the cost of this home by adjusting the details. Changes won't be saved.Climate risks
Neighborhood: 56579
Similar homes
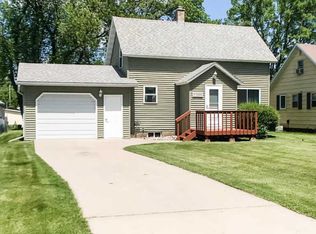
- $279,0008 bd8 ba1.9k sqft319 1st Ave NW, Rothsay, MN 56579For Sale

 MLS ID #7141896, Andrew Yaggie, Andrew Yaggie Real Estate. NorthstarMLS as distributed by MLS GRID
 - $159,9003 bd3 ba1.9k sqft114 1st Ave NW, Rothsay, MN 56579For Sale
 MLS ID #7119349, Ben Greene, Epique Realty. NorthstarMLS as distributed by MLS GRID
 - $269,9004 bd4 ba2k sqft322 3rd Ave SE, Pelican Rapids, MN 56572For Sale
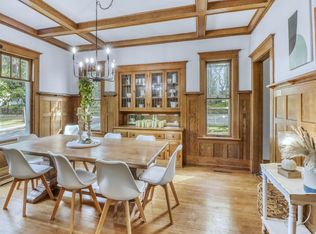 MLS ID #7136880, Valerie Bushaw, eXp Realty. NorthstarMLS as distributed by MLS GRID
 - $349,9003 bd2 ba1.6k sqft313 NE 1st St, Rothsay, MN 56579New Construction
 MLS ID #7087195, Melissa Schoon, Trilogy Real Estate. NorthstarMLS as distributed by MLS GRID
 - $259,9003 bd3 ba2k sqft1850 Deer Valley Rd, Fergus Falls, MN 56537For SaleMLS ID #7142170, Mary Pettit, Trilogy Real Estate. NorthstarMLS as distributed by MLS GRID
- $224,9004 bd2 ba1.7k sqft1116 E Mount Faith Ave, Fergus Falls, MN 56537For SaleMLS ID #7137419, Brandon Lambert, Keller Williams Realty Professionals. NorthstarMLS as distributed by MLS GRID
- $240,0003 bd1 ba1.6k sqft411 5th St NE, Barnesville, MN 56514For SaleMLS ID #7138130, Ryan Hanson, Keller Williams Realty Professionals. NorthstarMLS as distributed by MLS GRID
- $259,9004 bd2 ba1.9k sqft315 N Concord St, Fergus Falls, MN 56537For SaleMLS ID #7102646, John Demuth, Trilogy Real Estate. NorthstarMLS as distributed by MLS GRID
- $239,9003 bd2 ba1.6k sqft724 E Channing Ave, Fergus Falls, MN 56537For SaleMLS ID #7131167, Laura Johnson, Trilogy Real Estate. NorthstarMLS as distributed by MLS GRID
- $229,9004 bd2 ba1.6k sqft210 W Everett Ave, Fergus Falls, MN 56537For SaleMLS ID #7125000, Ryan Hanson, Keller Williams Realty Professionals. NorthstarMLS as distributed by MLS GRID
- $289,5006 bd3 ba3.4k sqft401 1st Ave SE, Pelican Rapids, MN 56572For SaleMLS ID #7124909, Grant Briard, The Real Estate Company of Detroit Lakes. NorthstarMLS as distributed by MLS GRID
- $215,0003 bd2 ba2.2k sqft919 N Park St, Fergus Falls, MN 56537For SaleMLS ID #7137720, Michelle Pearson, eXp Realty. NorthstarMLS as distributed by MLS GRID
- $334,9004 bd2 ba3.2k sqft423 4th St NE, Barnesville, MN 56514For SaleMLS ID #7142877, Micah Thureen, Archer Real Estate Services. NorthstarMLS as distributed by MLS GRID
- $295,0003 bd3 ba2.1k sqft524 Guttenberg Hts, Fergus Falls, MN 56537For SaleMLS ID #7122496, Leslie Prischmann Flugstad, Century 21 Atwood. NorthstarMLS as distributed by MLS GRID
- $244,9004 bd2 ba2.1k sqft348 N Whitford St, Fergus Falls, MN 56537For SaleMLS ID #7090300, Leslie Prischmann Flugstad, Century 21 Atwood. NorthstarMLS as distributed by MLS GRID
- $199,0005 bd3 ba3k sqft622 S Union Ave, Fergus Falls, MN 56537For SaleMLS ID #7127458, Jane Neubauer, Trilogy Real Estate. NorthstarMLS as distributed by MLS GRID
- $375,0004 bd3 ba2.1k sqft41854 215th Ave, Pelican Rapids, MN 56572For SaleMLS ID #7070487, Arianna Zavala, REALTY XPERTS. NorthstarMLS as distributed by MLS GRID
- $309,9004 bd2 ba3.2k sqft212 W Junius Ave, Fergus Falls, MN 56537For SaleMLS ID #7102614, Angela Budke, Andrew Yaggie Real Estate. NorthstarMLS as distributed by MLS GRID
- $325,0003 bd2 ba2.2k sqft16990 River Oaks Blvd, Fergus Falls, MN 56537For SaleMLS ID #7072649, Amanda Armstrong, RE/MAX Advantage Plus. NorthstarMLS as distributed by MLS GRID
