
Investment opportunity in Rothsay! This well-maintained and updated 4-plex features four identical two-story units, each offering 2 bedrooms, 1.5 bathrooms, in-unit laundry, and a private attached single-stall garage. Three of the four units have been fully updated, and a new roof was installed in 2025, adding even more value to this multifamily property. Each unit offers a comfortable and functional layout with a spacious living room, dining area, and kitchen featuring a pass-through opening to the living room. A convenient half bath, utility closet, and private laundry complete the main level. Upstairs, you'll find a full bathroom and two generously sized bedrooms. Each unit also includes direct access to its own 12x24 attached garage, providing tenants with secure parking and additional storage. With desirable amenities, thoughtful updates, and four consistent 2-bedroom floor plans, this property is an excellent opportunity to expand your investment portfolio or step into multifamily ownership. Don't miss your chance to own this income-producing property!
Active
$279,000
319 1st Ave NW, Rothsay, MN 56579
8beds
8baths
1,936sqft
Fourplex
Built in 1976
-- sqft lot
$-- Zestimate®
$144/sqft
$-- HOA
What's special
Additional storageSecure parkingIn-unit laundryConvenient half bathDining areaPrivate attached single-stall garageUtility closet
- 2 days
- 99
- 6
Zillow last checked:
Listing updated:
Listed by:
Andrew Yaggie 701-212-5263,
Andrew Yaggie Real Estate
Source: NorthstarMLS as distributed by MLS GRID,MLS#: 7141896
Facts & features
Interior
Bedrooms & bathrooms
- Bedrooms: 8
- Bathrooms: 8
Heating
- Baseboard, Ductless Mini-Split
Appliances
- Laundry: Electric Dryer Hookup, Laundry Closet, Main Level, In Unit, Washer Hookup
Features
- Basement: None
Interior area
- Total structure area: 3,872
- Total interior livable area: 1,936 sqft
- Finished area above ground: 1,936
- Finished area below ground: 0
Video & virtual tour
Property
Parking
- Total spaces: 4
- Parking features: Attached, Concrete
- Attached garage spaces: 4
- Details: Garage Dimensions (12x24)
Accessibility
- Accessibility features: None
Features
- Levels: Two
- Fencing: None
Lot
- Size: 0.37 Acres
- Dimensions: 100 x 161
Details
- Foundation area: 1936
- Parcel number: 294300220
Construction
Type & style
- Home type: MultiFamily
- Property subtype: Fourplex
Materials
- Frame
- Roof: Age 8 Years or Less,Architectural Shingle
Condition
- New construction: No
- Year built: 1976
Utilities & green energy
- Electric: Circuit Breakers, Power Company: Ottertail Power
- Gas: Electric
- Sewer: City Sewer/Connected
- Water: City Water/Connected
Community & HOA
Community
- Subdivision: Melbys Add
Location
- Region: Rothsay
Financial & listing details
- Price per square foot: $144/sqft
- Annual tax amount: $3,878
- Date on market: 9/10/2026
- Tenant pays: Electricity, Sewer, Trash Collection, Water
- Road surface type: Paved
Estimated market value
Not available
Estimated sales range
Not available
Not available
Price history
| Date | Event | Price |
|---|---|---|
| 9/10/2026 | Listed for sale | $279,000$144/sqft |
Source:  NorthstarMLS as distributed by MLS GRID #7141896 Report a problem NorthstarMLS as distributed by MLS GRID #7141896 Report a problem | ||
Public tax history
Tax history is unavailable.
Monthly payment
Est. payment
Payment breakdown
Explore the cost of this home by adjusting the details. Changes won't be saved.Climate risks
Neighborhood: 56579
Similar homes
- $275,0005 bd2 ba2.6k sqft3325 Lakewood Dr, Fergus Falls, MN 56537For Sale
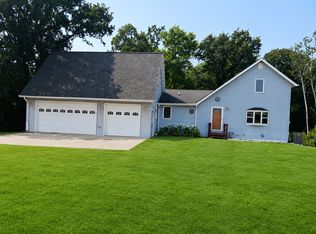
 MLS ID #7121442, Laura Johnson, Trilogy Real Estate. NorthstarMLS as distributed by MLS GRID
 - $379,9005 bd3 ba2.3k sqft23256 Rus Dic Cir, Fergus Falls, MN 56537For Sale
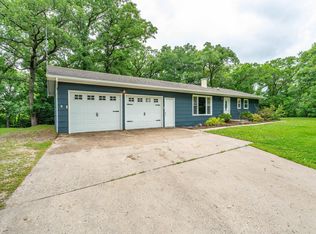 MLS ID #7116299, Roger Hahn, eXp Realty. NorthstarMLS as distributed by MLS GRID
 - $385,0005 bd3 ba2.8k sqft1101 5th Ave SE, Barnesville, MN 56514For Sale
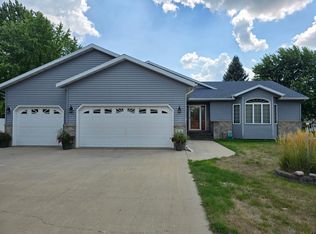 MLS ID #7122337, Steven Larson, Coldwell Banker At The Lakes. NorthstarMLS as distributed by MLS GRID
 - $189,9006 bd2 ba1.3k sqft424 W Birch Ave, Fergus Falls, MN 56537For Sale
 MLS ID #7008977, Ryan Hanson, Keller Williams Realty Professionals. NorthstarMLS as distributed by MLS GRID
 - $159,9005 bd2 ba1.4k sqft822 W Maple Ave, Fergus Falls, MN 56537For SaleMLS ID #7008996, Ryan Hanson, Keller Williams Realty Professionals. NorthstarMLS as distributed by MLS GRID
- $399,9005 bd2 ba2.8k sqft1020 W Lincoln Ave, Fergus Falls, MN 56537For SaleMLS ID #7078380, Ryan Hanson, Keller Williams Realty Professionals. NorthstarMLS as distributed by MLS GRID
- $399,9005 bd3 ba2.4k sqft114 18th St SE, Barnesville, MN 56514For SaleMLS ID #7101975, Rick Sartwell, Adams Development Real Estate LLC. NorthstarMLS as distributed by MLS GRID
