A big price improvement has been made on this beautiful Fergus Falls Home! Open the door to a world of classic beauty and character, with endless charm and possibilities! With over 3,400 square feet of living space, this home sits on a corner lot and boasts 5 bedrooms, 3 bathrooms, hardwood floors and well-maintained woodwork throughout. Multiple bonus spaces include a main floor hobby room, a spacious front porch, a finished walk-up attic, a root cellar, and workshop areas both inside and out. There are exceptional closets and storage space on every level. The 20 x 24 garage has alley access, with an added 10 x 12 storage shed for all the extras. The yard hosts mature trees, a lovely garden area and a newer concrete driveway. Call for your private tour of this grand Fergus Falls home today!
Active
Price cut: $10K (9/17)
$199,000
622 S Union Ave, Fergus Falls, MN 56537
5beds
3,056sqft
Single Family
Built in 1921
7,492 Square Feet Lot
$196,900 Zestimate®
$65/sqft
$-- HOA
What's special
Hardwood floorsYard hosts mature treesSpacious front porchRoot cellarWell-maintained woodwork throughoutFinished walk-up atticMain floor hobby room
- 52 days
- 719
- 43
Zillow last checked:
Listing updated:
Listed by:
Jane Neubauer 218-731-4163,
Trilogy Real Estate
Source: NorthstarMLS as distributed by MLS GRID,MLS#: 7127458
Facts & features
Interior
Bedrooms & bathrooms
- Bedrooms: 5
- Bathrooms: 3
- Full bathrooms: 2
- 3/4 bathrooms: 1
Bedroom
- Level: Main
Bedroom 2
- Level: Upper
Bedroom 3
- Level: Upper
Bedroom 4
- Level: Upper
Bedroom 5
- Level: Upper
Bathroom
- Level: Main
Bathroom
- Level: Upper
Bathroom
- Level: Lower
Dining room
- Level: Main
Flex room
- Level: Lower
Foyer
- Level: Main
Other
- Level: Main
Kitchen
- Level: Main
Laundry
- Level: Lower
Living room
- Level: Main
Porch
- Level: Main
Heating
- Radiator
Cooling
- None
Appliances
- Included: Dishwasher, Dryer, Electric Water Heater, Range, Refrigerator, Washer
- Laundry: In Basement, Electric Dryer Hookup
Features
- Basement: Partially Finished,Storage Space
- Has fireplace: No
Interior area
- Total structure area: 3,400
- Total interior livable area: 3,056 sqft
- Finished area above ground: 2,256
- Finished area below ground: 800
Property
Parking
- Total spaces: 2
- Parking features: Detached Garage, Concrete
- Garage spaces: 2
- Details: Garage Dimensions (20 x 24)
Accessibility
- Accessibility features: None
Features
- Levels: More Than 2 Stories
- Patio & porch: Enclosed, Front Porch
Lot
- Size: 7,492 Square Feet
- Dimensions: 50 x 150
- Features: Corner Lot, Tree Coverage - Medium
Details
- Additional structures: Garage(s), Storage Shed
- Foundation area: 1144
- Parcel number: 71004990118000
- Zoning description: Residential-Single Family
Construction
Type & style
- Home type: SingleFamily
- Property subtype: Single Family
Materials
- Concrete, Frame
- Roof: Asphalt
Condition
- New construction: No
- Year built: 1921
Utilities & green energy
- Electric: Power Company: Ottertail Power
- Gas: Natural Gas
- Sewer: City Sewer/Connected
- Water: City Water/Connected
Community & HOA
Community
- Subdivision: Fergus Falls
HOA
- Has HOA: No
Location
- Region: Fergus Falls
Financial & listing details
- Price per square foot: $65/sqft
- Tax assessed value: $193,200
- Annual tax amount: $2,038
- Date on market: 8/14/2026
Estimated market value
$196,900
$187,000 - $207,000
$1,932/mo
Price history
| Date | Event | Price |
|---|---|---|
| 9/17/2026 | Price change | $199,000-4.8%$65/sqft |
Source:  NorthstarMLS as distributed by MLS GRID #7127458 Report a problem NorthstarMLS as distributed by MLS GRID #7127458 Report a problem | ||
| 8/14/2026 | Listed for sale | $209,000$68/sqft |
Source: NorthstarMLS as distributed by MLS GRID #7127458 Report a problem | ||
Public tax history
| Year | Property taxes | Tax assessment |
|---|---|---|
| 2025 | $1,931 +4.5% | $193,200 +3.7% |
| 2024 | $1,848 +63.8% | $186,300 +105.9% |
| 2023 | $1,128 +3.1% | $90,500 -10.5% |
| 2022 | $1,094 +2.6% | $101,100 |
| 2021 | $1,066 +3.9% | -- |
| 2020 | $1,026 +22.3% | $103,500 +8.6% |
| 2018 | $839 -19.8% | $95,300 +8.9% |
| 2017 | $1,046 +19.1% | $87,500 +0.6% |
| 2016 | $878 | $87,000 |
| 2015 | $878 +4.5% | -- |
| 2014 | $840 | $86,200 |
| 2013 | -- | -- |
| 2012 | -- | -- |
| 2011 | $804 +2.8% | -- |
| 2010 | $782 | -- |
Find assessor info on the county website
Monthly payment
Est. payment
Payment breakdown
Explore the cost of this home by adjusting the details. Changes won't be saved.Climate risks
Neighborhood: 56537

Similar homes
- $210,0003 bd2 ba1.8k sqft908 W Linden St, Fergus Falls, MN 56537For Sale
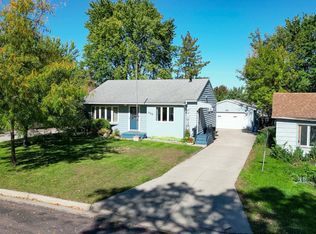
 MLS ID #7153479, Michelle Pearson, eXp Realty. NorthstarMLS as distributed by MLS GRID
 - $229,9004 bd2 ba1.6k sqft210 W Everett Ave, Fergus Falls, MN 56537For Sale
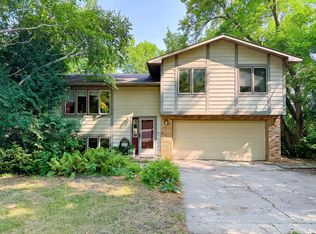 MLS ID #7125000, Ryan Hanson, Keller Williams Realty Professionals. NorthstarMLS as distributed by MLS GRID
 - $215,0003 bd2 ba2.2k sqft919 N Park St, Fergus Falls, MN 56537For Sale
 MLS ID #7137720, Michelle Pearson, eXp Realty. NorthstarMLS as distributed by MLS GRID
 - $214,9004 bd2 ba1.7k sqft1116 E Mount Faith Ave, Fergus Falls, MN 56537For Sale
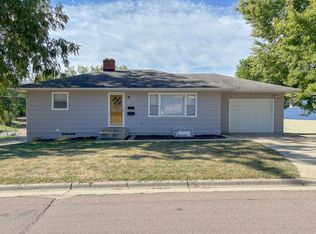 MLS ID #7137419, Brandon Lambert, Keller Williams Realty Professionals. NorthstarMLS as distributed by MLS GRID
 - $239,9003 bd2 ba1.6k sqft514 E Hampden Ave, Fergus Falls, MN 56537For SaleMLS ID #7155079, Amanda Armstrong, RE/MAX Advantage Plus. NorthstarMLS as distributed by MLS GRID
- $239,9003 bd2 ba1.6k sqft724 E Channing Ave, Fergus Falls, MN 56537For SaleMLS ID #7131167, Laura Johnson, Trilogy Real Estate. NorthstarMLS as distributed by MLS GRID
- $149,9004 bd2 ba1.6k sqft127 E Summit Ave, Fergus Falls, MN 56537For SaleMLS ID #7118533, Ryan Hanson, Keller Williams Realty Professionals. NorthstarMLS as distributed by MLS GRID
- $259,9004 bd2 ba1.9k sqft315 N Concord St, Fergus Falls, MN 56537For SaleMLS ID #7102646, John Demuth, Trilogy Real Estate. NorthstarMLS as distributed by MLS GRID
- $259,9003 bd3 ba2k sqft1850 Deer Valley Rd, Fergus Falls, MN 56537For SaleMLS ID #7142170, Mary Pettit, Trilogy Real Estate. NorthstarMLS as distributed by MLS GRID
- $285,9002 bd1 ba1.7k sqft24514 N Wall Lake Dr, Fergus Falls, MN 56537For SaleMLS ID #7136682, Heidi Hull, Trilogy Real Estate. NorthstarMLS as distributed by MLS GRID
- $230,0005 bd2 ba3.2k sqft220 2nd Ave NW, Rothsay, MN 56579For SaleMLS ID #7139019, Stephen Sweere, eXp Realty. NorthstarMLS as distributed by MLS GRID
- $229,0003 bd2 ba1.9k sqft33733 County Highway 35, Dent, MN 56528For SaleMLS ID #7138815, Jason Witzke, Jack Chivers Realty. NorthstarMLS as distributed by MLS GRID
- $159,9003 bd3 ba1.9k sqft114 1st Ave NW, Rothsay, MN 56579For SaleMLS ID #7119349, Ben Greene, Epique Realty. NorthstarMLS as distributed by MLS GRID
- $249,0003 bd2 ba2.2k sqft519 1st Ave SE, Rothsay, MN 56579For SaleMLS ID #7139351, Terry J. Braun, RE/MAX Legacy Realty. NorthstarMLS as distributed by MLS GRID
- $279,0008 bd8 ba1.9k sqft319 1st Ave NW, Rothsay, MN 56579For SaleMLS ID #7141896, Andrew Yaggie, Andrew Yaggie Real Estate. NorthstarMLS as distributed by MLS GRID
