Welcome to this beautiful, perfectly kept, one owner home. This bilevel is like no other. A large, grand entrance with an open railing is instantly inviting. Head upstairs to view a perfect hosting & gathering space, vaulted ceilings & a spacious primary wing as well as another bedroom & bathroom. The lower level holds another great living area with a wet bar, 3 bedrooms, a bathroom & an oversized laundry room. With all of this, there is plenty of storage space along the way!
Just a few of our favorite features include beautiful custom cabinets throughout, heated floors in the lower level, a fireplace on each floor, wet bar in the lower level, so much natural light, steel siding & new shingles in 2025.
We can’t forget about the garage! Finished, heated, oversized 3 stall with 2 floor drains, hot & cold hose bib, storage galore, plus an entrance into the lower-level laundry room.
If you need to scoot outside of town, there are many outlets at your fingertips. Interstate heads in all directions, Hwy 34, 52 & 9 will get you any direction you need to go as well! Fargo, Moorhead & Detroit Lakes are all a quick & easy commute.
Enjoy the last bit of summer in the private yard with a deck for grilling, dining & relaxing amongst the beautiful trees. The location is so convenient with access to many parks, Blue Eagle lake is 3 blocks away, outdoor sports spaces, & paved paths. When winter rolls around, Blue Eagle has a sledding hill & there are a couple skating rinks too!
There is a $500 utility credit for the new homeowner. We can’t wait for you to see it!
Active with contingency
$394,000
811 4th Ave NE, Barnesville, MN 56514
5beds
3,074sqft
Single Family
Built in 1996
10,454 Square Feet Lot
$-- Zestimate®
$128/sqft
$-- HOA
What's special
Oversized laundry roomSpacious primary wingVaulted ceilingsSteel sidingFireplace on each floorSo much natural lightBeautiful custom cabinets throughout
- 57 days
- 562
- 17
Likely to sell faster than
Zillow last checked:
Listing updated:
Listed by:
Michelle Durensky 701-361-8636,
RE/MAX Legacy Realty,
Rachel Blankenship 701-367-5203
Source: NorthstarMLS as distributed by MLS GRID,MLS#: 7127870
Facts & features
Interior
Bedrooms & bathrooms
- Bedrooms: 5
- Bathrooms: 3
- Full bathrooms: 2
- 3/4 bathrooms: 1
Bedroom
- Level: Upper
- Area: 208.69 Square Feet
- Dimensions: 13'3"x15'9"
Bedroom 2
- Level: Upper
- Area: 125.56 Square Feet
- Dimensions: 12'3"x10'3"
Bedroom 3
- Level: Lower
- Area: 154.69 Square Feet
- Dimensions: 13'9"x11'3"
Bedroom 4
- Level: Lower
- Area: 149.06 Square Feet
- Dimensions: 13'3"x11'3"
Bedroom 5
- Level: Lower
- Area: 151.88 Square Feet
- Dimensions: 13'6"x11'3"
Primary bathroom
- Level: Upper
- Area: 84.38 Square Feet
- Dimensions: 7'6"x11'3"
Bathroom
- Level: Upper
- Area: 54.63 Square Feet
- Dimensions: 5'9"x9'6"
Bathroom
- Level: Lower
- Area: 52.5 Square Feet
- Dimensions: 5'x10'6"
Dining room
- Level: Upper
- Area: 164.5 Square Feet
- Dimensions: 14'x11'9"
Family room
- Level: Lower
- Area: 317.06 Square Feet
- Dimensions: 14'3"x22'3"
Kitchen
- Level: Upper
- Area: 136.5 Square Feet
- Dimensions: 10'6"x13'
Laundry
- Level: Lower
- Area: 217.31 Square Feet
- Dimensions: 15'3"x14'3"
Living room
- Level: Upper
- Area: 293.75 Square Feet
- Dimensions: 23'6" x 12'6"
Heating
- Dual Fuel/Off Peak
Cooling
- Central Air
Features
- Basement: Finished
- Number of fireplaces: 2
- Fireplace features: Electric, Gas
Interior area
- Total structure area: 3,074
- Total interior livable area: 3,074 sqft
- Finished area above ground: 1,553
- Finished area below ground: 1,521
Property
Parking
- Total spaces: 3
- Parking features: Attached
- Attached garage spaces: 3
- Details: Garage Dimensions (39'3"x27'6"), Garage Door Height (8)
Accessibility
- Accessibility features: Other
Features
- Levels: Multi/Split
Lot
- Size: 10,454 Square Feet
Details
- Additional structures: Storage Shed
- Foundation area: 1558
- Parcel number: 501050080
- Zoning description: Residential-Single Family
Construction
Type & style
- Home type: SingleFamily
- Property subtype: Single Family
Condition
- New construction: No
- Year built: 1996
Utilities & green energy
- Gas: Electric, Propane
- Sewer: City Sewer/Connected
- Water: City Water/Connected
Community & HOA
Community
- Subdivision: Dahms 2nd Add
HOA
- Has HOA: No
Location
- Region: Barnesville
Financial & listing details
- Price per square foot: $128/sqft
- Tax assessed value: $379,100
- Annual tax amount: $4,794
- Date on market: 8/16/2026
Estimated market value
Not available
Estimated sales range
Not available
Not available
Price history
| Date | Event | Price |
|---|---|---|
| 8/18/2026 | Listed for sale | $394,000$128/sqft |
Source:  NorthstarMLS as distributed by MLS GRID #7127870 Report a problem NorthstarMLS as distributed by MLS GRID #7127870 Report a problem | ||
Public tax history
| Year | Property taxes | Tax assessment |
|---|---|---|
| 2025 | $4,692 +2.5% | $379,100 +7% |
| 2024 | $4,578 -3.9% | $354,400 +3.4% |
| 2023 | $4,766 +13.9% | $342,700 +5.7% |
| 2022 | $4,186 +1.8% | $324,100 +20% |
| 2021 | $4,114 -0.3% | $270,000 -1% |
| 2020 | $4,128 +26.2% | $272,700 |
| 2019 | $3,272 | $272,700 +4.9% |
| 2018 | $3,272 +105.5% | $260,000 |
| 2017 | $1,592 -41.7% | $260,000 +15.3% |
| 2016 | $2,732 | $225,500 +14.1% |
| 2015 | $2,732 +8.8% | $197,600 |
| 2014 | $2,512 -4.8% | $197,600 |
| 2011 | $2,638 +4.6% | -- |
| 2010 | $2,522 -21.5% | $204,200 +0.7% |
| 2009 | $3,214 | $202,700 |
Find assessor info on the county website
Monthly payment
Est. payment
Payment breakdown
Explore the cost of this home by adjusting the details. Changes won't be saved.Climate risks
Neighborhood: 56514
Similar homes
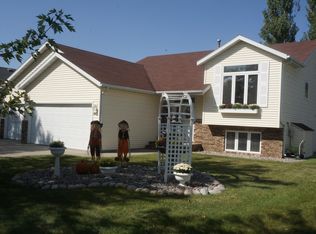
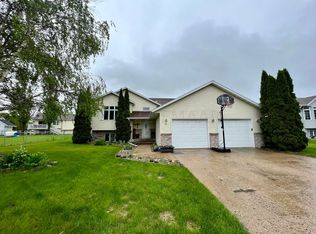
- $385,0005 bd3 ba2.8k sqft1101 5th Ave SE, Barnesville, MN 56514For Sale
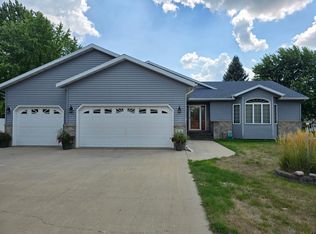
 MLS ID #7122337, Steven Larson, Coldwell Banker At The Lakes. NorthstarMLS as distributed by MLS GRID
 - $329,9004 bd2 ba3.2k sqft423 4th St NE, Barnesville, MN 56514For Sale
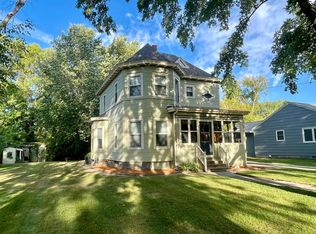 MLS ID #7142877, Micah Thureen, Archer Real Estate Services. NorthstarMLS as distributed by MLS GRID
 - $399,9005 bd3 ba2.4k sqft114 18th St SE, Barnesville, MN 56514For Sale
 MLS ID #7101975, Rick Sartwell, Adams Development Real Estate LLC. NorthstarMLS as distributed by MLS GRID
 - $389,9004 bd3 ba2.4k sqft108 18th St NE, Barnesville, MN 56514For Sale
 MLS ID #7101734, Rick Sartwell, Adams Development Real Estate LLC. NorthstarMLS as distributed by MLS GRID
 - $499,0004 bd4 ba3.2k sqft21677 162nd Ave S, Barnesville, MN 56514For SaleMLS ID #7083108, Michelle Durensky, RE/MAX Legacy Realty. NorthstarMLS as distributed by MLS GRID
- $428,4004 bd3 ba2.4k sqft110 18th St NE, Barnesville, MN 56514For SaleMLS ID #7109294, Nate Anderson, Thomsen Homes. NorthstarMLS as distributed by MLS GRID
- $274,9004 bd2 ba1.8k sqft1103 2nd Ave SE, Barnesville, MN 56514For SaleMLS ID #7138115, Linda Schiefert, Town & Country Realty. NorthstarMLS as distributed by MLS GRID
- $241,0003 bd2 ba2.6k sqft302 10th St SE, Barnesville, MN 56514For SaleMLS ID #7144680, Grant Briard, The Real Estate Company of Detroit Lakes. NorthstarMLS as distributed by MLS GRID
- $484,9005 bd3 ba2.9k sqft116 18th St SE, Barnesville, MN 56514For SaleMLS ID #7102429, Rick Sartwell, Adams Development Real Estate LLC. NorthstarMLS as distributed by MLS GRID
- $354,9003 bd2 ba1.9k sqft106 18th St NE, Barnesville, MN 56514New ConstructionMLS ID #7106966, Rick Sartwell, Adams Development Real Estate LLC. NorthstarMLS as distributed by MLS GRID
- $240,0003 bd1 ba1.6k sqft411 5th St NE, Barnesville, MN 56514For SaleMLS ID #7138130, Ryan Hanson, Keller Williams Realty Professionals. NorthstarMLS as distributed by MLS GRID
- $559,9005 bd4 ba3.5k sqft110 NE 19th St, Barnesville, MN 56514For SaleMLS ID #7067907, Rick Sartwell, Adams Development Real Estate LLC. NorthstarMLS as distributed by MLS GRID
- $365,0004 bd2 ba2.5k sqft1519 Sunset Blvd, Hawley, MN 56549For SaleMLS ID #7132530, Jamie Lessard, REALTY XPERTS. NorthstarMLS as distributed by MLS GRID
- $450,0004 bd3 ba2.3k sqft451 263rd St S, Hawley, MN 56549For SaleMLS ID #7144404, Rochelle Roesler, MBA, Century 21 FM Realty. NorthstarMLS as distributed by MLS GRID
- $365,0006 bd2 ba3.1k sqft714 10th St, Hawley, MN 56549For SaleMLS ID #7144734, Christopher Leigh, Vision Realty. NorthstarMLS as distributed by MLS GRID
- $399,9004 bd3 ba2.5k sqft1202 Southview Dr SW, Glyndon, MN 56547For SaleMLS ID #7113928, Rick Sartwell, Adams Development Real Estate LLC. NorthstarMLS as distributed by MLS GRID
- $455,9003 bd3 ba2.8k sqft14237 30th Ave S, Glyndon, MN 56547For SaleMLS ID #7066953, Rhonda L Kreutz, Berkshire Hathaway HomeServices Premier Properties. NorthstarMLS as distributed by MLS GRID
- $539,9005 bd4 ba4.5k sqft175 250th St N, Hawley, MN 56549For SaleMLS ID #7132078, Scott Kittelson, Archer Real Estate Services. NorthstarMLS as distributed by MLS GRID
- $483,9005 bd4 ba3.5k sqft1101 Southcreek Ave, Glyndon, MN 56547For SaleMLS ID #6788478, Jonathan Vetsch, KW Inspire Realty Keller Williams. NorthstarMLS as distributed by MLS GRID
- $445,0004 bd4 ba2k sqft1005 Main St E, Cleveland, MN 56017For SaleMLS ID #7105340, Angie Grotberg, Landmark Realtors, LLC. NorthstarMLS as distributed by MLS GRID
