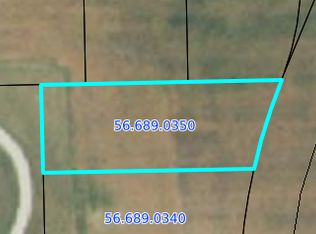
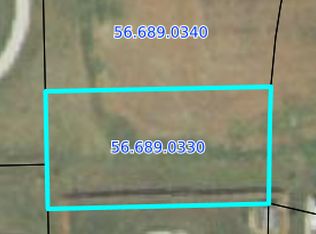
Located in the Prairie Hills Estate 5th Addition, this homesite offers a peaceful setting along the natural pond with access to the neighborhood’s tree-lined walking path. Prairie Hills Estates is a newer development offering a country feel while keeping you conveniently connected, approximately 30 minutes from Fargo-Moorhead and just 25 minutes from Detroit Lakes. Neighborhood amenities include pickleball and basketball courts, a picnic shelter, walking paths, and space for future playground equipment.
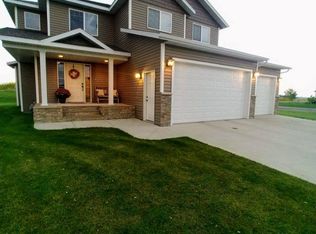
Proposed for this lot is The Grand Cam by Mission Homes, a thoughtfully designed 4-bedroom, 3-bath home with a bright, open-concept main level. The spacious kitchen flows into the dining and living areas, while the expanded primary suite offers a walk-in closet and private en-suite bath. Thoughtful bedroom placement, three full bathrooms, and enhanced exterior details provide the space, function, and curb appeal to grow into. Build The Grand Cam on this pond-side homesite and enjoy the feel of a newer country development positioned between Fargo-Moorhead and Lakes Country!
Home shown is proposed construction by Mission Homes. Photos/renderings are of a previous build.
Active
$449,500
2515 Valley Vw, Hawley, MN 56549
4beds
1,969sqft
Single Family
Built in 2026
0.28 Acres Lot
$448,400 Zestimate®
$228/sqft
$-- HOA
What's special
Bright open-concept main levelPond-side homesiteEnhanced exterior detailsPrivate en-suite bathExpanded primary suiteThoughtful bedroom placementWalk-in closet
- 22 days
- 382
- 10
Zillow last checked:
Listing updated:
Listed by:
Jessica Boerger 701-540-3769,
REALTY XPERTS,
Michael J Syvertson 701-367-2969
Source: NorthstarMLS as distributed by MLS GRID,MLS#: 7140967
Facts & features
Interior
Bedrooms & bathrooms
- Bedrooms: 4
- Bathrooms: 3
- Full bathrooms: 3
Bedroom
- Level: Upper
Bedroom 2
- Level: Upper
Bedroom 3
- Level: Lower
Bedroom 4
- Level: Lower
Primary bathroom
- Level: Upper
Bathroom
- Level: Lower
Bathroom
- Level: Upper
Dining room
- Level: Main
Family room
- Level: Lower
Kitchen
- Level: Main
Living room
- Level: Main
Heating
- Forced Air
Cooling
- Central Air
Features
- Basement: Egress Window(s),Full,Sump Pump
- Has fireplace: No
Interior area
- Total structure area: 1,969
- Total interior livable area: 1,969 sqft
- Finished area above ground: 1,237
- Finished area below ground: 732
Property
Parking
- Total spaces: 3
- Parking features: Floor Drain, Heated Garage, Insulated Garage
- Garage spaces: 3
- Details: Garage Dimensions (33x21)
Accessibility
- Accessibility features: None
Features
- Levels: Three Level Split
Lot
- Size: 0.28 Acres
- Dimensions: 77 x 156.03
Details
- Foundation area: 732
- Parcel number: 566890340
- Zoning description: Residential-Single Family
Construction
Type & style
- Home type: SingleFamily
- Property subtype: Single Family
Condition
- New construction: No
- Year built: 2026
Details
- Builder name: Mission Homes LLC
Utilities & green energy
- Gas: Natural Gas
- Sewer: City Sewer/Connected
- Water: City Water/Connected
Community & HOA
Community
- Subdivision: Prairie Hills Estate 5th Add
HOA
- Has HOA: No
Location
- Region: Hawley
Financial & listing details
- Price per square foot: $228/sqft
- Tax assessed value: $16,800
- Annual tax amount: $290
- Date on market: 9/9/2026
Estimated market value
$448,400
$426,000 - $471,000
$2,752/mo
Price history
| Date | Event | Price |
|---|---|---|
| 9/9/2026 | Price change | $449,500+717.3%$228/sqft |
Source:  NorthstarMLS as distributed by MLS GRID #7140967 Report a problem NorthstarMLS as distributed by MLS GRID #7140967 Report a problem | ||
| 12/6/2023 | Listed for sale | $55,000$28/sqft |
Source:  FMARMLS #23-5449 Report a problem FMARMLS #23-5449 Report a problem | ||
Public tax history
| Year | Property taxes | Tax assessment |
|---|---|---|
| 2025 | $292 +94.7% | $16,800 |
| 2024 | $150 +50% | $16,800 +100% |
| 2023 | $100 +455.6% | $8,400 -32.3% |
| 2022 | $18 +12.5% | $12,400 |
| 2021 | $16 | $12,400 |
| 2020 | $16 | $12,400 |
| 2019 | $16 | $12,400 |
| 2018 | $16 | $12,400 |
| 2017 | $16 -11.1% | $12,400 +44.2% |
| 2016 | $18 | $8,600 +115% |
| 2015 | $18 | $4,000 |
| 2014 | $18 | $4,000 |
Find assessor info on the county website
Monthly payment
Est. payment
Payment breakdown
Explore the cost of this home by adjusting the details. Changes won't be saved.Climate risks
Neighborhood: 56549
Similar homes
- $449,0004 bd3 ba2.4k sqft2414 Valley Vw, Hawley, MN 56549For Sale
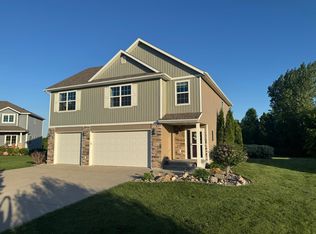
 MLS ID #7078662, Kyle Haberman, Real Broker, LLC. NorthstarMLS as distributed by MLS GRID
 - $479,9003 bd3 ba2.3k sqft520 Leondard St, Hawley, MN 56549New Construction
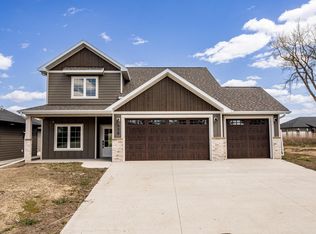 MLS ID #7153071, Christopher Leigh, Vision Realty. NorthstarMLS as distributed by MLS GRID
 - $450,0004 bd3 ba2.3k sqft451 263rd St S, Hawley, MN 56549For Sale
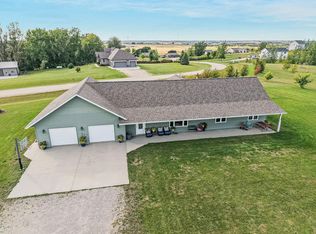 MLS ID #7144404, Rochelle Roesler, MBA, Century 21 FM Realty. NorthstarMLS as distributed by MLS GRID
 - $--3 bd2 ba2.1k sqft408 Joseph St, Hawley, MN 56549Auction
 Auction.com 2
 - $499,0003 bd2 ba1.9k sqft26404 15th Ave N, Hawley, MN 56549For SaleMLS ID #7132829, Mary E Schimke, Archer Real Estate Services. NorthstarMLS as distributed by MLS GRID
- $365,0004 bd2 ba2.5k sqft1519 Sunset Blvd, Hawley, MN 56549For SaleMLS ID #7132530, Jamie Lessard, REALTY XPERTS. NorthstarMLS as distributed by MLS GRID
- $569,5004 bd3 ba2.4k sqft22768 28th Ave N, Hawley, MN 56549For SaleMLS ID #7132652, Del Boschee, RE/MAX Legacy Realty. NorthstarMLS as distributed by MLS GRID
- $289,9005 bd2 ba2.4k sqft415 9th St, Hawley, MN 56549For SaleMLS ID #7093171, Dan Perrine, James Patrick Real Estate. NorthstarMLS as distributed by MLS GRID
- $270,0003 bd3 ba1.6k sqft101 243rd St S, Hawley, MN 56549For SaleMLS ID #7149846, Christopher Leigh, Vision Realty. NorthstarMLS as distributed by MLS GRID
- $289,0002 bd1 ba1.5k sqft3360 280th St N, Hawley, MN 56549For SaleMLS ID #7137105, Lidia Atkinson, Edina Realty, Inc.. NorthstarMLS as distributed by MLS GRID
- $450,0003 bd2 ba1k sqft9591 260th St S, Hawley, MN 56549For SaleMLS ID #7125720, TJ Buboltz, HomeSmart Adventure Realty. NorthstarMLS as distributed by MLS GRID
- $455,9003 bd3 ba2.8k sqft14237 30th Ave S, Glyndon, MN 56547For SaleMLS ID #7066953, Rhonda L Kreutz, Berkshire Hathaway HomeServices Premier Properties. NorthstarMLS as distributed by MLS GRID
- $499,9003 bd2 ba2.1k sqft17135 200th St, Lake Park, MN 56554For SaleMLS ID #7152617, Holly Okeson, HomeSmart Adventure Realty. NorthstarMLS as distributed by MLS GRID
- $399,9004 bd3 ba2.5k sqft1202 Southview Dr SW, Glyndon, MN 56547For SaleMLS ID #7113928, Rick Sartwell, Adams Development Real Estate LLC. NorthstarMLS as distributed by MLS GRID
- $489,9004 bd3 ba1.9k sqft17575 Saylers Lake View Rd, Lake Park, MN 56554For SaleMLS ID #7055773, Jay Schurman, REMAX Lakes Region. NorthstarMLS as distributed by MLS GRID
- $425,0003 bd3 ba1.6k sqft408 Garfield Ln, Lake Park, MN 56554For SaleMLS ID #7115944, Stacy Scott, Counselor Realty Detroit Lakes. NorthstarMLS as distributed by MLS GRID
- $429,9003 bd2 ba2k sqft1506 6th Ave NE, Dilworth, MN 56529For SaleMLS ID #7124627, Nick Bjornstad, Kvamme Real Estate. NorthstarMLS as distributed by MLS GRID
- $349,0004 bd2 ba1.8k sqft143 Pheasant St, Audubon, MN 56511For SaleMLS ID #7142951, Jay Schurman, REMAX Lakes Region. NorthstarMLS as distributed by MLS GRID
- $465,0003 bd1 ba1.7k sqft13569 Rossman Erickson Rd, Lake Park, MN 56554For SaleMLS ID #7118324, Blake Fason, Berkshire Hathaway HomeServices Premier Properties. NorthstarMLS as distributed by MLS GRID
