To be built - act soon to customize your finishes! Photos are from previous models. Introducing the ‘Ranch’—a brand new 1.5-story slab-on-grade plan that integrates one-level living with a functional upper-level retreat. The main floor features a luxurious primary suite with dual-sink vanity, laundry room, fireplace, walk-in kitchen pantry, 2nd bedroom, and multiple storage closets. Upstairs offers a versatile bonus room, 3rd bedroom, full bath, and additional storage. Home also includes covered front & rear patios, quartz throughout, plus an insulated and sheet-rocked garage with floor drain, gas RI, and more! Owner/agent
Active
$418,000
502 15th St NE, Dilworth, MN 56529
3beds
1,809sqft
Single Family
Built in 2026
9,432 Square Feet Lot
$415,700 Zestimate®
$231/sqft
$-- HOA
What's special
- 98 days
- 136
- 4
Zillow last checked:
Listing updated:
Listed by:
Daniel Landman 218-779-5040,
REAL (2534 FGO)
Source: NorthstarMLS as distributed by MLS GRID,MLS#: 7107775
Facts & features
Interior
Bedrooms & bathrooms
- Bedrooms: 3
- Bathrooms: 3
- Full bathrooms: 2
- 3/4 bathrooms: 1
Bedroom
- Level: Main
Bedroom 2
- Level: Main
Bedroom 3
- Level: Upper
Primary bathroom
- Level: Main
Bathroom
- Level: Main
Bathroom
- Level: Upper
Dining room
- Level: Main
Family room
- Level: Main
Flex room
- Level: Upper
Kitchen
- Level: Main
Laundry
- Level: Main
Living room
- Level: Main
Other
- Level: Main
Heating
- Forced Air
Cooling
- Central Air
Appliances
- Included: Dishwasher, Disposal, Microwave, Range, Refrigerator
- Laundry: Main Level
Features
- Basement: None
- Number of fireplaces: 1
Interior area
- Total structure area: 1,809
- Total interior livable area: 1,809 sqft
- Finished area above ground: 1,809
- Finished area below ground: 0
Property
Parking
- Total spaces: 3
- Parking features: Attached
- Attached garage spaces: 3
Accessibility
- Accessibility features: No Stairs External
Features
- Levels: One and One Half
- Stories: 1.5
- Patio & porch: Patio
Lot
- Size: 9,432 Square Feet
- Dimensions: 62'
Details
- Foundation area: 1240
- Parcel number: 524500210
- Zoning description: Residential-Single Family
Construction
Type & style
- Home type: SingleFamily
- Property subtype: Single Family
Materials
- Roof: Asphalt
Condition
- New construction: No
- Year built: 2026
Details
- Builder name: HAVEN HOMES MN LLC
Utilities & green energy
- Gas: Natural Gas
- Sewer: City Sewer/Connected
- Water: City Water/Connected
Community & HOA
Community
- Subdivision: Keystone 1st
HOA
- Has HOA: No
Location
- Region: Dilworth
Financial & listing details
- Price per square foot: $231/sqft
- Tax assessed value: $18,200
- Annual tax amount: $315
- Date on market: 7/10/2026
Estimated market value
$415,700
$395,000 - $436,000
$2,161/mo
Price history
| Date | Event | Price |
|---|---|---|
| 7/10/2026 | Listed for sale | $418,000$231/sqft |
Source:  NorthstarMLS as distributed by MLS GRID #7107775 Report a problem NorthstarMLS as distributed by MLS GRID #7107775 Report a problem | ||
Public tax history
| Year | Property taxes | Tax assessment |
|---|---|---|
| 2025 | $3,840 +0.2% | $18,200 |
| 2024 | $3,832 -0.7% | $18,200 |
| 2023 | $3,860 +3.9% | $18,200 |
| 2022 | $3,716 +1.2% | $18,200 |
| 2021 | $3,672 +1.1% | $18,200 |
| 2020 | $3,632 +11250% | $18,200 |
| 2019 | $32 | $18,200 +550% |
| 2018 | $32 | $2,800 |
Find assessor info on the county website
Monthly payment
Est. payment
Payment breakdown
Explore the cost of this home by adjusting the details. Changes won't be saved.Climate risks
Neighborhood: 56529
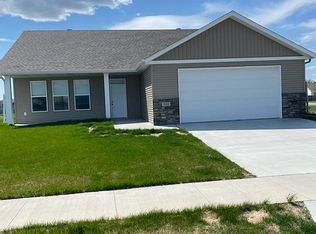
Similar homes
- $423,0003 bd3 ba1.8k sqft1508 5th Ave NE, Dilworth, MN 56529For Sale
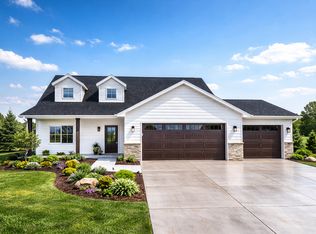
 MLS ID #7106508, Daniel Landman, REAL (2534 FGO). NorthstarMLS as distributed by MLS GRID
 - $396,0003 bd3 ba1.8k sqft512 15th St NE, Dilworth, MN 56529For Sale
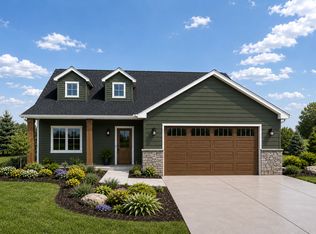 MLS ID #7107448, Daniel Landman, REAL (2534 FGO). NorthstarMLS as distributed by MLS GRID
 - $380,0003 bd3 ba2k sqft1207 Southwood Dr, Dilworth, MN 56529For Sale
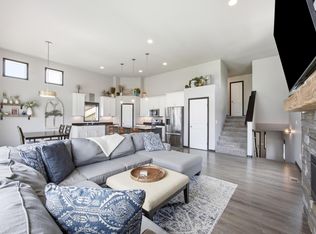 MLS ID #7104394, Mehgan Oye, REALTY XPERTS. NorthstarMLS as distributed by MLS GRID
 - $379,0003 bd3 ba1.7k sqft514 15th St NE, Dilworth, MN 56529For Sale
 MLS ID #7106524, Daniel Landman, REAL (2534 FGO). NorthstarMLS as distributed by MLS GRID
 - $358,0003 bd3 ba1.7k sqft510 15th St NE, Dilworth, MN 56529For SaleMLS ID #7107604, Daniel Landman, REAL (2534 FGO). NorthstarMLS as distributed by MLS GRID
- $399,9004 bd3 ba2.5k sqft1202 Southview Dr SW, Glyndon, MN 56547For SaleMLS ID #7113928, Rick Sartwell, Adams Development Real Estate LLC. NorthstarMLS as distributed by MLS GRID
- $385,0004 bd2 ba2.5k sqft3053 38th Ave S, Moorhead, MN 56560For SaleMLS ID #7157577, Amber R Nefzger, REALTY XPERTS. NorthstarMLS as distributed by MLS GRID
- $498,9003 bd3 ba1.9k sqft4312 23rd Ave S, Moorhead, MN 56560New ConstructionMLS ID #7148840, Katie Dewar, Berkshire Hathaway HomeServices Premier Properties. NorthstarMLS as distributed by MLS GRID
- $417,0004 bd3 ba2.4k sqft2611 38th Ave S, Moorhead, MN 56560New ConstructionMLS ID #7126042, Justin Cross, Aspire Realty. NorthstarMLS as distributed by MLS GRID
- $417,0004 bd3 ba2.4k sqft2629 38th Ave S, Moorhead, MN 56560New ConstructionMLS ID #7126047, Justin Cross, Aspire Realty. NorthstarMLS as distributed by MLS GRID
- $374,9003 bd3 ba2k sqft4419 17th St S, Moorhead, MN 56560For SaleMLS ID #7086120, Mike Gillund, Beyond Realty. NorthstarMLS as distributed by MLS GRID
- $410,4603 bd3 ba1.7k sqft4878 Hampton Cir S, Moorhead, MN 56560New ConstructionMLS ID #7121847, Daniel Landman, REAL (2534 FGO). NorthstarMLS as distributed by MLS GRID
- $389,5004 bd3 ba2.1k sqft2608 36th Ave S, Moorhead, MN 56560New ConstructionMLS ID #7101007, Anne McDonagh, Dakota Plains Realty. NorthstarMLS as distributed by MLS GRID
- $404,9004 bd3 ba2.1k sqft2517 42nd St S, Moorhead, MN 56560For SaleMLS ID #7102572, John Colvin, Century 21 FM Realty. NorthstarMLS as distributed by MLS GRID
- $334,9003 bd3 ba1.8k sqft6661 21st St S, Fargo, ND 58104For SaleMLS ID #7158634, Pepper J Schwartz, Better Homes and Gardens Real Estate Advantage One. NorthstarMLS as distributed by MLS GRID
- $369,5003 bd3 ba1.6k sqft6874 Joseph St, Horace, ND 58047New ConstructionNorthstarMLS as distributed by MLS GRID
- $375,0004 bd3 ba2.2k sqft2506 Fulton Loop S, Fargo, ND 58104For SaleMLS ID #7159924, Jim Rentfrow, REAL (405 FGO). NorthstarMLS as distributed by MLS GRID
- $373,9003 bd3 ba1.9k sqft6567 26th St S, Fargo, ND 58104For SaleMLS ID #7144778, Mehgan Oye, REALTY XPERTS. NorthstarMLS as distributed by MLS GRID
- $349,9003 bd3 ba1.6k sqft2522 38th Ave S, Moorhead, MN 56560New ConstructionNorthstarMLS as distributed by MLS GRID
