To be built, act soon to customize your finishes! Photos are from previous models. The Homestead is an innovative 2-story slab floor plan, with main floor featuring 2-story foyer, electric fireplace, quartz counters throughout, storage closets, and half bath. Upstairs find all bedrooms on the same level as the laundry room, storage, and flex space. Master suite has WIC & connected bath, dual sink vanity, and additional storage closet. Homes can have either 2nd living space upstairs or 4th bedroom, see listing info. Garage comes with insulated & sheetrock hung walls, floor drain, and gas RI. Also includes large rear patio, soft-close cabinetry, and more! Owner/agent
Active
$379,000
514 15th St NE, Dilworth, MN 56529
3beds
1,714sqft
Single Family
Built in 2026
9,294 Square Feet Lot
$377,900 Zestimate®
$221/sqft
$-- HOA
What's special
Electric fireplaceLarge rear patioAdditional storage closetStorage closetsDual sink vanityFlex spaceQuartz counters throughout
- 99 days
- 44
- 3
Zillow last checked:
Listing updated:
Listed by:
Daniel Landman 218-779-5040,
REAL (2534 FGO)
Source: NorthstarMLS as distributed by MLS GRID,MLS#: 7106524
Facts & features
Interior
Bedrooms & bathrooms
- Bedrooms: 3
- Bathrooms: 3
- Full bathrooms: 2
- 1/2 bathrooms: 1
Bedroom
- Level: Second
Bedroom 2
- Level: Second
Bedroom 3
- Level: Second
Primary bathroom
- Level: Second
Bathroom
- Level: Main
Bathroom
- Level: Second
Dining room
- Level: Main
Flex room
- Level: Second
Kitchen
- Level: Main
Laundry
- Level: Second
Living room
- Level: Main
Patio
- Level: Main
Heating
- Forced Air
Cooling
- Central Air
Appliances
- Included: Dishwasher, Disposal, Microwave, Range, Refrigerator
- Laundry: Electric Dryer Hookup, Washer Hookup
Features
- Basement: None
- Number of fireplaces: 1
- Fireplace features: Electric
Interior area
- Total structure area: 1,714
- Total interior livable area: 1,714 sqft
- Finished area above ground: 1,714
- Finished area below ground: 0
Property
Parking
- Total spaces: 3
- Parking features: Attached, Floor Drain
- Attached garage spaces: 3
Accessibility
- Accessibility features: None
Features
- Levels: Two
- Stories: 2
- Patio & porch: Patio
Lot
- Size: 9,294 Square Feet
- Dimensions: 60'
Details
- Foundation area: 720
- Parcel number: 524500260
- Zoning description: Residential-Single Family
Construction
Type & style
- Home type: SingleFamily
- Property subtype: Single Family
Materials
- Roof: Asphalt
Condition
- New construction: No
- Year built: 2026
Details
- Builder name: HAVEN HOMES MN LLC
Utilities & green energy
- Gas: Natural Gas
- Sewer: City Sewer/Connected
- Water: City Water/Connected
Community & HOA
Community
- Subdivision: Keystone 1st
HOA
- Has HOA: No
Location
- Region: Dilworth
Financial & listing details
- Price per square foot: $221/sqft
- Tax assessed value: $17,800
- Annual tax amount: $307
- Date on market: 7/9/2026
Estimated market value
$377,900
$359,000 - $397,000
$2,110/mo
Price history
| Date | Event | Price |
|---|---|---|
| 7/9/2026 | Listed for sale | $379,000$221/sqft |
Source:  NorthstarMLS as distributed by MLS GRID #7106524 Report a problem NorthstarMLS as distributed by MLS GRID #7106524 Report a problem | ||
Public tax history
| Year | Property taxes | Tax assessment |
|---|---|---|
| 2025 | $3,794 +1.1% | $17,800 |
| 2024 | $3,752 +0.4% | $17,800 |
| 2023 | $3,736 +0.7% | $17,800 |
| 2022 | $3,710 +1.1% | $17,800 |
| 2021 | $3,668 +1.1% | $17,800 |
| 2020 | $3,628 +11237.5% | $17,800 |
| 2019 | $32 | $17,800 +535.7% |
| 2018 | $32 | $2,800 |
Find assessor info on the county website
Monthly payment
Est. payment
Payment breakdown
Explore the cost of this home by adjusting the details. Changes won't be saved.Climate risks
Neighborhood: 56529
Similar homes
- $380,0003 bd3 ba2k sqft1207 Southwood Dr, Dilworth, MN 56529For Sale
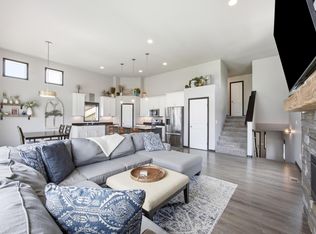
 MLS ID #7104394, Mehgan Oye, REALTY XPERTS. NorthstarMLS as distributed by MLS GRID
 - $358,0003 bd3 ba1.7k sqft510 15th St NE, Dilworth, MN 56529For Sale
 MLS ID #7107604, Daniel Landman, REAL (2534 FGO). NorthstarMLS as distributed by MLS GRID
 - $396,0003 bd3 ba1.8k sqft512 15th St NE, Dilworth, MN 56529For Sale
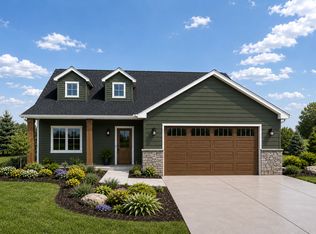 MLS ID #7107448, Daniel Landman, REAL (2534 FGO). NorthstarMLS as distributed by MLS GRID
 - $418,0003 bd3 ba1.8k sqft502 15th St NE, Dilworth, MN 56529For Sale
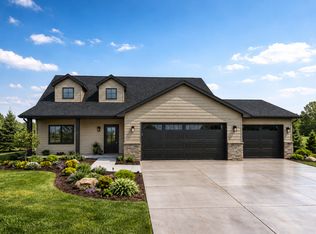 MLS ID #7107775, Daniel Landman, REAL (2534 FGO). NorthstarMLS as distributed by MLS GRID
 - $423,0003 bd3 ba1.8k sqft1508 5th Ave NE, Dilworth, MN 56529For SaleMLS ID #7106508, Daniel Landman, REAL (2534 FGO). NorthstarMLS as distributed by MLS GRID
- $385,0004 bd2 ba2.5k sqft3053 38th Ave S, Moorhead, MN 56560For SaleMLS ID #7157577, Amber R Nefzger, REALTY XPERTS. NorthstarMLS as distributed by MLS GRID
- $369,5003 bd3 ba1.6k sqft6874 Joseph St, Horace, ND 58047New ConstructionNorthstarMLS as distributed by MLS GRID
- $349,9003 bd3 ba1.6k sqft2522 38th Ave S, Moorhead, MN 56560New ConstructionNorthstarMLS as distributed by MLS GRID
- $334,9003 bd3 ba1.8k sqft6661 21st St S, Fargo, ND 58104For SaleMLS ID #7158634, Pepper J Schwartz, Better Homes and Gardens Real Estate Advantage One. NorthstarMLS as distributed by MLS GRID
- $389,5004 bd3 ba2.1k sqft2608 36th Ave S, Moorhead, MN 56560New ConstructionMLS ID #7101007, Anne McDonagh, Dakota Plains Realty. NorthstarMLS as distributed by MLS GRID
- $375,0004 bd3 ba2.2k sqft2506 Fulton Loop S, Fargo, ND 58104For SaleMLS ID #7159924, Jim Rentfrow, REAL (405 FGO). NorthstarMLS as distributed by MLS GRID
- $375,0004 bd2 ba2.3k sqft2623 38th Ave S, Moorhead, MN 56560New ConstructionMLS ID #7126048, Justin Cross, Aspire Realty. NorthstarMLS as distributed by MLS GRID
- $375,0004 bd2 ba2.3k sqft2617 38th Ave S, Moorhead, MN 56560New ConstructionMLS ID #7126045, Justin Cross, Aspire Realty. NorthstarMLS as distributed by MLS GRID
- $373,9003 bd3 ba1.9k sqft6567 26th St S, Fargo, ND 58104For SaleMLS ID #7144778, Mehgan Oye, REALTY XPERTS. NorthstarMLS as distributed by MLS GRID
- $389,9004 bd4 ba1.6k sqft2639 42nd Ave S, Moorhead, MN 56560New ConstructionMLS ID #7113428, Tyler Lindell, REAL (405 FGO). NorthstarMLS as distributed by MLS GRID
- $346,0503 bd2 ba1.6k sqft2607 36th Ave S, Moorhead, MN 56560New ConstructionMLS ID #7136891, Adam Runde, Raboin Realty. NorthstarMLS as distributed by MLS GRID
- $342,9003 bd3 ba1.7k sqft2517 36th Ave S, Moorhead, MN 56560New ConstructionNorthstarMLS as distributed by MLS GRID
- $370,7804 bd2 ba1.9k sqft3619 19th St S, Moorhead, MN 56560For SaleMLS ID #7101931, Emily Duma, REALTY XPERTS. NorthstarMLS as distributed by MLS GRID
