To be built 2340 3-Level home in beautiful Barnesville community! Includes sodded yard & sprinkler system up to 5000sf & kitchen appliances! Customizable kitchen cabinetry with quartz countertops, spacious master suite with walk-in shower, and laundry room on upper level with bedrooms! Finished lower level with additional bedroom, bathroom, and family room! Call today to see similar model home! Photos of previous model. Photos may show upgrades not reflected in list price. Owner/Agent.
Active
Price increase: $5.9K (10/9)
$431,400
112 18th St NE, Barnesville, MN 56514
4beds
2,267sqft
Single Family
Built in 2026
9,800 Square Feet Lot
$-- Zestimate®
$190/sqft
$-- HOA
What's special
- 203 days
- 8
- 0
Zillow last checked:
Listing updated:
Listed by:
Nate Anderson 701-501-8598,
Thomsen Homes
Source: NorthstarMLS as distributed by MLS GRID,MLS#: 7041239
Facts & features
Interior
Bedrooms & bathrooms
- Bedrooms: 4
- Bathrooms: 3
- Full bathrooms: 3
Bedroom
- Level: Upper
Bedroom 2
- Level: Upper
Bedroom 3
- Level: Upper
Bedroom 4
- Level: Lower
Bathroom
- Level: Upper
Bathroom
- Level: Upper
Bathroom
- Level: Lower
Dining room
- Level: Main
Family room
- Level: Lower
Foyer
- Level: Main
Kitchen
- Level: Main
Laundry
- Level: Upper
Living room
- Level: Main
Utility room
- Level: Lower
Heating
- Forced Air
Cooling
- Central Air
Appliances
- Included: Dishwasher, Disposal, Electric Water Heater, Microwave, Range, Refrigerator
- Laundry: Upper Level
Features
- Basement: Finished
- Has fireplace: No
Interior area
- Total structure area: 2,367
- Total interior livable area: 2,267 sqft
- Finished area above ground: 1,642
- Finished area below ground: 625
Property
Parking
- Total spaces: 3
- Parking features: Attached
- Attached garage spaces: 3
Accessibility
- Accessibility features: None
Features
- Levels: Three Level Split
Lot
- Size: 9,800 Square Feet
- Dimensions: 70 x 140
Details
- Foundation area: 725
- Parcel number: 502370140
- Zoning description: Residential-Single Family
Construction
Type & style
- Home type: SingleFamily
- Property subtype: Single Family
Materials
- Roof: Architectural Shingle
Condition
- New construction: No
- Year built: 2026
Details
- Builder name: THOMSEN HOMES, LLC
Utilities & green energy
- Gas: Natural Gas
- Sewer: City Sewer/Connected
- Water: Rural/Municipality
Community & HOA
Community
- Subdivision: Del Acres Gilbertson 3rd Addition
HOA
- Has HOA: No
Location
- Region: Barnesville
Financial & listing details
- Price per square foot: $190/sqft
- Annual tax amount: $1
- Date on market: 3/23/2026
Estimated market value
Not available
Estimated sales range
Not available
Not available
Price history
| Date | Event | Price |
|---|---|---|
| 10/9/2026 | Price change | $431,400+1.4%$190/sqft |
Source:  NorthstarMLS as distributed by MLS GRID #7041239 Report a problem NorthstarMLS as distributed by MLS GRID #7041239 Report a problem | ||
| 9/24/2026 | Price change | $425,500+0.8%$188/sqft |
Source: NorthstarMLS as distributed by MLS GRID #7041239 Report a problem | ||
| 8/2/2026 | Price change | $422,175+1%$186/sqft |
Source: NorthstarMLS as distributed by MLS GRID #7041239 Report a problem | ||
| 3/23/2026 | Listed for sale | $418,175$184/sqft |
Source: NorthstarMLS as distributed by MLS GRID #7041239 Report a problem | ||
Public tax history
Tax history is unavailable.
Monthly payment
Est. payment
Payment breakdown
Explore the cost of this home by adjusting the details. Changes won't be saved.Climate risks
Neighborhood: 56514
Similar homes
- $428,4004 bd3 ba2.4k sqft110 18th St NE, Barnesville, MN 56514For Sale
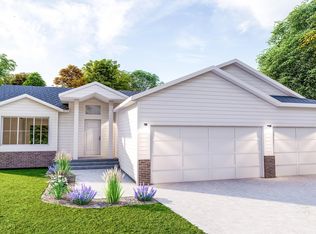
 MLS ID #7109294, Nate Anderson, Thomsen Homes. NorthstarMLS as distributed by MLS GRID
 - $389,9004 bd3 ba2.4k sqft108 18th St NE, Barnesville, MN 56514For Sale
 MLS ID #7101734, Rick Sartwell, Adams Development Real Estate LLC. NorthstarMLS as distributed by MLS GRID
 - $399,9005 bd3 ba2.4k sqft114 18th St SE, Barnesville, MN 56514For Sale
 MLS ID #7101975, Rick Sartwell, Adams Development Real Estate LLC. NorthstarMLS as distributed by MLS GRID
 - $385,0005 bd3 ba2.8k sqft1101 5th Ave SE, Barnesville, MN 56514For Sale
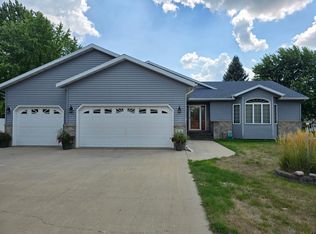 MLS ID #7122337, Steven Larson, Coldwell Banker At The Lakes. NorthstarMLS as distributed by MLS GRID
 - $394,0005 bd3 ba3k sqft811 4th Ave NE, Barnesville, MN 56514For SaleMLS ID #7127870, Michelle Durensky, RE/MAX Legacy Realty. NorthstarMLS as distributed by MLS GRID
- $484,9005 bd3 ba2.9k sqft116 18th St SE, Barnesville, MN 56514For SaleMLS ID #7102429, Rick Sartwell, Adams Development Real Estate LLC. NorthstarMLS as distributed by MLS GRID
- $354,9003 bd2 ba1.9k sqft106 18th St NE, Barnesville, MN 56514New ConstructionMLS ID #7106966, Rick Sartwell, Adams Development Real Estate LLC. NorthstarMLS as distributed by MLS GRID
- $299,0005 bd2 ba2.2k sqft604 10th Ave SE, Barnesville, MN 56514For SaleMLS ID #7147606, Gene Anderson, Cormorant Realty. NorthstarMLS as distributed by MLS GRID
- $499,0004 bd4 ba3.2k sqft21677 162nd Ave S, Barnesville, MN 56514For SaleMLS ID #7083108, Michelle Durensky, RE/MAX Legacy Realty. NorthstarMLS as distributed by MLS GRID
- $274,9004 bd2 ba1.8k sqft1103 2nd Ave SE, Barnesville, MN 56514For SaleMLS ID #7138115, Linda Schiefert, Town & Country Realty. NorthstarMLS as distributed by MLS GRID
- $329,9004 bd2 ba3.2k sqft423 4th St NE, Barnesville, MN 56514For SaleMLS ID #7142877, Micah Thureen, Archer Real Estate Services. NorthstarMLS as distributed by MLS GRID
- $241,0003 bd2 ba2.6k sqft302 10th St SE, Barnesville, MN 56514For SaleMLS ID #7144680, Grant Briard, The Real Estate Company of Detroit Lakes. NorthstarMLS as distributed by MLS GRID
- $240,0003 bd1 ba1.6k sqft411 5th St NE, Barnesville, MN 56514For SaleMLS ID #7138130, Ryan Hanson, Keller Williams Realty Professionals. NorthstarMLS as distributed by MLS GRID
- $450,0004 bd2 ba1.7k sqft3251 200th St, Rothsay, MN 56579For SaleMLS ID #7153812, Austin Bachmann, Counselor Realty Detroit Lakes. NorthstarMLS as distributed by MLS GRID
- $450,0004 bd3 ba2.3k sqft451 263rd St S, Hawley, MN 56549For SaleMLS ID #7144404, Rochelle Roesler, MBA, Century 21 FM Realty. NorthstarMLS as distributed by MLS GRID
- $275,0004 bd2 ba1.5k sqft14800 90th Ave S, Barnesville, MN 56514For SaleMLS ID #7149891, Gena Syvertson, REALTY XPERTS. NorthstarMLS as distributed by MLS GRID
- $445,0004 bd4 ba2k sqft1005 Main St E, Cleveland, MN 56017For SaleMLS ID #7105340, Angie Grotberg, Landmark Realtors, LLC. NorthstarMLS as distributed by MLS GRID
- $270,0002 bd2 ba1.3k sqft1002 9th Ave SE, Barnesville, MN 56514For SaleMLS ID #7028337, Nicholas Dockter, Real Estate Results. NorthstarMLS as distributed by MLS GRID
- $399,9004 bd3 ba2.5k sqft1202 Southview Dr SW, Glyndon, MN 56547For SaleMLS ID #7113928, Rick Sartwell, Adams Development Real Estate LLC. NorthstarMLS as distributed by MLS GRID
- $455,9003 bd3 ba2.8k sqft14237 30th Ave S, Glyndon, MN 56547For SaleMLS ID #7066953, Rhonda L Kreutz, Berkshire Hathaway HomeServices Premier Properties. NorthstarMLS as distributed by MLS GRID
