Welcome home to this well-maintained property on a .32 acre lot, featuring an open floor plan with a main floor bedroom and laundry. The remodeled kitchen offers solid oak cabinetry and new vinyl plank flooring installed in 2025. So many updates throughout including a new furnace and central air in 2022, new water heater in 2025, new well pump in 2019, along with updated electrical, steel siding and windows. Three good-sized bedrooms and a full bathroom are located upstairs, with solid core doors. The massive 24’ x 36’ 4 stall insulated and heated garage includes two tandem stalls and a window AC unit, providing plenty of space for vehicles, hobbies and storage, plus a 12 x 16 storage shed. The unfinished basement offers approximately 6 foot ceilings, a utility room and additional storage. Situated on a spacious 14,000 square foot corner lot with mature trees. Only a 23 minute drive to Fargo/Moorhead!
Active
$275,000
14800 90th Ave S, Barnesville, MN 56514
4beds
1,582sqft
Single Family
Built in 1909
0.32 Acres Lot
$271,900 Zestimate®
$174/sqft
$-- HOA
What's special
Additional storageNew vinyl plank flooringSteel sidingOpen floor planRemodeled kitchenSolid oak cabinetryMature trees
- 13 days
- 703
- 49
Zillow last checked:
Listing updated:
Listed by:
Gena Syvertson 701-367-8125,
REALTY XPERTS,
Michael J Syvertson 701-367-2969
Source: NorthstarMLS as distributed by MLS GRID,MLS#: 7149891
Facts & features
Interior
Bedrooms & bathrooms
- Bedrooms: 4
- Bathrooms: 2
- Full bathrooms: 1
- 3/4 bathrooms: 1
Bedroom
- Level: Main
Bedroom 2
- Level: Second
Bedroom 3
- Level: Second
Bedroom 4
- Level: Second
Deck
- Level: Main
Dining room
- Level: Main
Kitchen
- Level: Main
Laundry
- Level: Main
Living room
- Level: Main
Heating
- Baseboard, Forced Air
Cooling
- Central Air
Appliances
- Included: Dishwasher, Dryer, Electric Water Heater, Microwave, Range, Refrigerator, Washer, Water Softener Owned
- Laundry: Main Level
Features
- Basement: Block
- Has fireplace: No
Interior area
- Total structure area: 2,310
- Total interior livable area: 1,582 sqft
- Finished area above ground: 1,582
- Finished area below ground: 0
Property
Parking
- Total spaces: 2
- Parking features: Detached Garage, Heated Garage, Insulated Garage
- Garage spaces: 2
- Details: Garage Dimensions (24' x 36')
Accessibility
- Accessibility features: None
Features
- Levels: Two
- Stories: 2
Lot
- Size: 0.32 Acres
- Dimensions: 100 x 140
- Topography: Wooded
Details
- Foundation area: 728
- Parcel number: 050500409
- Zoning description: Residential-Single Family
Construction
Type & style
- Home type: SingleFamily
- Property subtype: Single Family
Materials
- Roof: Asphalt
Condition
- New construction: No
- Year built: 1909
Utilities & green energy
- Gas: Propane
- Sewer: Private Sewer
- Water: Well
Community & HOA
Community
- Subdivision: Townsite Of Downer
HOA
- Has HOA: No
Location
- Region: Barnesville
Financial & listing details
- Price per square foot: $174/sqft
- Tax assessed value: $229,200
- Annual tax amount: $1,833
- Date on market: 9/26/2026
Estimated market value
$271,900
$258,000 - $285,000
$1,944/mo
Price history
| Date | Event | Price |
|---|---|---|
| 9/26/2026 | Listed for sale | $275,000+92.3%$174/sqft |
Source:  NorthstarMLS as distributed by MLS GRID #7149891 Report a problem NorthstarMLS as distributed by MLS GRID #7149891 Report a problem | ||
| 5/1/2015 | Sold | $143,000-7.4%$90/sqft |
Source: Public Record Report a problem | ||
| 10/21/2013 | Listing removed | $154,500$98/sqft |
Source: Prioirty Real Estate LLC #20-10892 Report a problem | ||
| 9/20/2013 | Price change | $154,500-0.6%$98/sqft |
Source: Prioirty Real Estate LLC #20-10892 Report a problem | ||
| 6/1/2013 | Listed for sale | $155,500+7.7%$98/sqft |
Source: Prioirty Real Estate LLC #20-10892 Report a problem | ||
| 9/8/2010 | Sold | $144,400-0.3%$91/sqft |
Source: Public Record Report a problem | ||
| 6/5/2010 | Listing removed | $144,900$92/sqft |
Source: NCI #10-837 Report a problem | ||
| 4/3/2010 | Price change | $144,900-2%$92/sqft |
Source: NCI #10-837 Report a problem | ||
| 3/6/2010 | Listed for sale | $147,900+7.2%$93/sqft |
Source: NCI #10-837 Report a problem | ||
| 5/9/2007 | Sold | $138,000$87/sqft |
Source: Public Record Report a problem | ||
Public tax history
| Year | Property taxes | Tax assessment |
|---|---|---|
| 2025 | $1,822 -0.8% | $229,200 +7.8% |
| 2024 | $1,836 -5.7% | $212,700 +4.4% |
| 2023 | $1,948 +15.5% | $203,800 +4.1% |
| 2022 | $1,686 +12% | $195,800 +20.1% |
| 2021 | $1,506 +1.3% | $163,000 +9% |
| 2020 | $1,486 +50.4% | $149,500 |
| 2019 | $988 | $149,500 +14.9% |
| 2018 | $988 +107.1% | $130,100 -0.2% |
| 2017 | $477 -50.5% | $130,300 -2% |
| 2016 | $964 | $133,000 +7.8% |
| 2015 | $964 +9.8% | $123,400 |
| 2014 | $878 -14.3% | $123,400 |
| 2011 | $1,024 +13.1% | -- |
| 2010 | $905 -6.5% | $112,500 -0.3% |
| 2009 | $968 | $112,800 |
Find assessor info on the county website
Monthly payment
Est. payment
Payment breakdown
Explore the cost of this home by adjusting the details. Changes won't be saved.Climate risks
Neighborhood: 56514


Similar homes
- $282,0004 bd2 ba1.8k sqft1103 2nd Ave SE, Barnesville, MN 56514For Sale
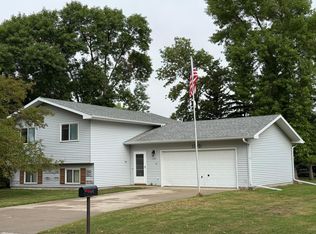
 MLS ID #7138115, Linda Schiefert, Town & Country Realty. NorthstarMLS as distributed by MLS GRID
 - $299,0005 bd2 ba2.2k sqft604 10th Ave SE, Barnesville, MN 56514For Sale
 MLS ID #7147606, Gene Anderson, Cormorant Realty. NorthstarMLS as distributed by MLS GRID
 - $240,0005 bd2 ba1.7k sqft5547 157th St S, Glyndon, MN 56547For Sale
 MLS ID #7123326, Mindy Rodke, REMAX Lakes Region. NorthstarMLS as distributed by MLS GRID
 - $240,0003 bd1 ba1.6k sqft411 5th St NE, Barnesville, MN 56514For Sale
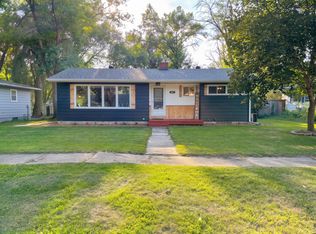 MLS ID #7138130, Ryan Hanson, Keller Williams Realty Professionals. NorthstarMLS as distributed by MLS GRID
 - $274,9003 bd2 ba1.8k sqft3748 Village Green Cir, Moorhead, MN 56560For SaleMLS ID #7146718, Jarred J Nygaard, REAL (1531 FGO). NorthstarMLS as distributed by MLS GRID
- $264,9004 bd2 ba1.7k sqft2909 29th Avenue Cir S, Moorhead, MN 56560For SaleMLS ID #7149015, Tye Kjellberg, REAL (216 FGO). NorthstarMLS as distributed by MLS GRID
- $275,0004 bd2 ba2k sqft3730 Village Green Cir, Moorhead, MN 56560For SaleMLS ID #7146410, Kirsten Herman, REAL (1022 FGO). NorthstarMLS as distributed by MLS GRID
- $270,0002 bd2 ba1.3k sqft1002 9th Ave SE, Barnesville, MN 56514For SaleMLS ID #7028337, Nicholas Dockter, Real Estate Results. NorthstarMLS as distributed by MLS GRID
- $273,0004 bd2 ba1.8k sqft3616 Village Green Ln, Moorhead, MN 56560For SaleMLS ID #7134144, Michelle Bjerke, REMAX Lakes Region. NorthstarMLS as distributed by MLS GRID
- $270,0003 bd3 ba1.6k sqft101 243rd St S, Hawley, MN 56549For SaleMLS ID #7149846, Christopher Leigh, Vision Realty. NorthstarMLS as distributed by MLS GRID
- $319,9004 bd2 ba2k sqft4513 17th St S, Moorhead, MN 56560For SaleMLS ID #7155620, Nicole Outka, REAL (405 FGO). NorthstarMLS as distributed by MLS GRID
- $325,9004 bd2 ba1.9k sqft4538 17th St S, Moorhead, MN 56560For SaleMLS ID #7155883, Rachel Blankenship, RE/MAX Legacy Realty. NorthstarMLS as distributed by MLS GRID
- $304,9004 bd2 ba1.9k sqft2622 29th Ave S, Moorhead, MN 56560For SaleMLS ID #7117859, Bruce Johnson, RE/MAX Realty 1. NorthstarMLS as distributed by MLS GRID
- $184,9002 bd1 ba979 sqft214 4th St NE, Barnesville, MN 56514For SaleMLS ID #7122250, Christopher Leigh, Vision Realty. NorthstarMLS as distributed by MLS GRID
- $204,9004 bd2 ba1.5k sqft107 7th St SE, Dilworth, MN 56529For SaleMLS ID #7120296, DJ Holland, Minnesota Lands and Homes -Fergus Falls. NorthstarMLS as distributed by MLS GRID
- $220,0004 bd2 ba2.2k sqft802 Hobart St, Hawley, MN 56549For SaleMLS ID #7125752, James Keeley, HomeSmart Adventure Realty. NorthstarMLS as distributed by MLS GRID
- $297,9003 bd2 ba1.8k sqft2858 26th Street Cir S, Moorhead, MN 56560For SaleMLS ID #7095235, Raymond Boe, REAL (3961 WF). NorthstarMLS as distributed by MLS GRID
- $259,9003 bd2 ba1.8k sqft2524 31st Ave S, Moorhead, MN 56560For SaleMLS ID #7115278, Dan Hedrick, Park Co., REALTORS®. NorthstarMLS as distributed by MLS GRID
