Opportunity awaits with this affordable 4-bedroom, 2-story home situated on a spacious corner lot. Whether you're looking for your first home, an investment property, or a project to build equity, this property offers plenty of potential.
Recent updates include new flooring, new carpet on the staircase, refreshed trim, and repaired interior doors, giving the home a fresh start while leaving room for your own finishing touches. The steel siding provides low-maintenance durability, the shingles are approximately 12 years old, and the detached two-stall garage offers ample space for parking, storage, or a workshop.
Inside, you'll find four bedrooms, generous living space, and the character you'd expect from a home built in the early 1900s. Conveniently located on a corner lot, this property offers an excellent opportunity for buyers looking for value and the chance to make a home their own.
With solid bones, recent improvements, and an attractive price point, this home is ready for its next chapter.
Active
$204,900
107 7th St SE, Dilworth, MN 56529
4beds
1,502sqft
Single Family
Built in 1910
0.28 Acres Lot
$202,300 Zestimate®
$136/sqft
$-- HOA
What's special
New flooringFour bedroomsGenerous living spaceRefreshed trimSpacious corner lot
- 61 days
- 647
- 41
Zillow last checked:
Listing updated:
Listed by:
DJ Holland 701-306-5434,
Minnesota Lands and Homes -Fergus Falls
Source: NorthstarMLS as distributed by MLS GRID,MLS#: 7120296
Facts & features
Interior
Bedrooms & bathrooms
- Bedrooms: 4
- Bathrooms: 2
- Full bathrooms: 1
- 3/4 bathrooms: 1
Bedroom
- Level: Main
- Area: 135.14 Square Feet
- Dimensions: 11'7" X 11'8"
Bedroom 2
- Level: Upper
- Area: 206.6 Square Feet
- Dimensions: 17'7" X 11'9"
Bedroom 3
- Level: Upper
- Area: 108.46 Square Feet
- Dimensions: 11'5" X 9'6"
Bedroom 4
- Level: Upper
- Area: 78.56 Square Feet
- Dimensions: 8'5" X 9'4"
Primary bathroom
- Level: Main
- Area: 65.63 Square Feet
- Dimensions: 8'9" X 7'6"
Bathroom
- Level: Upper
- Area: 37.5 Square Feet
- Dimensions: 6' X 6'3"
Dining room
- Level: Main
- Area: 143.38 Square Feet
- Dimensions: 15'6" X 9'3"
Kitchen
- Level: Main
- Area: 180 Square Feet
- Dimensions: 15' X 12'
Living room
- Level: Main
- Area: 205.14 Square Feet
- Dimensions: 11'8" X 17'7"
Heating
- Forced Air
Cooling
- Central Air
Appliances
- Included: Dryer, Washer
- Laundry: In Unit
Features
- Basement: Block
- Has fireplace: No
Interior area
- Total structure area: 1,502
- Total interior livable area: 1,502 sqft
- Finished area above ground: 1,502
- Finished area below ground: 0
Property
Parking
- Total spaces: 2
- Parking features: Attached
- Attached garage spaces: 2
- Details: Garage Dimensions (20' X 20'), Garage Door Height (7), Garage Door Width (14)
Accessibility
- Accessibility features: None
Features
- Levels: Two
- Stories: 2
- Patio & porch: Deck
Lot
- Size: 0.28 Acres
- Dimensions: 100' x 122'
- Features: Corner Lot
Details
- Additional structures: Garage(s), Guest House, Storage Shed
- Foundation area: 616
- Parcel number: 526000290
- Zoning description: Residential-Single Family
Construction
Type & style
- Home type: SingleFamily
- Property subtype: Single Family
Materials
- Roof: Age Over 8 Years,Asphalt
Condition
- New construction: No
- Year built: 1910
Utilities & green energy
- Electric: Fuses, Other, Power Company: Xcel Energy
- Gas: Natural Gas
- Sewer: City Sewer - In Street
- Water: City Water - In Street
Community & HOA
Community
- Subdivision: Nw Improv Co 1st Add
HOA
- Has HOA: No
Location
- Region: Dilworth
Financial & listing details
- Price per square foot: $136/sqft
- Tax assessed value: $211,400
- Annual tax amount: $2,672
- Date on market: 8/8/2026
Estimated market value
$202,300
$192,000 - $212,000
$1,714/mo
Price history
| Date | Event | Price |
|---|---|---|
| 8/8/2026 | Listed for sale | $204,900+28.1%$136/sqft |
Source:  NorthstarMLS as distributed by MLS GRID #7120296 Report a problem NorthstarMLS as distributed by MLS GRID #7120296 Report a problem | ||
| 3/24/2021 | Listing removed | -- |
Source: Owner Report a problem | ||
| 3/1/2019 | Listing removed | $159,900$106/sqft |
Source: Owner Report a problem | ||
| 2/12/2019 | Listed for sale | $159,900$106/sqft |
Source: Owner Report a problem | ||
| 10/2/2017 | Listing removed | $159,900$106/sqft |
Source: Town & Country Realty #17-3659 Report a problem | ||
| 8/25/2017 | Price change | $159,900-5.9%$106/sqft |
Source: Town & Country Realty #17-3659 Report a problem | ||
| 7/6/2017 | Price change | $169,900-2.9%$113/sqft |
Source: Town & Country Realty #17-3659 Report a problem | ||
| 6/19/2017 | Listed for sale | $174,900+185.8%$116/sqft |
Source: Town & Country Realty #17-3659 Report a problem | ||
| 3/27/2013 | Listing removed | $61,200$41/sqft |
Source: Homepath #13-782 Report a problem | ||
| 3/9/2013 | Listed for sale | $61,200-35.6%$41/sqft |
Source: Homepath #13-782 Report a problem | ||
| 12/21/2007 | Sold | $95,000$63/sqft |
Source: Public Record Report a problem | ||
Public tax history
| Year | Property taxes | Tax assessment |
|---|---|---|
| 2025 | $2,494 -0.1% | $211,400 +2.5% |
| 2024 | $2,496 -0.6% | $206,300 +1.6% |
| 2023 | $2,512 +8.7% | $203,100 +7.2% |
| 2022 | $2,312 +1.7% | $189,500 +13.4% |
| 2021 | $2,274 +4.4% | $167,100 +2.5% |
| 2020 | $2,178 +9.9% | $163,000 |
| 2019 | $1,982 | $163,000 |
| 2018 | $1,982 +107.1% | $163,000 |
| 2017 | $957 -19.2% | $163,000 +40.3% |
| 2016 | $1,184 | $116,200 +14.9% |
| 2015 | $1,184 +9.8% | $101,100 |
| 2014 | $1,078 -13.1% | $101,100 |
| 2011 | $1,240 +4.9% | -- |
| 2010 | $1,182 +5.2% | $96,300 +3.4% |
| 2009 | $1,124 | $93,100 |
Find assessor info on the county website
Monthly payment
Est. payment
Payment breakdown
Explore the cost of this home by adjusting the details. Changes won't be saved.Climate risks
Neighborhood: 56529
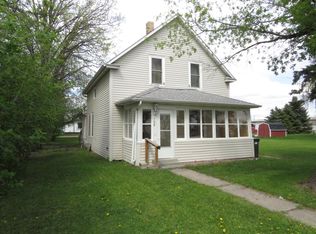
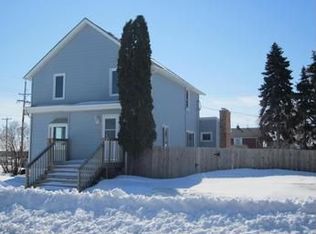
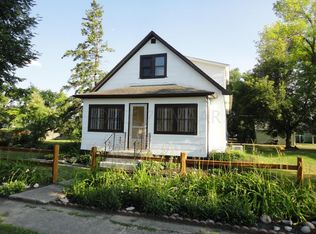

Similar homes
- $170,0003 bd2 ba1.5k sqft509 Center Ave E, Dilworth, MN 56529For Sale

 MLS ID #7136704, Ryan Belen, eXp Realty (3523 FGO). NorthstarMLS as distributed by MLS GRID
 - $183,0003 bd1 ba1k sqft1323 12th Ave N, Moorhead, MN 56560For Sale
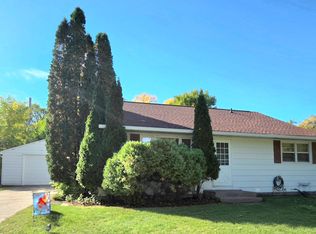 MLS ID #7154340, Shelley Gordon, RE/MAX Advantage Plus. NorthstarMLS as distributed by MLS GRID
 - $194,9004 bd2 ba1.7k sqft1346 1st Ave S, Fargo, ND 58103For Sale
 MLS ID #7096514, Brandon Clouse, KW Inspire Realty Keller Williams. NorthstarMLS as distributed by MLS GRID
 - $255,0002 bd2 ba1.2k sqft417 2nd St NW, Dilworth, MN 56529For Sale
 MLS ID #7125163, Angie Mann Krause, Dakota Plains Realty. NorthstarMLS as distributed by MLS GRID
 - $289,0002 bd2 ba1.4k sqft1105 Southwood Dr, Dilworth, MN 56529For SaleMLS ID #7122260, Haley Reading, Lakes Partners. NorthstarMLS as distributed by MLS GRID
- $219,9004 bd3 ba1.9k sqft606 5th St S, Moorhead, MN 56560For SaleMLS ID #7140104, Todd L. Anhorn, Archer Real Estate Services. NorthstarMLS as distributed by MLS GRID
- $158,8884 bd2 ba1.7k sqft1706 4th Ave N, Moorhead, MN 56560For SaleMLS ID #7118005, Jack Daniel Steen, RE/MAX Legacy Realty. NorthstarMLS as distributed by MLS GRID
- $210,0003 bd2 ba1.5k sqft1430 11th St N, Fargo, ND 58102For SaleMLS ID #7125802, Tayler Yliniemi, Archer Real Estate Services. NorthstarMLS as distributed by MLS GRID
- $200,0004 bd3 ba1.9k sqft1630 11th Ave S, Fargo, ND 58103For SaleMLS ID #7139972, John Knosalla, Oxford Realty (FM). NorthstarMLS as distributed by MLS GRID
- $225,0004 bd2 ba1.4k sqft1034 University Dr N, Fargo, ND 58102For SaleMLS ID #7138085, Tara Fontaine, Raboin Realty. NorthstarMLS as distributed by MLS GRID
- $196,9003 bd2 ba1.2k sqft409 9th St S, Fargo, ND 58103For SaleMLS ID #7116802, Shelly J Zeis, Town & Country Realty. NorthstarMLS as distributed by MLS GRID
- $222,0005 bd2 ba1.6k sqft923 7th Ave S, Moorhead, MN 56560For SaleMLS ID #7132851, Kim Fitch, RE/MAX Legacy Realty. NorthstarMLS as distributed by MLS GRID
- $225,0004 bd2 ba1.8k sqft1342 3rd Ave S, Fargo, ND 58103For SaleMLS ID #7046264, Mike Gillund, Beyond Realty. NorthstarMLS as distributed by MLS GRID
- $215,0004 bd2 ba1.3k sqft412 12th St N, Fargo, ND 58102For SaleMLS ID #7046291, Mike Gillund, Beyond Realty. NorthstarMLS as distributed by MLS GRID
- $165,0005 bd2 ba1.6k sqft523 11th St N, Moorhead, MN 56560For SaleMLS ID #7112629, Emily Johnson, Dakota Plains Realty. NorthstarMLS as distributed by MLS GRID
- $279,9004 bd2 ba2k sqft510 Birch Ln, Moorhead, MN 56560For SaleMLS ID #7154682, Jack Daniel Steen, RE/MAX Legacy Realty. NorthstarMLS as distributed by MLS GRID
- $184,9003 bd1 ba1k sqft706 20th St N, Moorhead, MN 56560For SaleMLS ID #7126212, Randy Schwartz, Town & Country Realty. NorthstarMLS as distributed by MLS GRID
- $234,9004 bd2 ba1.3k sqft1009 19th St N, Moorhead, MN 56560For SaleMLS ID #7141840, Dann Bjornstad, Kvamme Real Estate. NorthstarMLS as distributed by MLS GRID
- $185,0002 bd3 ba1.1k sqft511 11th St N, Moorhead, MN 56560For SaleMLS ID #7125476, John Hagen, eXp Realty (219 WF). NorthstarMLS as distributed by MLS GRID
- $239,0002 bd1 ba1.4k sqft1706 2nd Ave S, Fargo, ND 58103For SaleMLS ID #7154540, Kara Schumann, The Real Estate Company of Detroit Lakes. NorthstarMLS as distributed by MLS GRID
