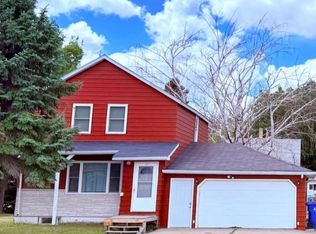
Welcome to this 3-bedroom, 2-bath home in Dilworth offering plenty of character and functional living space. Inside, you'll find hardwood floors and original woodwork throughout much of the home. The kitchen features updated cabinetry, generous counter space, and ample storage, while the adjoining dining room provides plenty of room for everyday use or entertaining. Two family rooms provide additional living space and flexibility for relaxing, entertaining, a home office, or other uses. A large primary bedroom is conveniently located on the main level, while two additional bedrooms and a full bath can be found upstairs. Outside, you'll find a fenced yard along with an attached garage for parking and additional storage. With its combination of original character, functional space, and updates, this home offers plenty of opportunity to add your own finishing touches. Schedule your showing today!
Active
Price cut: $55K (9/2)
$170,000
509 Center Ave E, Dilworth, MN 56529
3beds
1,585sqft
Single Family
Built in 1908
0.25 Acres Lot
$166,600 Zestimate®
$107/sqft
$-- HOA
What's special
- 45 days
- 590
- 47
Zillow last checked:
Listing updated:
Listed by:
Ryan Belen 218-443-6348,
eXp Realty (3523 FGO)
Source: NorthstarMLS as distributed by MLS GRID,MLS#: 7136704
Facts & features
Interior
Bedrooms & bathrooms
- Bedrooms: 3
- Bathrooms: 2
- Full bathrooms: 2
Bedroom
- Level: Main
Bedroom 2
- Level: Second
Bedroom 3
- Level: Second
Bathroom
- Level: Main
Bathroom
- Level: Second
Dining room
- Level: Main
Family room
- Level: Main
Kitchen
- Level: Main
Laundry
- Level: Basement
Living room
- Level: Main
Heating
- Forced Air
Cooling
- Wall Unit(s)
Appliances
- Included: Dishwasher, Microwave, Range, Refrigerator
- Laundry: In Basement
Features
- Basement: Unfinished
- Has fireplace: No
Interior area
- Total structure area: 2,085
- Total interior livable area: 1,585 sqft
- Finished area above ground: 1,585
- Finished area below ground: 0
Property
Parking
- Total spaces: 1
- Parking features: Attached
- Attached garage spaces: 1
Accessibility
- Accessibility features: None
Features
- Levels: One and One Half
- Stories: 1.5
- Fencing: Full,Wood
Lot
- Size: 0.25 Acres
- Dimensions: 107 x 100
- Features: Corner Lot
Details
- Foundation area: 500
- Parcel number: 526000190
- Zoning description: Residential-Single Family
Construction
Type & style
- Home type: SingleFamily
- Property subtype: Single Family
Materials
- Roof: Asphalt
Condition
- New construction: No
- Year built: 1908
Utilities & green energy
- Gas: Natural Gas
- Sewer: City Sewer/Connected
- Water: City Water/Connected
Community & HOA
Community
- Subdivision: Nw Improv Co 1st Add
HOA
- Has HOA: No
Location
- Region: Dilworth
Financial & listing details
- Price per square foot: $107/sqft
- Tax assessed value: $189,400
- Annual tax amount: $2,693
- Date on market: 9/2/2026
Estimated market value
$166,600
$158,000 - $175,000
$1,666/mo
Price history
| Date | Event | Price |
|---|---|---|
| 9/2/2026 | Price change | $170,000-24.4%$107/sqft |
Source:  NorthstarMLS as distributed by MLS GRID #7136704 Report a problem NorthstarMLS as distributed by MLS GRID #7136704 Report a problem | ||
| 6/29/2026 | Listed for sale | $225,000$142/sqft |
Source: Owner Report a problem | ||
| 9/20/2025 | Listing removed | -- |
Source: Owner Report a problem | ||
| 9/13/2025 | Listed for sale | $225,000-4.3%$142/sqft |
Source: Owner Report a problem | ||
| 6/12/2025 | Listing removed | $235,000$148/sqft |
Source: NorthstarMLS as distributed by MLS GRID #6649187 Report a problem | ||
| 1/17/2025 | Listed for sale | $235,000+14.1%$148/sqft |
Source: NorthstarMLS as distributed by MLS GRID #6649187 Report a problem | ||
| 6/23/2023 | Sold | $206,000+3.8%$130/sqft |
Source: NorthstarMLS as distributed by MLS GRID #7423644 Report a problem | ||
| 5/11/2023 | Pending sale | $198,500$125/sqft |
Source:  FMARMLS #23-1841 Report a problem FMARMLS #23-1841 Report a problem | ||
| 5/6/2023 | Listed for sale | $198,500+42.3%$125/sqft |
Source: FMARMLS #23-1841 Report a problem | ||
| 5/8/2020 | Sold | $139,500-3.8%$88/sqft |
Source: NorthstarMLS as distributed by MLS GRID #7412001 Report a problem | ||
| 2/26/2020 | Listed for sale | $145,000+81.5%$91/sqft |
Source: FpG Realty #20-876 Report a problem | ||
| 6/22/2009 | Sold | $79,900$50/sqft |
Source: Public Record Report a problem | ||
Public tax history
| Year | Property taxes | Tax assessment |
|---|---|---|
| 2025 | $2,156 +6.9% | $189,400 +3.4% |
| 2024 | $2,016 -14.6% | $183,100 +8.1% |
| 2023 | $2,362 +6.4% | $169,400 +5.1% |
| 2022 | $2,220 +19.7% | $161,200 +13.9% |
| 2021 | $1,854 -1.6% | $141,500 -2.3% |
| 2020 | $1,884 +9.7% | $144,900 |
| 2019 | $1,718 | $144,900 |
| 2018 | $1,718 +107% | $144,900 |
| 2017 | $830 -32.2% | $144,900 +22% |
| 2016 | $1,224 | $118,800 +14.5% |
| 2015 | $1,224 +9.7% | $103,800 |
| 2014 | $1,116 -11% | $103,800 |
| 2011 | $1,254 +2.5% | -- |
| 2010 | $1,224 +5.2% | $99,000 +3.4% |
| 2009 | $1,164 | $95,700 |
Find assessor info on the county website
Monthly payment
Est. payment
Payment breakdown
Explore the cost of this home by adjusting the details. Changes won't be saved.Climate risks
Neighborhood: 56529
Similar homes
- $204,9004 bd2 ba1.5k sqft107 7th St SE, Dilworth, MN 56529For Sale
 MLS ID #7120296, DJ Holland, Minnesota Lands and Homes -Fergus Falls. NorthstarMLS as distributed by MLS GRID
 - $199,9003 bd3 ba1.6k sqft1306 18th St S, Fargo, ND 58103For Sale
 MLS ID #7161076, Andrew Rockhold, Castlerock Investment Group Inc. NorthstarMLS as distributed by MLS GRID
 - $165,0005 bd2 ba1.6k sqft523 11th St N, Moorhead, MN 56560For Sale
 MLS ID #7112629, Emily Johnson, Dakota Plains Realty. NorthstarMLS as distributed by MLS GRID
 - $199,9003 bd1 ba1.3k sqft1111 8th Ave N, Fargo, ND 58102For Sale
 MLS ID #7159148, Tom Lunde, RE/MAX Realty 1. NorthstarMLS as distributed by MLS GRID
 - $184,0003 bd2 ba1.9k sqft614 16th St N, Moorhead, MN 56560For SaleMLS ID #7137882, Marc Hedlund, EXIT Realty Metro. NorthstarMLS as distributed by MLS GRID
- $172,9004 bd3 ba1.6k sqft1028 7th St N, Fargo, ND 58102For SaleMLS ID #7136476, Jeremy M Qualley, eXp Realty (219 WF). NorthstarMLS as distributed by MLS GRID
- $183,0003 bd1 ba1k sqft1323 12th Ave N, Moorhead, MN 56560For SaleMLS ID #7154340, Shelley Gordon, RE/MAX Advantage Plus. NorthstarMLS as distributed by MLS GRID
- $149,0004 bd2 ba1.7k sqft1706 4th Ave N, Moorhead, MN 56560For SaleMLS ID #7118005, Jack Daniel Steen, RE/MAX Legacy Realty. NorthstarMLS as distributed by MLS GRID
- $142,0002 bd2 ba1.4k sqft1010 2nd Ave N, Moorhead, MN 56560For SaleMLS ID #7156763, Derek Brandenburg, eXp Realty (3788 FGO). NorthstarMLS as distributed by MLS GRID
- $154,9003 bd2 ba1.2k sqft3014 17th St S, Moorhead, MN 56560For SaleMLS ID #7132934, Joseph Henderson, Keller Williams Realty Professionals. NorthstarMLS as distributed by MLS GRID
- $154,5003 bd3 ba1.6k sqft901 5th St S, Moorhead, MN 56560For SaleMLS ID #7095234, Mike Kane, Raboin Realty. NorthstarMLS as distributed by MLS GRID
- $185,9004 bd1 ba1.5k sqft1507 14th St S, Fargo, ND 58103For SaleMLS ID #7122518, Dan Perrine, James Patrick Real Estate. NorthstarMLS as distributed by MLS GRID
- $185,0002 bd3 ba1.1k sqft511 11th St N, Moorhead, MN 56560For SaleMLS ID #7125476, John Hagen, eXp Realty (219 WF). NorthstarMLS as distributed by MLS GRID
- $255,0002 bd2 ba1.2k sqft417 2nd St NW, Dilworth, MN 56529For SaleMLS ID #7125163, Angie Mann Krause, Dakota Plains Realty. NorthstarMLS as distributed by MLS GRID
- $200,0004 bd3 ba1.9k sqft1630 11th Ave S, Fargo, ND 58103For SaleMLS ID #7139972, John Knosalla, Oxford Realty (FM). NorthstarMLS as distributed by MLS GRID
- $189,9002 bd2 ba1.4k sqft105 3rd St N APT 203, Moorhead, MN 56560For SaleMLS ID #7141078, Will Foss, Better Homes and Gardens Real Estate Park Company. NorthstarMLS as distributed by MLS GRID
- $149,9003 bd2 ba1.1k sqft801 32nd Ave N #A-101, Fargo, ND 58102For SaleMLS ID #7143563, Sarah A Claeys, RE/MAX Legacy Realty. NorthstarMLS as distributed by MLS GRID
- $194,9004 bd2 ba1.7k sqft1346 1st Ave S, Fargo, ND 58103For SaleMLS ID #7096514, Brandon Clouse, KW Inspire Realty Keller Williams. NorthstarMLS as distributed by MLS GRID
- $159,9002 bd2 ba1.6k sqft1439 25th Ave S #101, Fargo, ND 58103For SaleMLS ID #7141187, Gary Groom, Better Homes and Gardens Real Estate Advantage One. NorthstarMLS as distributed by MLS GRID
- $196,9003 bd2 ba1.2k sqft409 9th St S, Fargo, ND 58103For SaleMLS ID #7116802, Shelly J Zeis, Town & Country Realty. NorthstarMLS as distributed by MLS GRID
