
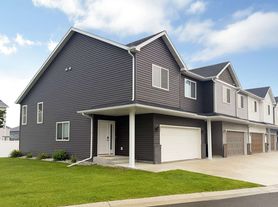
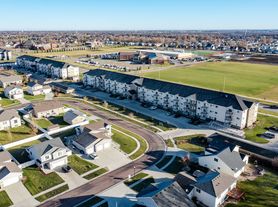
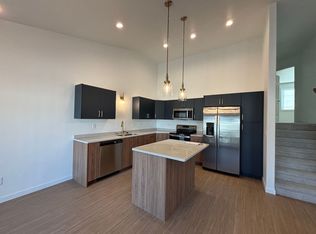
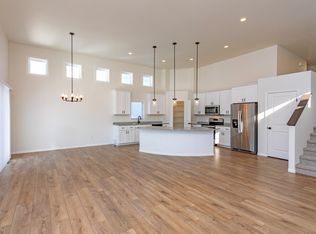
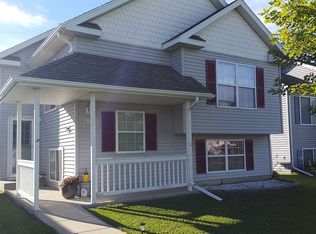
Looking for a little more space? This spacious 4-bedroom, 2-bathroom home at 2600 74th Ave S in Fargo offers 2,606 sq. ft. of living space with a great layout and plenty of room to spread out.
The primary bedroom is located on the top floor, along with the convenience of laundry on the same level.
All four bedrooms feature walk-in closets, giving you plenty of storage space. The three additional bedrooms are located on the lower floor, making this home a great option for anyone looking for some separation between living and sleeping spaces.
You'll also have 3 garage spaces, providing plenty of room for vehicles and storage.
Pets are allowed!
Rent: $2,995/month
4 Bedrooms
2 Bathrooms
2,606 Sq. Ft.
3 Garage Spaces
Laundry on Top Floor
Walk-In Closet in Every Bedroom
Act fast, because a home with this much space, walk-in closets in every bedroom, and 3 garage spaces probably won't be sitting around waiting for you!
House for rent
Single family residence
Available now
Cats, dogs OK
In unit laundry
What's special
Great layoutMuch space
- 6 days |
- -- |
- -- |
Zillow last checked:
Listing updated:
Travel times

Let’s turn your rent into credit progress
Build credit history with every on-time payment and get credit for the payment you’re already making.
Facts & features
Interior
Bedrooms & bathrooms
- Bedrooms: 4
- Bathrooms: 2
- Full bathrooms: 2
Appliances
- Included: Dryer, Washer
- Laundry: In Unit
Features
- Walk In Closet
Interior area
- Total interior livable area: 2,606 sqft
Property
Parking
- Details: Contact manager
Features
- Exterior features: Walk-In Closets
Details
- Additional structures: Garage(s)
- Parcel number: 01877400170000
Construction
Type & style
- Home type: SingleFamily
- Property subtype: Single Family Residence
Community & HOA
Location
- Region: Fargo
Financial & listing details
- Lease term: Contact For Details
Price history
| Date | Event | Price |
|---|---|---|
| 10/7/2026 | Listed for rent | $2,995-9.1%$1/sqft |
Source: Zillow Rentals Report a problem | ||
| 10/5/2026 | Listing removed | $427,500$164/sqft |
Source:  NorthstarMLS as distributed by MLS GRID #7080761 Report a problem NorthstarMLS as distributed by MLS GRID #7080761 Report a problem | ||
| 9/8/2026 | Price change | $427,500-0.6%$164/sqft |
Source: NorthstarMLS as distributed by MLS GRID #7080761 Report a problem | ||
| 8/21/2026 | Price change | $430,000-0.6%$165/sqft |
Source: NorthstarMLS as distributed by MLS GRID #7080761 Report a problem | ||
| 6/26/2026 | Price change | $432,400-0.6%$166/sqft |
Source: NorthstarMLS as distributed by MLS GRID #7080761 Report a problem | ||
| 5/27/2026 | Listed for sale | $434,900+1.2%$167/sqft |
Source: NorthstarMLS as distributed by MLS GRID #7080761 Report a problem | ||
| 7/22/2025 | Listing removed | $429,900$165/sqft |
Source: NorthstarMLS as distributed by MLS GRID #6737703 Report a problem | ||
| 7/3/2025 | Price change | $429,900-2.3%$165/sqft |
Source: NorthstarMLS as distributed by MLS GRID #6737703 Report a problem | ||
| 6/13/2025 | Listed for sale | $439,900+18.9%$169/sqft |
Source: NorthstarMLS as distributed by MLS GRID #6737703 Report a problem | ||
| 3/26/2024 | Sold | -- |
Source: Public Record Report a problem | ||
| 12/4/2023 | Listing removed | -- |
Source:  FMARMLS #23-4777 Report a problem FMARMLS #23-4777 Report a problem | ||
| 11/15/2023 | Price change | $370,000-1.3%$142/sqft |
Source: FMARMLS #23-4777 Report a problem | ||
| 10/12/2023 | Listed for sale | $375,000+0%$144/sqft |
Source: FMARMLS #23-4777 Report a problem | ||
| 10/12/2023 | Listing removed | -- |
Source: Zillow Rentals Report a problem | ||
| 10/10/2023 | Listed for rent | $3,295$1/sqft |
Source: Zillow Rentals Report a problem | ||
| 7/6/2023 | Listing removed | -- |
Source: FMARMLS #23-777 Report a problem | ||
| 3/8/2023 | Listed for sale | $374,900$144/sqft |
Source: FMARMLS #23-777 Report a problem | ||
| 3/7/2023 | Listing removed | -- |
Source: FMARMLS #22-3829 Report a problem | ||
| 1/19/2023 | Price change | $374,900+2.7%$144/sqft |
Source: FMARMLS #22-3829 Report a problem | ||
| 8/6/2022 | Listed for sale | $364,900$140/sqft |
Source: FMARMLS #22-3829 Report a problem | ||