Step into this solid, well built home with everything you could need. Enjoy the kitchen, which features great natural sunlight, solid oak cabinets and a gas cooktop. You will appreciate the archways leading from the kitchen to the dining room and into the living room. Two bedrooms and a half bath are conveniently located on the main level with the ability/room to potentially add a shower/laundry. Upstairs you will find a bedroom and a 3/4 bathroom. Step into the basement and enjoy the cozy family room with a fireplace and bar area. Ample storage, a bathroom, and a pantry room round out this move in ready home. Make sure to note the double lot, long driveway, great garage with gas heat and 2 extra parking slabs along with alley access and garden.
Active
Price cut: $13K (10/9)
$250,000
107 1st Ave SW, Dilworth, MN 56529
3beds
2,560sqft
Single Family
Built in 1908
0.92 Acres Lot
$247,100 Zestimate®
$98/sqft
$-- HOA
What's special
Alley accessGreat natural sunlightGas cooktopSolid oak cabinetsPantry roomLong drivewayAmple storage
- 30 days
- 486
- 19
Zillow last checked:
Listing updated:
Listed by:
Emily Johnson 701-388-4361,
Dakota Plains Realty
Source: NorthstarMLS as distributed by MLS GRID,MLS#: 7138816
Facts & features
Interior
Bedrooms & bathrooms
- Bedrooms: 3
- Bathrooms: 3
- 3/4 bathrooms: 1
- 1/2 bathrooms: 1
- 1/4 bathrooms: 1
Bedroom
- Level: Main
Bedroom 2
- Level: Main
Bedroom 3
- Level: Upper
Bathroom
- Level: Upper
Bathroom
- Level: Main
Bathroom
- Level: Basement
Deck
- Level: Main
Dining room
- Level: Main
Family room
- Level: Basement
Garage
- Level: Main
Kitchen
- Level: Main
Laundry
- Level: Basement
Living room
- Level: Main
Storage
- Level: Basement
Utility room
- Level: Basement
Heating
- Forced Air
Cooling
- Central Air
Appliances
- Included: Dishwasher, Disposal, Dryer, Electric Water Heater, Microwave, Range, Refrigerator, Washer
Features
- Basement: Finished,Full
- Number of fireplaces: 1
Interior area
- Total structure area: 2,560
- Total interior livable area: 2,560 sqft
- Finished area above ground: 1,456
- Finished area below ground: 1,104
Property
Parking
- Total spaces: 2
- Parking features: Detached Garage
- Garage spaces: 2
- Details: Garage Dimensions (24x24)
Accessibility
- Accessibility features: None
Features
- Levels: One and One Half
- Stories: 1.5
- Fencing: Partial
Lot
- Size: 0.92 Acres
- Dimensions: 100 x 110
Details
- Foundation area: 1104
- Parcel number: 526501100
- Zoning description: Residential-Single Family
Construction
Type & style
- Home type: SingleFamily
- Property subtype: Single Family
Condition
- New construction: No
- Year built: 1908
Utilities & green energy
- Gas: Natural Gas
- Sewer: City Sewer/Connected
- Water: City Water/Connected
Community & HOA
Community
- Subdivision: Original Dilworth
HOA
- Has HOA: No
Location
- Region: Dilworth
Financial & listing details
- Price per square foot: $98/sqft
- Tax assessed value: $203,900
- Annual tax amount: $2,949
- Date on market: 9/10/2026
Estimated market value
$247,100
$235,000 - $259,000
$2,143/mo
Price history
| Date | Event | Price |
|---|---|---|
| 10/9/2026 | Price change | $250,000-4.9%$98/sqft |
Source:  NorthstarMLS as distributed by MLS GRID #7138816 Report a problem NorthstarMLS as distributed by MLS GRID #7138816 Report a problem | ||
| 9/10/2026 | Listed for sale | $263,000$103/sqft |
Source: NorthstarMLS as distributed by MLS GRID #7138816 Report a problem | ||
Public tax history
| Year | Property taxes | Tax assessment |
|---|---|---|
| 2025 | $3,216 +5.7% | $203,900 +4.1% |
| 2024 | $3,044 -3.4% | $195,900 +4.3% |
| 2023 | $3,152 +5.3% | $187,800 +4.7% |
| 2022 | $2,994 +23% | $179,400 +13.8% |
| 2021 | $2,434 +4.6% | $157,600 +3.3% |
| 2020 | $2,326 +10.4% | $152,500 |
| 2019 | $2,106 | $152,500 -0.1% |
| 2018 | $2,106 +106.7% | $152,600 -0.3% |
| 2017 | $1,019 -14.7% | $153,000 +29.7% |
| 2016 | $1,194 | $118,000 +16.8% |
| 2015 | $1,194 +11.2% | $101,000 |
| 2014 | $1,074 -7.9% | $101,000 |
| 2011 | $1,166 | -- |
| 2010 | $1,166 +6.4% | $95,300 +4.4% |
| 2009 | $1,096 | $91,300 |
Find assessor info on the county website
Monthly payment
Est. payment
Payment breakdown
Explore the cost of this home by adjusting the details. Changes won't be saved.Climate risks
Neighborhood: 56529


Similar homes
- $204,9004 bd2 ba1.5k sqft107 7th St SE, Dilworth, MN 56529For Sale
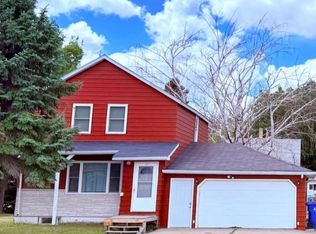
 MLS ID #7120296, DJ Holland, Minnesota Lands and Homes -Fergus Falls. NorthstarMLS as distributed by MLS GRID
 - $257,5003 bd2 ba2.3k sqft424 15th St S, Moorhead, MN 56560For Sale
 MLS ID #7158088, Travis Skonseng, Berkshire Hathaway HomeServices Premier Properties. NorthstarMLS as distributed by MLS GRID
 - $255,0002 bd2 ba1.2k sqft417 2nd St NW, Dilworth, MN 56529For Sale
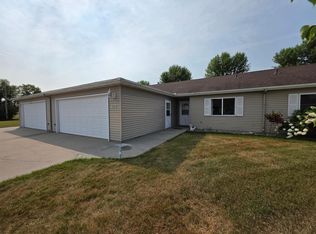 MLS ID #7125163, Angie Mann Krause, Dakota Plains Realty. NorthstarMLS as distributed by MLS GRID
 - $250,0004 bd2 ba2.5k sqft1914 15th St S, Moorhead, MN 56560For Sale
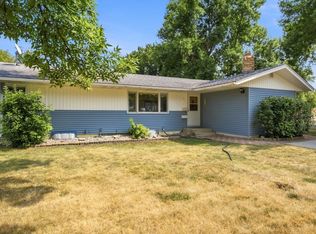 MLS ID #7126104, Jennifer Sturlaugson, Park Co., REALTORS®. NorthstarMLS as distributed by MLS GRID
 - $339,9994 bd2 ba2k sqft403 6th Ave NE, Dilworth, MN 56529For SaleMLS ID #7142445, Micah Thureen, Archer Real Estate Services. NorthstarMLS as distributed by MLS GRID
- $260,0004 bd3 ba2.2k sqft1849 29th Street Cir S, Moorhead, MN 56560For SaleMLS ID #7113850, Jordan Volkers, Keller Williams Integrity NW. NorthstarMLS as distributed by MLS GRID
- $249,0004 bd2 ba2k sqft1145 9th St N, Fargo, ND 58102For SaleMLS ID #7147405, Senaya Enger, Trilogy Real Estate. NorthstarMLS as distributed by MLS GRID
- $259,9006 bd2 ba2.4k sqft3115 Covent Garden St S, Moorhead, MN 56560For SaleMLS ID #7130648, Troy Krabbenhoft, Krabbenhoft Real Estate Team. NorthstarMLS as distributed by MLS GRID
- $250,0003 bd2 ba2.3k sqft2101 20th St S, Moorhead, MN 56560For SaleMLS ID #7131648, Jennifer Sturlaugson, Park Co., REALTORS®. NorthstarMLS as distributed by MLS GRID
- $289,9003 bd2 ba2.5k sqft1100 13th St S, Moorhead, MN 56560For SaleMLS ID #7145904, Lucas D Gunkelman, REAL (405 FGO). NorthstarMLS as distributed by MLS GRID
- $231,9003 bd2 ba2k sqft1820 5th St S, Moorhead, MN 56560For SaleMLS ID #7131088, Trent Justin Engquist, RE/MAX Legacy Realty. NorthstarMLS as distributed by MLS GRID
- $235,0004 bd3 ba2k sqft601 11th St N, Moorhead, MN 56560For SaleMLS ID #7143674, Ryan Thompson, Park Co., REALTORS®. NorthstarMLS as distributed by MLS GRID
- $260,0004 bd2 ba2k sqft1719 18th St S, Moorhead, MN 56560For SaleMLS ID #7118631, Jason Balvitsch, eXp Realty (3240 WF). NorthstarMLS as distributed by MLS GRID
- $279,9004 bd2 ba2k sqft510 Birch Ln, Moorhead, MN 56560For SaleMLS ID #7154682, Jack Daniel Steen, RE/MAX Legacy Realty. NorthstarMLS as distributed by MLS GRID
- $269,9003 bd2 ba1.6k sqft1024 8th St S, Fargo, ND 58103For SaleMLS ID #7142119, Jon Bennett, Park Co., REALTORS®. NorthstarMLS as distributed by MLS GRID
- $267,5004 bd2 ba2.4k sqft1216 Elm St S, Moorhead, MN 56560For SaleMLS ID #7125053, Melissa Evenson, Beyond Realty. NorthstarMLS as distributed by MLS GRID
- $229,8003 bd2 ba1.2k sqft1921 10th Ave N, Moorhead, MN 56560For SaleMLS ID #7138638, Michael J Syvertson, REALTY XPERTS. NorthstarMLS as distributed by MLS GRID
- $244,9005 bd2 ba2k sqft1107 17th St S, Moorhead, MN 56560For SaleMLS ID #7095214, Brandon Clouse, KW Inspire Realty Keller Williams. NorthstarMLS as distributed by MLS GRID
- $240,0003 bd2 ba1.5k sqft304 13th St N, Moorhead, MN 56560For SaleMLS ID #7119223, Rochelle Roesler, MBA, Century 21 FM Realty. NorthstarMLS as distributed by MLS GRID
