You'll want to see this beautiful three level twin home in West Fargo, featuring three bedrooms and three full bathrooms. You'll enjoy the natural light, open floor plan and the vaulted ceilings. The kitchen is full of modern finishes, stainless steel appliances and stylish stone countertops. The primary suite offers privacy and relaxation with its full bathroom and large closet. The lower level boasts a family room, an additional bedroom and bathroom as well as storage and laundry-washer and dryer included! Step outdoors to find a fully fenced yard complete with sprinkler system and a deck.
This home keeps you close to it all, convenient access to I-94, groceries, entertainment and restaurants. See it today!
Active
$289,900
935 Eaglewood Ave W, West Fargo, ND 58078
3beds
1,815sqft
(TH) Side x Side
Built in 2016
4,922 Square Feet Lot
$-- Zestimate®
$160/sqft
$-- HOA
What's special
Vaulted ceilingsStylish stone countertopsSprinkler systemNatural lightThree bedroomsFully fenced yardStainless steel appliances
- 1 day |
- 238 |
- 14 |
Likely to sell faster than
Zillow last checked:
Listing updated:
Listed by:
Tara L Beck 701-640-8962,
Dakota Plains Realty 701-566-7080
Source: NorthstarMLS as distributed by MLS GRID,MLS#: 7126173
Facts & features
Interior
Bedrooms & bathrooms
- Bedrooms: 3
- Bathrooms: 3
- Full bathrooms: 3
Bedroom
- Level: Upper
Bedroom 2
- Level: Upper
Bedroom 3
- Level: Basement
Bathroom
- Level: Upper
Bathroom
- Level: Upper
Bathroom
- Level: Basement
Deck
- Level: First
Dining room
- Level: First
Family room
- Level: Basement
Foyer
- Level: Main
Garage
- Level: Main
Kitchen
- Level: First
Laundry
- Level: Basement
Living room
- Level: First
Utility room
- Level: Basement
Heating
- Forced Air
Cooling
- Central Air
Appliances
- Laundry: In Basement
Features
- Basement: Full
- Has fireplace: No
Interior area
- Total structure area: 1,815
- Total interior livable area: 1,815 sqft
- Finished area above ground: 1,220
- Finished area below ground: 595
Property
Parking
- Total spaces: 2
- Parking features: Attached, Concrete
- Attached garage spaces: 2
Accessibility
- Accessibility features: None
Features
- Levels: Three Level Split
- Patio & porch: Deck
- Fencing: Full
Lot
- Size: 4,922 Square Feet
- Dimensions: 41 x 120
Details
- Foundation area: 595
- Parcel number: 02435301190000
- Zoning description: Residential-Single Family
Construction
Type & style
- Home type: Townhouse
- Property subtype: (TH) Side x Side
- Attached to another structure: Yes
Condition
- New construction: No
- Year built: 2016
Utilities & green energy
- Gas: Natural Gas
- Sewer: City Sewer/Connected
- Water: City Water/Connected
Community & HOA
Community
- Subdivision: Eaglewood 4th Add
HOA
- Has HOA: No
Location
- Region: West Fargo
Financial & listing details
- Price per square foot: $160/sqft
- Tax assessed value: $287,900
- Annual tax amount: $4,682
- Date on market: 8/17/2026
Estimated market value
Not available
Estimated sales range
Not available
Not available
Price history
| Date | Event | Price |
|---|---|---|
| 8/17/2026 | Listed for sale | $289,900$160/sqft |
Source:  NorthstarMLS as distributed by MLS GRID #7126173 Report a problem NorthstarMLS as distributed by MLS GRID #7126173 Report a problem | ||
| 4/14/2017 | Sold | -- |
Source: NorthstarMLS as distributed by MLS GRID #7384418 Report a problem | ||
Public tax history
| Year | Property taxes | Tax assessment |
|---|---|---|
| 2025 | $4,564 -14.3% | $287,900 +3.6% |
| 2024 | $5,325 -7.8% | $277,800 +2.4% |
| 2023 | $5,772 +5.5% | $271,400 +12.2% |
| 2022 | $5,470 +2.8% | $241,800 +6.9% |
| 2021 | $5,319 +4.1% | $226,200 +5.9% |
| 2020 | $5,109 +58.4% | $213,600 +263.9% |
| 2019 | $3,226 -0.5% | $58,700 +3.2% |
| 2018 | $3,241 -26.2% | $56,900 -24.7% |
| 2017 | $4,393 +106.9% | $75,550 +502% |
| 2016 | $2,123 +238% | $12,550 +4083.3% |
| 2015 | $628 | $300 |
Find assessor info on the county website
Monthly payment
Est. payment
Payment breakdown
Explore the cost of this home by adjusting the details. Changes won't be saved.Climate risks
Neighborhood: 58078
Nearby schools
GreatSchools rating
- 6/10Brooks Harbor Elementary SchoolGrades: K-5Distance: 0.6 mi
- 6/10Liberty Middle SchoolGrades: 6-8Distance: 1.7 mi
- 5/10West Fargo Sheyenne High SchoolGrades: 9-12Distance: 1.8 mi
- $--3 bd3 ba1.8k sqft939 Eaglewood Ave W, West Fargo, ND 58078Sold
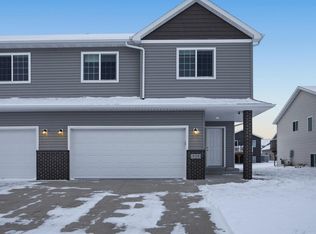
- $319,300-- bd-- ba-- sqft927 Eaglewood Ave W, West Fargo, ND 58078Off Market
- $313,400-- bd-- ba-- sqft943 Eaglewood Ave W, West Fargo, ND 58078Off Market
- $342,3003 bd2 ba2.1k sqft943 Eaglewood Ave, West Fargo, ND 58078Off Market
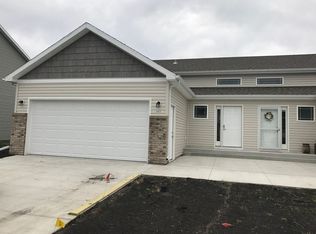
- $331,1003 bd3 ba1.8k sqft923 Eaglewood Ave W, West Fargo, ND 58078Off Market
- $311,2003 bd3 ba1.8k sqft923 Eaglewood Ave, West Fargo, ND 58078Off Market
- $349,100-- bd-- ba-- sqft934 29th Ave W, West Fargo, ND 58078Off Market
- $--3 bd2 ba1.7k sqft938 29th Ave W, West Fargo, ND 58078Sold
A local agent can set up tours, give advice and negotiate with sellers.
A local lender can help you make sure your offer is ready when you are.
Similar homes
- $304,9003 bd2 ba1.8k sqft812 34th Ave W, West Fargo, ND 58078For Sale

 MLS ID #7117394, Jeremy M Qualley, eXp Realty (219 WF). NorthstarMLS as distributed by MLS GRID
 - $275,0003 bd2 ba1.8k sqft207 7th Ave E, West Fargo, ND 58078For Sale
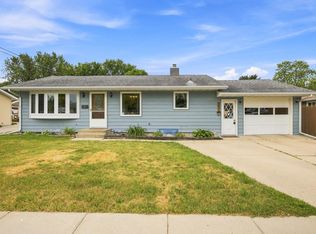 MLS ID #7127461, Joseph Haj, REAL (1531 FGO). NorthstarMLS as distributed by MLS GRID
 - $284,0003 bd2 ba1.8k sqft1023 29th Ave W, West Fargo, ND 58078For Sale
 MLS ID #7096881, Ellington Norwood, Raboin Realty. NorthstarMLS as distributed by MLS GRID
 - $274,9003 bd2 ba1.2k sqft600 6th St E Suite 3, West Fargo, ND 58078For Sale
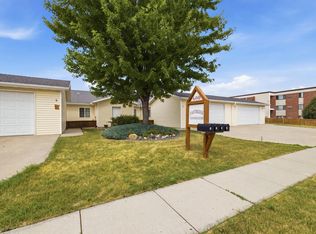 MLS ID #7116921, Jeremy M Qualley, eXp Realty (219 WF). NorthstarMLS as distributed by MLS GRID
 - $279,0003 bd2 ba1.6k sqft1669 6th St W, West Fargo, ND 58078For SaleMLS ID #7121527, Dan Whitman, Century 21 FM Realty. NorthstarMLS as distributed by MLS GRID
- $279,0004 bd2 ba1.7k sqft843 12 1/2 Ave W, West Fargo, ND 58078For SaleMLS ID #7118375, Mari Kvam, eXp Realty (3523 FGO). NorthstarMLS as distributed by MLS GRID
- $329,9003 bd3 ba1.7k sqft2175 Allison Ln, West Fargo, ND 58078For Sale By Owner
- $319,0003 bd3 ba1.6k sqft508 19th Ave W Unit H, West Fargo, ND 58078For SaleMLS ID #7112419, Austin Schmidt, Raboin Realty. NorthstarMLS as distributed by MLS GRID
- $339,0004 bd3 ba2.1k sqft1210 30th Ave W, West Fargo, ND 58078For SaleMLS ID #7108445, Ryan Collins, Property Resources Group. NorthstarMLS as distributed by MLS GRID
- $279,0003 bd2 ba1.8k sqft1224 S Beach Way, West Fargo, ND 58078For SaleMLS ID #7115543, Ryan Collins, Property Resources Group. NorthstarMLS as distributed by MLS GRID
- $310,0004 bd2 ba1.6k sqft778 14th Ave W, West Fargo, ND 58078For SaleMLS ID #7121251, Jessica Boerger, REALTY XPERTS. NorthstarMLS as distributed by MLS GRID
- $275,0003 bd2 ba1.6k sqft1010 Oak Pl, West Fargo, ND 58078For SaleMLS ID #7105018, Lori Gerhardson, Town & Country Realty. NorthstarMLS as distributed by MLS GRID
- $285,0003 bd2 ba1.9k sqft4326 39 1/2 Ave S, Fargo, ND 58104For SaleMLS ID #7126868, Mike Gillund, Beyond Realty. NorthstarMLS as distributed by MLS GRID
- $369,0003 bd3 ba2k sqft1307 30th Ave W, West Fargo, ND 58078For SaleMLS ID #7115216, Jarred J Nygaard, REAL (1531 FGO). NorthstarMLS as distributed by MLS GRID
- $270,0004 bd3 ba1.8k sqft230 5th Ave E, West Fargo, ND 58078For SaleMLS ID #7122646, Mary E Schimke, Archer Real Estate Services. NorthstarMLS as distributed by MLS GRID
- $379,9004 bd3 ba2.4k sqft839 16th Ave W, West Fargo, ND 58078For SaleMLS ID #7126481, Terri J Borgen, Modern Property Real Estate LLC. NorthstarMLS as distributed by MLS GRID
- $269,3193 bd2 ba1.9k sqft49 Evergreen Cir, West Fargo, ND 58078For SaleMLS ID #7114908, Katherine Kiernan, Aspire Realty. NorthstarMLS as distributed by MLS GRID
- $312,0004 bd2 ba1.6k sqft408 19th St E, West Fargo, ND 58078For SaleMLS ID #7125869, Joe Antonoplos, Trilogy Real Estate. NorthstarMLS as distributed by MLS GRID
- $219,9003 bd2 ba1.4k sqft625 19th St E, West Fargo, ND 58078For SaleMLS ID #7125751, Jeremy M Qualley, eXp Realty (219 WF). NorthstarMLS as distributed by MLS GRID
- $289,9002 bd2 ba1.3k sqft840 Lakeridge Pl, West Fargo, ND 58078For SaleMLS ID #7109171, Todd L. Anhorn, Archer Real Estate Services. NorthstarMLS as distributed by MLS GRID
