This charming single-story twin home is tucked away on a quiet dead-end street and offers comfortable main-level living with an unfinished basement ready for storage or future expansion. The main floor features a spacious living room with new carpet, a bright kitchen and dining area, two bedrooms with new carpet, a full main bathroom, and a private primary bathroom. Main-floor laundry adds everyday convenience. Enjoy peaceful views as the home backs to open space, while the smaller yard allows for low-maintenance living and more time to enjoy your favorite activities. A two-car attached garage provides added comfort and convenience year-round.
Active with contingency
Price cut: $10K (8/11)
$289,900
840 Lakeridge Pl, West Fargo, ND 58078
2beds
1,334sqft
Twin Home
Built in 2002
4,007 Square Feet Lot
$-- Zestimate®
$217/sqft
$-- HOA
What's special
Two-car attached garageMain-floor laundryPrivate primary bathroomFull main bathroomComfortable main-level livingQuiet dead-end street
- 52 days
- 403
- 3
Zillow last checked:
Listing updated:
Listed by:
Todd L. Anhorn 701-799-0815,
Archer Real Estate Services 701-356-5099
Source: NorthstarMLS as distributed by MLS GRID,MLS#: 7109171
Facts & features
Interior
Bedrooms & bathrooms
- Bedrooms: 2
- Bathrooms: 2
- Full bathrooms: 2
Bedroom
- Level: Main
Bedroom 2
- Level: Main
Primary bathroom
- Level: Main
Bathroom
- Level: Main
Deck
- Level: Main
Dining room
- Level: Main
Kitchen
- Level: Main
Laundry
- Level: Main
Living room
- Level: Main
Other
- Level: Basement
Utility room
- Level: Basement
Heating
- Forced Air
Cooling
- Central Air
Appliances
- Included: Dishwasher, Disposal, Dryer, Microwave, Range, Refrigerator, Washer
Features
- Basement: Egress Window(s),Unfinished
- Has fireplace: No
Interior area
- Total structure area: 2,668
- Total interior livable area: 1,334 sqft
- Finished area above ground: 1,334
- Finished area below ground: 0
Property
Parking
- Total spaces: 2
- Parking features: Attached
- Attached garage spaces: 2
Accessibility
- Accessibility features: Grab Bars In Bathroom
Features
- Levels: One
- Stories: 1
- Patio & porch: Deck
Lot
- Size: 4,007 Square Feet
- Dimensions: 38 x 91
Details
- Foundation area: 1334
- Parcel number: 02004900080000
- Zoning description: Residential-Single Family
Construction
Type & style
- Home type: SingleFamily
- Property subtype: Twin Home
- Attached to another structure: Yes
Condition
- New construction: No
- Year built: 2002
Utilities & green energy
- Gas: Natural Gas
- Sewer: City Sewer/Connected
- Water: City Water/Connected
Community & HOA
Community
- Subdivision: Charleswood Tenth Add
HOA
- Has HOA: No
Location
- Region: West Fargo
Financial & listing details
- Price per square foot: $217/sqft
- Tax assessed value: $284,800
- Annual tax amount: $372
- Date on market: 7/15/2026
- Cumulative days on market: 62 days
Estimated market value
Not available
Estimated sales range
Not available
Not available
Price history
| Date | Event | Price |
|---|---|---|
| 8/11/2026 | Price change | $289,900-3.3%$217/sqft |
Source:  NorthstarMLS as distributed by MLS GRID #7109171 Report a problem NorthstarMLS as distributed by MLS GRID #7109171 Report a problem | ||
| 7/15/2026 | Listed for sale | $299,900$225/sqft |
Source: NorthstarMLS as distributed by MLS GRID #7109171 Report a problem | ||
| 7/15/2026 | Listing removed | $299,900$225/sqft |
Source: NorthstarMLS as distributed by MLS GRID #7075889 Report a problem | ||
| 6/25/2026 | Price change | $299,900-1.6%$225/sqft |
Source: NorthstarMLS as distributed by MLS GRID #7075889 Report a problem | ||
| 6/9/2026 | Price change | $304,900-3.2%$229/sqft |
Source: NorthstarMLS as distributed by MLS GRID #7075889 Report a problem | ||
| 5/19/2026 | Listed for sale | $314,900$236/sqft |
Source: NorthstarMLS as distributed by MLS GRID #7075889 Report a problem | ||
Public tax history
| Year | Property taxes | Tax assessment |
|---|---|---|
| 2025 | $372 -88.6% | $284,800 +5.4% |
| 2024 | $3,251 +204.7% | $270,300 +5.9% |
| 2023 | $1,067 -42.5% | $255,300 +6.7% |
| 2022 | $1,856 +18.9% | $239,200 +12.2% |
| 2021 | $1,562 +7.1% | $213,200 +3.2% |
| 2020 | $1,458 +14% | $206,500 +2.1% |
| 2019 | $1,279 -30.9% | $202,300 +1.8% |
| 2018 | $1,850 -10.3% | $198,700 +106.2% |
| 2017 | $2,063 -2.2% | $96,350 +3.7% |
| 2016 | $2,108 -6.4% | $92,950 +2.6% |
| 2015 | $2,253 -3.1% | $90,600 +7% |
| 2014 | $2,326 +2.5% | $84,650 +4.4% |
| 2013 | $2,268 -23.1% | $81,050 |
| 2012 | $2,951 -1.3% | $81,050 |
| 2011 | $2,989 +6.3% | $81,050 |
| 2010 | $2,812 +1.1% | $81,050 |
| 2009 | $2,780 -10.5% | $81,050 -48.9% |
| 2008 | $3,107 | $158,600 +100% |
| 2007 | -- | $79,300 +11.2% |
| 2006 | $2,824 +5.2% | $71,300 +3.7% |
| 2005 | $2,686 | $68,750 |
Find assessor info on the county website
Monthly payment
Est. payment
Payment breakdown
Explore the cost of this home by adjusting the details. Changes won't be saved.Climate risks
Neighborhood: 58078


Similar homes
- $278,5003 bd2 ba1.7k sqft605 13 1/2 Ave E, West Fargo, ND 58078For Sale
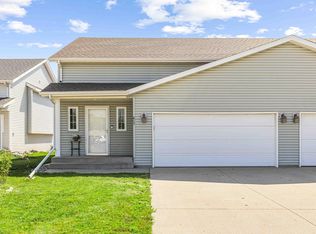
 MLS ID #7133344, Sarah A Claeys, RE/MAX Legacy Realty. NorthstarMLS as distributed by MLS GRID
 - $250,0004 bd3 ba1.8k sqft1632 Sheyenne St, West Fargo, ND 58078For Sale
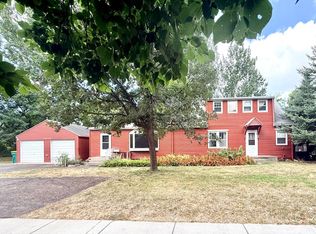 MLS ID #7133972, Jackie L Beedy, RE/MAX Legacy Realty. NorthstarMLS as distributed by MLS GRID
 - $264,9003 bd2 ba1.2k sqft600 6th St E Suite 3, West Fargo, ND 58078For Sale
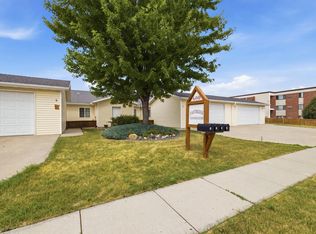 MLS ID #7116921, Jeremy M Qualley, eXp Realty (219 WF). NorthstarMLS as distributed by MLS GRID
 - $299,9003 bd2 ba1.8k sqft812 34th Ave W, West Fargo, ND 58078For Sale
 MLS ID #7117394, Jeremy M Qualley, eXp Realty (219 WF). NorthstarMLS as distributed by MLS GRID
 - $289,9004 bd2 ba1.7k sqft5118 7th Ln S, Fargo, ND 58103For SaleMLS ID #7133202, Katherine Kiernan, Aspire Realty. NorthstarMLS as distributed by MLS GRID
- $299,5004 bd2 ba1.8k sqft238 Pinewood Blvd, West Fargo, ND 58078For SaleMLS ID #7045820, Aruna G Hagen, Better Homes and Gardens Real Estate Advantage One. NorthstarMLS as distributed by MLS GRID
- $284,0003 bd2 ba1.8k sqft1023 29th Ave W, West Fargo, ND 58078For SaleMLS ID #7096881, Ellington Norwood, Raboin Realty. NorthstarMLS as distributed by MLS GRID
- $340,0004 bd2 ba1.9k sqft1268 39th Ave S, Moorhead, MN 56560For SaleMLS ID #7107924, Jennifer Johnson, Park Co., REALTORS®. NorthstarMLS as distributed by MLS GRID
- $279,0003 bd2 ba1.8k sqft1224 S Beach Way, West Fargo, ND 58078For SaleMLS ID #7115543, Ryan Collins, Property Resources Group. NorthstarMLS as distributed by MLS GRID
- $320,0004 bd2 ba1.7k sqft5164 10th Ave S, Fargo, ND 58103For SaleMLS ID #7134891, Katie Johansen, Berkshire Hathaway HomeServices Premier Properties. NorthstarMLS as distributed by MLS GRID
- $175,0002 bd3 ba1.5k sqft315 12 1/2 Ave E, West Fargo, ND 58078For SaleMLS ID #7133489, Jeffrey Hagel, Jeff Hagel. NorthstarMLS as distributed by MLS GRID
- $292,0002 bd2 ba1.3k sqft3434 28th St S Unit 234, Fargo, ND 58104For SaleMLS ID #7123906, Lisa M Benusa, True Blue Rentals & Real Estate. NorthstarMLS as distributed by MLS GRID
- $278,0003 bd2 ba1.6k sqft4778 51st Ave S, Fargo, ND 58104For SaleMLS ID #7132045, Kelly Kraft, Coldwell Banker Crown, REALTORS. NorthstarMLS as distributed by MLS GRID
- $184,0002 bd1 ba1.1k sqft530 6th Ave W APT 3, West Fargo, ND 58078For SaleMLS ID #7134026, DeDe Heller, Town & Country Realty. NorthstarMLS as distributed by MLS GRID
- $289,0003 bd2 ba1.7k sqft313 5th St E, Horace, ND 58047For SaleMLS ID #7133987, Joseph Andrews, High Valley FM LLC. NorthstarMLS as distributed by MLS GRID
- $270,0003 bd2 ba1.9k sqft2834 Dakota Park Cir S, Fargo, ND 58104For SaleMLS ID #7127945, Gary Leraas, Goose River Realty. NorthstarMLS as distributed by MLS GRID
- $279,9003 bd2 ba1.5k sqft1017 18th St S, Fargo, ND 58103For SaleMLS ID #7121136, Kelly J Haaland, RE/MAX Legacy Realty. NorthstarMLS as distributed by MLS GRID
- $329,9003 bd2 ba1.7k sqft1282 Rachel Dr W, West Fargo, ND 58078For SaleMLS ID #7106008, Jeanine Rosenthal, RE/MAX Legacy Realty. NorthstarMLS as distributed by MLS GRID
- $259,9003 bd2 ba1.5k sqft3015 Dakota Park Cir S, Fargo, ND 58104For SaleMLS ID #7105744, Tara Hjermstad, RE/MAX Legacy Realty. NorthstarMLS as distributed by MLS GRID
- $274,9003 bd2 ba1.7k sqft3485 18th St S, Fargo, ND 58104For SaleMLS ID #7120918, Rachel Rogen, eXp Realty (3240 WF). NorthstarMLS as distributed by MLS GRID
