Welcome home to this beautifully maintained 3 bedroom, 3 bath residence offering the perfect combination of comfort, functionality, and outdoor living. Pride of ownership is evident throughout, with the home being exceptionally well cared for and move in ready.
Inside, you'll find spacious living areas designed for both everyday living and entertaining. The thoughtful layout provides plenty of room for family and guests while offering the convenience of three bathrooms.
Step outside and enjoy your own private backyard retreat. The fully fenced yard offers excellent privacy and is perfect for children, pets, or simply relaxing outdoors. Entertain with ease on the maintenance free deck or unwind on the beautiful patio, creating multiple spaces to enjoy summer evenings, weekend gatherings, and outdoor dining.
If you're looking for a home that's been meticulously maintained with outstanding outdoor living spaces and a private setting, this property is one you won't want to miss. Schedule your private showing today!
Active
$369,000
1307 30th Ave W, West Fargo, ND 58078
3beds
2,025sqft
:
Get pre-qualified$2,432/mo
Single Family
Built in 2014
7,666 Square Feet Lot
$366,900 Zestimate®
$182/sqft
$-- HOA
What's special
- 1 day |
- 139 |
- 8 |
Zillow last checked:
Listing updated:
Listed by:
Jarred J Nygaard 701-659-0149,
REAL (1531 FGO) 701-557-8215
Source: NorthstarMLS as distributed by MLS GRID,MLS#: 7115216
Facts & features
Interior
Bedrooms & bathrooms
- Bedrooms: 3
- Bathrooms: 3
- Full bathrooms: 3
Bedroom
- Level: Upper
Bedroom 2
- Level: Upper
Bedroom 3
- Level: Lower
Bathroom
- Level: Upper
Bathroom
- Level: Upper
Dining room
- Level: Main
Family room
- Level: Lower
Kitchen
- Level: Main
Laundry
- Level: Lower
Living room
- Level: Main
Heating
- Forced Air
Cooling
- Central Air
Features
- Basement: Drain Tiled,Egress Window(s),Finished,Full,Sump Pump
- Has fireplace: No
Interior area
- Total structure area: 2,025
- Total interior livable area: 2,025 sqft
- Finished area above ground: 1,279
- Finished area below ground: 746
Property
Parking
- Total spaces: 2
- Parking features: Attached
- Attached garage spaces: 2
Accessibility
- Accessibility features: Door Lever Handles
Features
- Levels: Two
- Stories: 2
Lot
- Size: 7,666 Square Feet
Details
- Foundation area: 1279
- Parcel number: 02435001370000
- Zoning description: Residential-Single Family
Construction
Type & style
- Home type: SingleFamily
- Property subtype: Single Family
Condition
- New construction: No
- Year built: 2014
Utilities & green energy
- Gas: Natural Gas
- Sewer: City Sewer/Connected
- Water: City Water/Connected
Community & HOA
Community
- Subdivision: Eaglewood 1st
HOA
- Has HOA: No
Location
- Region: West Fargo
Financial & listing details
- Price per square foot: $182/sqft
- Tax assessed value: $338,200
- Annual tax amount: $6,894
- Date on market: 7/25/2026
Estimated market value
$366,900
$349,000 - $385,000
$2,279/mo
Price history
| Date | Event | Price |
|---|---|---|
| 7/26/2026 | Listed for sale | $369,000+50.7%$182/sqft |
Source:  NorthstarMLS as distributed by MLS GRID #7115216 Report a problem NorthstarMLS as distributed by MLS GRID #7115216 Report a problem | ||
| 10/15/2019 | Sold | -- |
Source: NorthstarMLS as distributed by MLS GRID #7403666 Report a problem | ||
| 8/29/2019 | Price change | $244,900-2%$121/sqft |
Source: Berkshire Hathaway HomeServices Premier Properties #19-4705 Report a problem | ||
| 8/5/2019 | Listed for sale | $249,900$123/sqft |
Source: Berkshire Hathaway HomeServices Premier Properties #19-4705 Report a problem | ||
Public tax history
| Year | Property taxes | Tax assessment |
|---|---|---|
| 2025 | $6,661 +5.5% | $338,200 +3.9% |
| 2024 | $6,311 +1.5% | $325,500 +3.8% |
| 2023 | $6,220 +3.6% | $313,700 +8.4% |
| 2022 | $6,005 +5% | $289,500 +10.2% |
| 2021 | $5,720 +3.7% | $262,600 +5.9% |
| 2020 | $5,517 -2.4% | $248,000 +3.4% |
| 2019 | $5,651 +0.6% | $239,900 |
| 2018 | $5,615 +3.4% | $239,900 +105.1% |
| 2017 | $5,431 +71.6% | $116,950 +246% |
| 2016 | $3,165 -41% | $33,800 -71.5% |
| 2015 | $5,360 +93.7% | $118,800 +803.4% |
| 2014 | $2,767 | $13,150 |
Find assessor info on the county website
Monthly payment
Est. payment
Payment breakdown
Explore the cost of this home by adjusting the details. Changes won't be saved.Climate risks
Neighborhood: 58078
Nearby schools
GreatSchools rating
- 6/10Brooks Harbor Elementary SchoolGrades: K-5Distance: 0.8 mi
- 6/10Liberty Middle SchoolGrades: 6-8Distance: 1.9 mi
- 5/10West Fargo Sheyenne High SchoolGrades: 9-12Distance: 2 mi
- $394,2004 bd3 ba2.1k sqft1313 30th Ave W, West Fargo, ND 58078Off Market
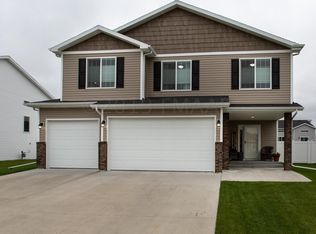
- $362,2002 bd2 ba2.1k sqft1235 30th Ave W, West Fargo, ND 58078Off Market

- $444,9003 bd3 ba2.1k sqft1308 31st Ave W, West Fargo, ND 58078Pending
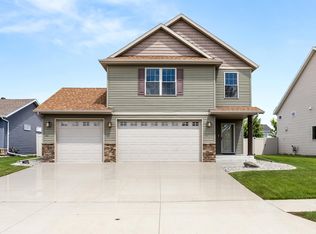
- $355,2003 bd2 ba1.9k sqft1319 30th Ave W, West Fargo, ND 58078Off Market

- $529,2005 bd4 ba3.2k sqft1229 30th Ave W, West Fargo, ND 58078Off Market
- $443,5004 bd3 ba2.5k sqft1236 31st Ave W, West Fargo, ND 58078For Sale
- $485,0003 bd-- ba1.6k sqft1314 31st Ave W, West Fargo, ND 58078Off Market
- $521,5005 bd3 ba3k sqft1312 30th Ave W, West Fargo, ND 58078Off Market
A local agent can set up tours, give advice and negotiate with sellers.
A local lender can help you make sure your offer is ready when you are.
Similar homes
- $339,0004 bd3 ba2.1k sqft1028 39th Ave W, West Fargo, ND 58078For Sale

 MLS ID #7110863, Steve Hicks, Town & Country Realty. NorthstarMLS as distributed by MLS GRID
 - $339,0004 bd3 ba2.1k sqft1210 30th Ave W, West Fargo, ND 58078For Sale
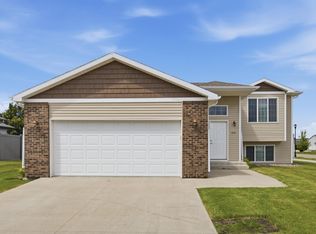 MLS ID #7108445, Ryan Collins, Property Resources Group. NorthstarMLS as distributed by MLS GRID
 - $329,9003 bd3 ba1.7k sqft2175 Allison Ln, West Fargo, ND 58078For Sale By Owner

- $414,9003 bd3 ba2k sqft810 Albert Dr W, West Fargo, ND 58078For Sale
 MLS ID #7112723, Mike Gillund, Beyond Realty. NorthstarMLS as distributed by MLS GRID
 - $284,0003 bd3 ba1.8k sqft1319 13th St W, West Fargo, ND 58078For SaleMLS ID #7113372, Ellington Norwood, Raboin Realty. NorthstarMLS as distributed by MLS GRID
- $379,9004 bd2 ba1.9k sqft1087 Parkway Ln, West Fargo, ND 58078For SaleMLS ID #7098178, Nick Eisenzimmer, REAL (405 FGO). NorthstarMLS as distributed by MLS GRID
- $279,0003 bd2 ba1.8k sqft1224 S Beach Way, West Fargo, ND 58078For SaleMLS ID #7115543, Ryan Collins, Property Resources Group. NorthstarMLS as distributed by MLS GRID
- $325,0003 bd3 ba1.6k sqft508 19th Ave W Unit H, West Fargo, ND 58078For SaleMLS ID #7112419, Austin Schmidt, Raboin Realty. NorthstarMLS as distributed by MLS GRID
- $385,0004 bd2 ba2k sqft1237 Diversion Dr, West Fargo, ND 58078For SaleMLS ID #7094893, Eli Rosendahl, REAL (216 FGO). NorthstarMLS as distributed by MLS GRID
- $369,9004 bd2 ba1.9k sqft1143 60th Ave W, West Fargo, ND 58078For SaleMLS ID #7112739, Brandon Raboin, Raboin Realty. NorthstarMLS as distributed by MLS GRID
- $465,0005 bd3 ba2.6k sqft729 36th Ave W, West Fargo, ND 58078For SaleMLS ID #7112501, Mike Gillund, Beyond Realty. NorthstarMLS as distributed by MLS GRID
- $443,5004 bd3 ba2.5k sqft1236 31st Ave W, West Fargo, ND 58078For SaleMLS ID #7090115, Dan Perrine, James Patrick Real Estate. NorthstarMLS as distributed by MLS GRID
- $310,0003 bd2 ba1.7k sqft2121 10th St W, West Fargo, ND 58078For SaleMLS ID #7105136, Eli Rosendahl, REAL (216 FGO). NorthstarMLS as distributed by MLS GRID
- $375,0003 bd2 ba1.9k sqft5848 Deb Dr W, West Fargo, ND 58078For SaleMLS ID #7102995, Tom Lunde, RE/MAX Realty 1. NorthstarMLS as distributed by MLS GRID
- $284,0003 bd2 ba1.8k sqft1023 29th Ave W, West Fargo, ND 58078For SaleMLS ID #7096881, Ellington Norwood, Raboin Realty. NorthstarMLS as distributed by MLS GRID
- $389,9003 bd2 ba2.1k sqft1534 Woodridge Ln, West Fargo, ND 58078For SaleMLS ID #7093712, Dan Hedrick, Park Co., REALTORS®. NorthstarMLS as distributed by MLS GRID
- $489,0004 bd3 ba2k sqft2420 Harbor Ln W, West Fargo, ND 58078For SaleMLS ID #7108410, Gena Syvertson, REALTY XPERTS. NorthstarMLS as distributed by MLS GRID
- $454,0004 bd3 ba2.2k sqft1154 60th Ave W, West Fargo, ND 58078For SaleMLS ID #7112993, Rachel Rogen, eXp Realty (3240 WF). NorthstarMLS as distributed by MLS GRID
- $389,9003 bd3 ba2.3k sqft701 Albert Dr W, West Fargo, ND 58078For SaleMLS ID #7076982, Mike Gillund, Beyond Realty. NorthstarMLS as distributed by MLS GRID
- $369,9003 bd3 ba1.6k sqft1186 Albert Ct W, West Fargo, ND 58078For SaleMLS ID #7084100, Katie Dewar, Berkshire Hathaway HomeServices Premier Properties. NorthstarMLS as distributed by MLS GRID
