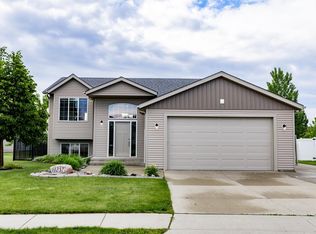
Welcome to this 4 bedroom, 3 bathroom Eagle Run bi-level! Upstairs primary bedroom with private 3/4 bathroom and WIC. Bedroom 2 , kitchen , dining room, living room and full bathroom on upper level also. Downstairs you will find bedrooms 3 and 4, another full bathroom, and family room. Additional features are a wood deck, fully fenced in backyard and an oversized 2 stall attached garage!
Active
$339,000
1028 39th Ave W, West Fargo, ND 58078
4beds
2,172sqft
:
Get pre-qualified$2,234/mo
Single Family
Built in 2005
7,750 Square Feet Lot
$-- Zestimate®
$156/sqft
$-- HOA
What's special
Family roomDining roomWood deckFully fenced in backyard
- 2 days |
- 357 |
- 21 |
Zillow last checked:
Listing updated:
Listed by:
Steve Hicks 701-793-7286,
Town & Country Realty 701-293-3333
Source: NorthstarMLS as distributed by MLS GRID,MLS#: 7110863
Facts & features
Interior
Bedrooms & bathrooms
- Bedrooms: 4
- Bathrooms: 3
- Full bathrooms: 2
- 3/4 bathrooms: 1
Bedroom
- Level: Upper
Bedroom 2
- Level: Upper
Bedroom 3
- Level: Lower
Bedroom 4
- Level: Lower
Bathroom
- Level: Lower
Bathroom
- Level: Upper
Bathroom
- Level: Upper
Dining room
- Level: Upper
Family room
- Level: Lower
Foyer
- Level: Main
Kitchen
- Level: Upper
Living room
- Level: Upper
Utility room
- Level: Lower
Heating
- Forced Air
Cooling
- Central Air
Appliances
- Included: Dishwasher, Disposal, Electric Water Heater, Range, Refrigerator
- Laundry: Lower Level
Features
- Basement: Finished,Full
- Has fireplace: No
Interior area
- Total structure area: 2,172
- Total interior livable area: 2,172 sqft
- Finished area above ground: 1,086
- Finished area below ground: 1,086
Property
Parking
- Total spaces: 2
- Parking features: Attached, Concrete, Garage Door Opener
- Attached garage spaces: 2
- Has uncovered spaces: Yes
Accessibility
- Accessibility features: None
Features
- Levels: Multi/Split
- Patio & porch: Deck
Lot
- Size: 7,750 Square Feet
- Dimensions: 62 x 125
Details
- Foundation area: 108
- Parcel number: 02018800730000
- Zoning description: Residential-Single Family
Construction
Type & style
- Home type: SingleFamily
- Property subtype: Single Family
Materials
- Roof: Asphalt
Condition
- New construction: No
- Year built: 2005
Utilities & green energy
- Gas: Natural Gas
- Sewer: City Sewer/Connected
- Water: City Water/Connected
Community & HOA
Community
- Subdivision: Eagle Run 9
HOA
- Has HOA: No
Location
- Region: West Fargo
Financial & listing details
- Price per square foot: $156/sqft
- Tax assessed value: $312,800
- Annual tax amount: $2,710
- Date on market: 7/24/2026
Estimated market value
Not available
Estimated sales range
Not available
Not available
Price history
| Date | Event | Price |
|---|---|---|
| 7/24/2026 | Listed for sale | $339,000+51.4%$156/sqft |
Source:  NorthstarMLS as distributed by MLS GRID #7110863 Report a problem NorthstarMLS as distributed by MLS GRID #7110863 Report a problem | ||
| 3/12/2018 | Sold | -- |
Source: NorthstarMLS as distributed by MLS GRID #7393046 Report a problem | ||
| 9/12/2017 | Listed for sale | $223,900$103/sqft |
Source: Town & Country Realty #17-5473 Report a problem | ||
Public tax history
| Year | Property taxes | Tax assessment |
|---|---|---|
| 2025 | $3,102 -16.9% | $312,800 +5.1% |
| 2024 | $3,734 -8.3% | $297,600 +4.1% |
| 2023 | $4,072 +6.5% | $286,000 +8.8% |
| 2022 | $3,823 +6.1% | $262,800 +7% |
| 2021 | $3,604 +5.3% | $245,500 +4.1% |
| 2020 | $3,424 -4.1% | $235,800 +3.5% |
| 2019 | $3,571 -22.7% | $227,900 -1.7% |
| 2018 | $4,621 +0.1% | $231,900 +98.2% |
| 2017 | $4,617 +4.4% | $117,000 +2.1% |
| 2016 | $4,423 +6.2% | $114,600 +20.4% |
| 2015 | $4,165 -0.7% | $95,200 +7% |
| 2014 | $4,195 +271.2% | $88,950 +5.3% |
| 2013 | $1,130 | $84,450 |
Find assessor info on the county website
Monthly payment
Est. payment
Payment breakdown
Explore the cost of this home by adjusting the details. Changes won't be saved.Climate risks
Neighborhood: 58078
Nearby schools
GreatSchools rating
- 6/10Aurora Elementary SchoolGrades: K-5Distance: 0.5 mi
- 6/10Heritage Middle SchoolGrades: 6-8Distance: 3.5 mi
- 9/10Horace High SchoolGrades: 9-12Distance: 3.7 mi
Schools provided by the listing agent
- High: West Fargo Sheyenne
Source: NorthstarMLS as distributed by MLS GRID. This data may not be complete. We recommend contacting the local school district to confirm school assignments for this home.
- $395,1004 bd2 ba1.2k sqft1022 39th Ave W, West Fargo, ND 58078Off Market
- $--4 bd2 ba2.3k sqft1034 39th Ave W, West Fargo, ND 58078Sold
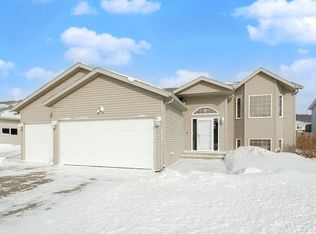
- $386,7004 bd3 ba2.4k sqft1016 39th Ave W, West Fargo, ND 58078Off Market
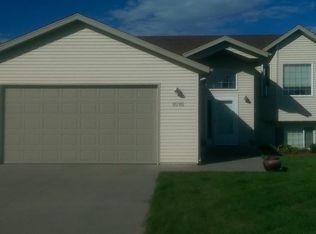
- $290,7003 bd2 ba1.7k sqft1031 38 1/2 Ave W, West Fargo, ND 58078Off Market

- $277,5003 bd2 ba1.7k sqft1027 38 1/2 Ave W, West Fargo, ND 58078Off Market
- $--4 bd3 ba2.2k sqft1040 39th Ave W, West Fargo, ND 58078Sold
- $283,3003 bd2 ba1.9k sqft1035 38 1/2 Ave W, West Fargo, ND 58078Off Market
- $271,0003 bd2 ba960 sqft1039 38 1/2 Ave W, West Fargo, ND 58078Off Market
A local agent can set up tours, give advice and negotiate with sellers.
A local lender can help you make sure your offer is ready when you are.
Similar homes
- $369,0003 bd3 ba2k sqft1307 30th Ave W, West Fargo, ND 58078For Sale
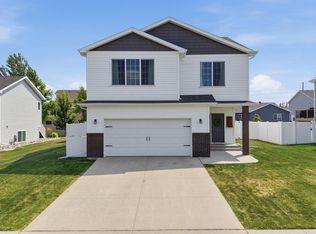
 MLS ID #7115216, Jarred J Nygaard, REAL (1531 FGO). NorthstarMLS as distributed by MLS GRID
 - $339,0004 bd3 ba2.1k sqft1210 30th Ave W, West Fargo, ND 58078For Sale
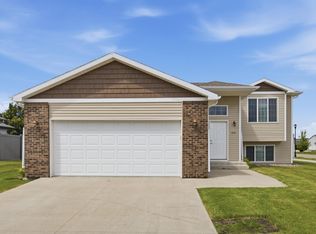 MLS ID #7108445, Ryan Collins, Property Resources Group. NorthstarMLS as distributed by MLS GRID
 - $329,9003 bd3 ba1.7k sqft2175 Allison Ln, West Fargo, ND 58078For Sale By Owner

- $385,0004 bd2 ba2k sqft1237 Diversion Dr, West Fargo, ND 58078For Sale
 MLS ID #7094893, Eli Rosendahl, REAL (216 FGO). NorthstarMLS as distributed by MLS GRID
 - $279,0003 bd2 ba1.8k sqft1224 S Beach Way, West Fargo, ND 58078For SaleMLS ID #7115543, Ryan Collins, Property Resources Group. NorthstarMLS as distributed by MLS GRID
- $379,9004 bd2 ba1.9k sqft1087 Parkway Ln, West Fargo, ND 58078For SaleMLS ID #7098178, Nick Eisenzimmer, REAL (405 FGO). NorthstarMLS as distributed by MLS GRID
- $414,9003 bd3 ba2k sqft810 Albert Dr W, West Fargo, ND 58078For SaleMLS ID #7112723, Mike Gillund, Beyond Realty. NorthstarMLS as distributed by MLS GRID
- $465,0005 bd3 ba2.6k sqft729 36th Ave W, West Fargo, ND 58078For SaleMLS ID #7112501, Mike Gillund, Beyond Realty. NorthstarMLS as distributed by MLS GRID
- $369,9004 bd2 ba1.9k sqft1143 60th Ave W, West Fargo, ND 58078For SaleMLS ID #7112739, Brandon Raboin, Raboin Realty. NorthstarMLS as distributed by MLS GRID
- $270,0003 bd2 ba1.6k sqft955 42nd Ave W, West Fargo, ND 58078For SaleMLS ID #7112152, Kirsten Herman, REAL (1022 FGO). NorthstarMLS as distributed by MLS GRID
- $325,0003 bd3 ba1.6k sqft508 19th Ave W Unit H, West Fargo, ND 58078For SaleMLS ID #7112419, Austin Schmidt, Raboin Realty. NorthstarMLS as distributed by MLS GRID
- $310,0003 bd2 ba1.7k sqft2121 10th St W, West Fargo, ND 58078For SaleMLS ID #7105136, Eli Rosendahl, REAL (216 FGO). NorthstarMLS as distributed by MLS GRID
- $369,9003 bd2 ba1.8k sqft1293 Marlys Dr W, West Fargo, ND 58078For SaleMLS ID #7106362, Brandon Raboin, Raboin Realty. NorthstarMLS as distributed by MLS GRID
- $454,0004 bd3 ba2.2k sqft1154 60th Ave W, West Fargo, ND 58078For SaleMLS ID #7112993, Rachel Rogen, eXp Realty (3240 WF). NorthstarMLS as distributed by MLS GRID
- $385,0004 bd3 ba2.1k sqft6093 59th St S, Fargo, ND 58104For SaleMLS ID #7113935, Carrie Speer, Park Co., REALTORS®. NorthstarMLS as distributed by MLS GRID
- $334,9003 bd2 ba1.7k sqft1282 Rachel Dr W, West Fargo, ND 58078For SaleMLS ID #7106008, Jeanine Rosenthal, RE/MAX Legacy Realty. NorthstarMLS as distributed by MLS GRID
- $370,0004 bd2 ba2.5k sqft6105 61st Ave S, Fargo, ND 58104For SaleMLS ID #7109948, Marc Bushee, Oxford Realty (FM). NorthstarMLS as distributed by MLS GRID
- $335,0003 bd2 ba1.8k sqft1125 60th Ave W, West Fargo, ND 58078For SaleMLS ID #7104466, Brandon Raboin, Raboin Realty. NorthstarMLS as distributed by MLS GRID
- $375,0003 bd2 ba1.9k sqft5848 Deb Dr W, West Fargo, ND 58078For SaleMLS ID #7102995, Tom Lunde, RE/MAX Realty 1. NorthstarMLS as distributed by MLS GRID
- $489,0004 bd3 ba2k sqft2420 Harbor Ln W, West Fargo, ND 58078For SaleMLS ID #7108410, Gena Syvertson, REALTY XPERTS. NorthstarMLS as distributed by MLS GRID
