Welcome to this beautifully maintained 2016 bi-level with VERY LOW SPECIALS! Located in Deer Creek in South Fargo, this 4 bedroom, 2 bathroom home offers an open concept layout with vaulted ceilings, creating a bright and inviting space that's perfect for everyday living and entertaining.
The spacious kitchen features abundant cabinetry, a large center island, stainless steel appliances, and flows seamlessly into the living and dining areas. Step outside through the sliding glass door to the backyard deck, ideal for grilling or relaxing on warm summer evenings.
The upper level includes two bedrooms, including a primary suite with a walk in closet and convenient Hollywood bathroom. The lower level offers a spacious family room, two additional bedrooms, a full bathroom, and plenty of room to spread out.
Additional highlights include a deep two stall insulated attached garage with floor drain, generous storage throughout, and a fantastic location near parks, schools, and all the amenities South Fargo has to offer.
Move in ready and built for comfortable living, this is one you won't want to miss!
Active
$370,000
6105 61st Ave S, Fargo, ND 58104
4beds
2,562sqft
Single Family
Built in 2016
7,520 Square Feet Lot
$-- Zestimate®
$144/sqft
$-- HOA
What's special
Vaulted ceilingsSpacious family roomAbundant cabinetrySpacious kitchenLarge center islandHollywood bathroomOpen concept layout
- 97 days
- 225
- 6
Zillow last checked:
Listing updated:
Listed by:
Marc Bushee 701-793-8543,
Oxford Realty (FM) 701-306-3229
Source: NorthstarMLS as distributed by MLS GRID,MLS#: 7109948
Facts & features
Interior
Bedrooms & bathrooms
- Bedrooms: 4
- Bathrooms: 2
- Full bathrooms: 2
Bedroom
- Level: Main
Bedroom 2
- Level: Lower
Bathroom
- Level: Main
Bathroom
- Level: Lower
Dining room
- Level: Main
Family room
- Level: Main
Family room
- Level: Lower
Kitchen
- Level: Main
Laundry
- Level: Lower
Utility room
- Level: Lower
Heating
- Forced Air
Cooling
- Central Air
Appliances
- Included: Dishwasher, Dryer, Electric Water Heater, Microwave, Range, Refrigerator, Washer
- Laundry: Lower Level
Features
- Basement: Finished
- Has fireplace: No
Interior area
- Total structure area: 2,562
- Total interior livable area: 2,562 sqft
- Finished area above ground: 1,312
- Finished area below ground: 1,250
Property
Parking
- Total spaces: 2
- Parking features: Attached
- Attached garage spaces: 2
Accessibility
- Accessibility features: None
Features
- Levels: Multi/Split
- Patio & porch: Deck
Lot
- Size: 7,520 Square Feet
- Dimensions: 45 x 125
Details
- Foundation area: 1312
- Parcel number: 01844906600000
- Zoning description: Residential-Single Family
Construction
Type & style
- Home type: SingleFamily
- Property subtype: Single Family
Condition
- New construction: No
- Year built: 2016
Utilities & green energy
- Gas: Natural Gas
- Sewer: City Sewer/Connected
- Water: City Water/Connected
Community & HOA
Community
- Subdivision: Deer Creek
HOA
- Has HOA: No
Location
- Region: Fargo
Financial & listing details
- Price per square foot: $144/sqft
- Tax assessed value: $367,400
- Annual tax amount: $5,459
- Date on market: 7/21/2026
Estimated market value
Not available
Estimated sales range
Not available
Not available
Price history
| Date | Event | Price |
|---|---|---|
| 7/21/2026 | Listed for sale | $370,000$144/sqft |
Source:  NorthstarMLS as distributed by MLS GRID #7109948 Report a problem NorthstarMLS as distributed by MLS GRID #7109948 Report a problem | ||
| 10/25/2016 | Sold | -- |
Source: NorthstarMLS as distributed by MLS GRID #7386143 Report a problem | ||
Public tax history
| Year | Property taxes | Tax assessment |
|---|---|---|
| 2025 | $5,220 +9.8% | $367,400 +4% |
| 2024 | $4,752 +3.4% | $353,300 +2.7% |
| 2023 | $4,595 +5.5% | $344,000 +10% |
| 2022 | $4,355 +7.6% | $312,700 +10% |
| 2021 | $4,046 +3.2% | $284,300 |
| 2020 | $3,922 -4% | $284,300 |
| 2019 | $4,084 +94.3% | $284,300 +114.9% |
| 2018 | $2,102 -40.8% | $132,300 -0.3% |
| 2017 | $3,549 +489% | $132,700 +1669.3% |
| 2016 | $603 +135% | $7,500 +7400% |
| 2015 | $256 +22.3% | $100 +100% |
| 2014 | $210 | $50 |
Find assessor info on the county website
Monthly payment
Est. payment
Payment breakdown
Explore the cost of this home by adjusting the details. Changes won't be saved.Climate risks
Neighborhood: Deer Creek
Nearby schools
Schools provided by the listing agent
- High: Horace
Source: NorthstarMLS as distributed by MLS GRID. This data may not be complete. We recommend contacting the local school district to confirm school assignments for this home.

Similar homes
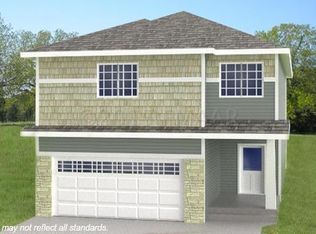
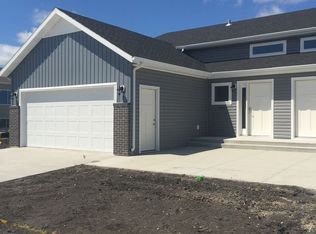
- $378,0004 bd2 ba2.4k sqft4892 51st Ave S, Fargo, ND 58104For Sale
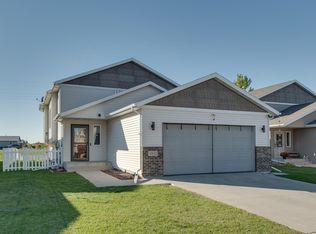
 MLS ID #7161691, Rachel Blankenship, RE/MAX Legacy Realty. NorthstarMLS as distributed by MLS GRID
 - $329,9003 bd2 ba2k sqft5837 58th Ave S, Fargo, ND 58104For Sale
 MLS ID #7123414, Josh Swanson, eXp Realty (3523 FGO). NorthstarMLS as distributed by MLS GRID
 - $405,0005 bd3 ba2.5k sqft4723 51st St S, Fargo, ND 58104For Sale
 MLS ID #7142406, Karl Baumgarten, Whitetail Trophy Properties Real Estate, LLC. NorthstarMLS as distributed by MLS GRID
 - $379,0003 bd2 ba2.1k sqft4788 Clock Tower Ln S, Fargo, ND 58104For Sale
 MLS ID #7133780, Rich Olson, Next Level Real Estate. NorthstarMLS as distributed by MLS GRID
 - $375,0003 bd3 ba1.9k sqft5156 44th St S, Fargo, ND 58104For SaleMLS ID #7100802, Terry Pogatshnik, Town & Country Realty. NorthstarMLS as distributed by MLS GRID
- $515,0005 bd4 ba2.9k sqft6204 63rd Ave S, Fargo, ND 58104For SaleMLS ID #7156858, Josh Jaster, KW Inspire Realty Keller Williams. NorthstarMLS as distributed by MLS GRID
- $435,0006 bd3 ba2.6k sqft2587 72nd Ave S, Fargo, ND 58104For SaleMLS ID #7155366, Marc Bushee, Oxford Realty (FM). NorthstarMLS as distributed by MLS GRID
- $380,0004 bd4 ba2.1k sqft1842 52nd St S, Fargo, ND 58103For SaleMLS ID #6808907, Rochelle Roesler, MBA, Century 21 FM Realty. NorthstarMLS as distributed by MLS GRID
- $422,9005 bd3 ba1.9k sqft2319 35th Ave S, Fargo, ND 58104For SaleMLS ID #7149174, Angela Witte, Berkshire Hathaway HomeServices Premier Properties. NorthstarMLS as distributed by MLS GRID
- $379,9004 bd3 ba2.2k sqft7880 Lost River Rd, Horace, ND 58047For SaleMLS ID #7140291, Adam Runde, Raboin Realty. NorthstarMLS as distributed by MLS GRID
- $465,0006 bd3 ba2.7k sqft3532 Lincoln St S, Fargo, ND 58104For SaleMLS ID #7116273, Travis Skonseng, Berkshire Hathaway HomeServices Premier Properties. NorthstarMLS as distributed by MLS GRID
- $382,0004 bd3 ba2.1k sqft1240 38th Ave S, Moorhead, MN 56560For SaleMLS ID #7158513, Karena Carlson, Berkshire Hathaway HomeServices Premier Properties. NorthstarMLS as distributed by MLS GRID
- $354,9006 bd2 ba2.4k sqft1860 Huntington Ln, West Fargo, ND 58078For SaleMLS ID #7118025, Dane A Fuglestad, REALTY XPERTS. NorthstarMLS as distributed by MLS GRID
- $325,0004 bd3 ba2k sqft6762 69th Ave S, Horace, ND 58047For SaleMLS ID #7071053, Tayler Yliniemi, Archer Real Estate Services. NorthstarMLS as distributed by MLS GRID
- $324,9003 bd3 ba1.9k sqft3220 40th Ave S Unit D, Fargo, ND 58104For SaleMLS ID #7082148, Deb Clark, Berkshire Hathaway HomeServices Premier Properties. NorthstarMLS as distributed by MLS GRID
- $310,0003 bd4 ba2.2k sqft4213 51st St S, Fargo, ND 58104For SaleMLS ID #7119225, Rochelle Roesler, MBA, Century 21 FM Realty. NorthstarMLS as distributed by MLS GRID
- $369,9005 bd3 ba3k sqft421 Dale Ave, Moorhead, MN 56560For SaleMLS ID #7141266, Del Boschee, RE/MAX Legacy Realty. NorthstarMLS as distributed by MLS GRID
- $340,0003 bd3 ba2k sqft8081 Goldfinch Dr, Horace, ND 58047For SaleMLS ID #7141793, Rich Olson, Next Level Real Estate. NorthstarMLS as distributed by MLS GRID
- $404,9005 bd3 ba2.3k sqft938 Parkway Dr, West Fargo, ND 58078For SaleMLS ID #7135814, Tom Lunde, RE/MAX Realty 1. NorthstarMLS as distributed by MLS GRID
- $439,0004 bd3 ba2.5k sqft630 Wyndemere Dr, West Fargo, ND 58078For SaleMLS ID #7145011, Lori Ellefson, Jack Chivers Realty. NorthstarMLS as distributed by MLS GRID
