Welcome to Eagle Run! Over 13,000 square foot expansive lot with less than $5,000 in specials! Beautiful and well-maintained RHR built bi-level with three bedrooms on one level, two living spaces and oversized 3 stall garage with walk-down. Light and bright kitchen/dining/living has 9' ceilings, custom cabinetry with roll-outs, tiled backsplash, updated appliances and patio door to newer maintenance-free deck overlooking huge yard with storage shed, curbed edging and mature landscaping. Three bedrooms on upper level include private primary suite with shiplap accents, window seat, tray ceiling, recessed lights, walk-in closet and private bath with linen storage and garden soaking tub. Two additional bedrooms plus full bath and oversized linen/pantry on upper level. Very large lower level family room with beautiful fireplace and surround, recessed lighting, wood accents, speaker rough-ins and space to flex. Fourth and fifth bedrooms plus third full bath with tile surround and deep soaking tub and large linen storage. Large laundry with cabinetry, utility sink, folding counter and locker system that leads to insulated, paint-finished and gas-power heated garage with nearly 900 SF. Home is clean and completely move-in ready!
Pending
$465,000
729 36th Ave W, West Fargo, ND 58078
5beds
2,603sqft
Single Family
Built in 2005
0.31 Acres Lot
$465,600 Zestimate®
$179/sqft
$-- HOA
What's special
- 47 days
- 100
- 4
Likely to sell faster than
Zillow last checked:
Listing updated:
Listed by:
Mike Gillund 701-371-9163,
Beyond Realty 701-540-5161,
Melissa Gillund 701-219-4196
Source: NorthstarMLS as distributed by MLS GRID,MLS#: 7112501
Facts & features
Interior
Bedrooms & bathrooms
- Bedrooms: 5
- Bathrooms: 3
- Full bathrooms: 3
Bedroom
- Level: Upper
Bedroom 2
- Level: Upper
Bedroom 3
- Level: Upper
Bedroom 4
- Level: Lower
Bedroom 5
- Level: Lower
Primary bathroom
- Level: Upper
Bathroom
- Level: Upper
Bathroom
- Level: Lower
Deck
- Level: Upper
Family room
- Level: Lower
Informal dining room
- Level: Upper
Kitchen
- Level: Upper
Laundry
- Level: Lower
Living room
- Level: Upper
Mud room
- Level: Lower
Storage
- Level: Lower
Utility room
- Level: Lower
Walk in closet
- Level: Upper
Heating
- Forced Air, Fireplace(s)
Cooling
- Central Air
Appliances
- Included: Dishwasher, Disposal, Dryer, Electric Water Heater, Microwave, Range, Refrigerator, Stainless Steel Appliance(s), Washer, Water Softener Owned
- Laundry: Electric Dryer Hookup, Lower Level, Laundry Room, Sink, Washer Hookup
Features
- Basement: Drain Tiled,Finished,Full,Owner Access,Storage Space,Sump Pump,Tile Shower
- Number of fireplaces: 1
- Fireplace features: Electric, Family Room
Interior area
- Total structure area: 2,603
- Total interior livable area: 2,603 sqft
- Finished area above ground: 1,353
- Finished area below ground: 1,250
Video & virtual tour
Property
Parking
- Total spaces: 3
- Parking features: Attached, Concrete, Garage, Garage Door Opener, Heated Garage, Insulated Garage, Storage
- Attached garage spaces: 3
- Has uncovered spaces: Yes
Accessibility
- Accessibility features: None
Features
- Levels: Multi/Split
- Patio & porch: Composite Decking, Deck
Lot
- Size: 0.31 Acres
- Dimensions: 76 x 153 x 103 x 153
Details
- Additional structures: Storage Shed
- Foundation area: 1250
- Parcel number: 02019001520000
- Zoning description: Residential-Single Family
Construction
Type & style
- Home type: SingleFamily
- Property subtype: Single Family
Materials
- Roof: Age 8 Years or Less,Asphalt
Condition
- New construction: No
- Year built: 2005
Utilities & green energy
- Gas: Natural Gas
- Sewer: City Sewer/Connected
- Water: City Water/Connected
Community & HOA
Community
- Subdivision: Eagle Run 11th Addition
HOA
- Has HOA: No
Location
- Region: West Fargo
Financial & listing details
- Price per square foot: $179/sqft
- Tax assessed value: $400,400
- Annual tax amount: $5,516
- Date on market: 7/21/2026
- Cumulative days on market: 48 days
Estimated market value
$465,600
$442,000 - $489,000
$2,576/mo
Price history
| Date | Event | Price |
|---|---|---|
| 7/31/2026 | Pending sale | $465,000$179/sqft |
Source:  NorthstarMLS as distributed by MLS GRID #7112501 Report a problem NorthstarMLS as distributed by MLS GRID #7112501 Report a problem | ||
| 7/21/2026 | Listed for sale | $465,000+47.6%$179/sqft |
Source: NorthstarMLS as distributed by MLS GRID #7112501 Report a problem | ||
| 6/17/2016 | Sold | -- |
Source: NorthstarMLS as distributed by MLS GRID #7383764 Report a problem | ||
| 6/8/2016 | Pending sale | $315,000$121/sqft |
Source: Keller Williams - Fargo-Moorhead #16-1378 Report a problem | ||
| 5/20/2016 | Listed for sale | $315,000$121/sqft |
Source: Keller Williams - Fargo-Moorhead #16-1378 Report a problem | ||
| 4/7/2016 | Listing removed | $315,000$121/sqft |
Source: Keller Williams - Fargo-Moorhead #16-1378 Report a problem | ||
| 4/2/2016 | Listed for sale | $315,000+100.8%$121/sqft |
Source: Keller Williams - Fargo-Moorhead #16-1378 Report a problem | ||
| 4/4/2009 | Listing removed | $156,900$60/sqft |
Source: Coldwell Banker** #09-24 Report a problem | ||
| 3/12/2009 | Listed for sale | $156,900-4.9%$60/sqft |
Source: Coldwell Banker** #09-24 Report a problem | ||
| 2/20/2009 | Sold | -- |
Source: Public Record Report a problem | ||
| 1/18/2009 | Listed for sale | $164,900$63/sqft |
Source: Coldwell Banker** #09-24 Report a problem | ||
Public tax history
| Year | Property taxes | Tax assessment |
|---|---|---|
| 2025 | $4,188 -12.2% | $400,400 +3.6% |
| 2024 | $4,768 -6.2% | $386,400 +3.5% |
| 2023 | $5,085 +6.7% | $373,300 +8.7% |
| 2022 | $4,765 +6.3% | $343,400 +7.6% |
| 2021 | $4,481 +5.5% | $319,000 +3.9% |
| 2020 | $4,248 -2.7% | $307,100 +3.2% |
| 2019 | $4,364 +3.4% | $297,500 -0.1% |
| 2018 | $4,223 +3.4% | $297,700 +98.2% |
| 2017 | $4,084 +17.8% | $150,200 +4.4% |
| 2016 | $3,466 -28.9% | $143,900 +28.6% |
| 2015 | $4,876 -0.6% | $111,900 +7% |
| 2014 | $4,906 +0.8% | $104,600 +4.3% |
| 2013 | $4,869 -10.9% | $100,300 +7.8% |
| 2012 | $5,465 -2.1% | $93,000 |
| 2011 | $5,580 +1.6% | $93,000 |
| 2010 | $5,491 -0.6% | $93,000 |
| 2009 | $5,526 -8.6% | $93,000 -50% |
| 2008 | $6,048 | $186,000 +250.3% |
| 2007 | -- | $53,100 |
| 2006 | $4,609 | $53,100 |
Find assessor info on the county website
Monthly payment
Est. payment
Payment breakdown
Explore the cost of this home by adjusting the details. Changes won't be saved.Climate risks
Neighborhood: 58078
Nearby schools
Schools provided by the listing agent
- High: Horace
Source: NorthstarMLS as distributed by MLS GRID. This data may not be complete. We recommend contacting the local school district to confirm school assignments for this home.
Similar homes
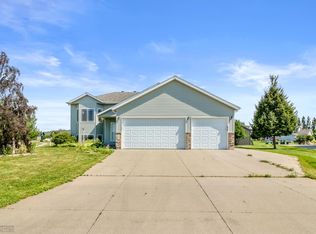
- $469,0004 bd3 ba2.5k sqft611 11th St W, West Fargo, ND 58078For Sale

 MLS ID #7133580, Michael J Syvertson, REALTY XPERTS. NorthstarMLS as distributed by MLS GRID
 - $465,0004 bd4 ba2.9k sqft5227 11th St W, West Fargo, ND 58078For Sale
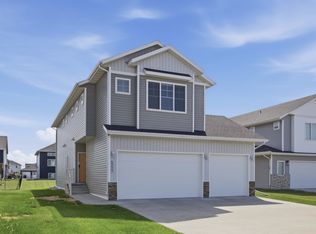 MLS ID #7094115, Mike Gillund, Beyond Realty. NorthstarMLS as distributed by MLS GRID
 - $630,0005 bd3 ba3.6k sqft718 N Sedona Dr, West Fargo, ND 58078For Sale
 MLS ID #7102893, Mary Killoran, RE/MAX Legacy Realty. NorthstarMLS as distributed by MLS GRID
 - $425,0004 bd4 ba2.8k sqft3126 6th St E, West Fargo, ND 58078For Sale
 MLS ID #7123118, Mitch Smette, Beyond Realty. NorthstarMLS as distributed by MLS GRID
 - $424,0004 bd3 ba2.3k sqft1502 Baywood Dr, West Fargo, ND 58078For SaleMLS ID #7124228, John W Hoard, Archer Real Estate Services. NorthstarMLS as distributed by MLS GRID
- $415,0004 bd3 ba2.3k sqft1118 Albert Ct W, West Fargo, ND 58078For SaleMLS ID #7085934, Jason Carrier, Beyond Realty. NorthstarMLS as distributed by MLS GRID
- $465,0006 bd3 ba2.7k sqft3532 Lincoln St S, Fargo, ND 58104For SaleMLS ID #7116273, Travis Skonseng, Berkshire Hathaway HomeServices Premier Properties. NorthstarMLS as distributed by MLS GRID
- $375,0003 bd4 ba2k sqft503 33rd Way E #B, West Fargo, ND 58078For SaleMLS ID #7138487, Katherine Kiernan, Aspire Realty. NorthstarMLS as distributed by MLS GRID
- $549,9006 bd3 ba3.2k sqft4727 6th St W, West Fargo, ND 58078For SaleMLS ID #7081743, Jenny Schuster, Park Co., REALTORS®. NorthstarMLS as distributed by MLS GRID
- $399,8004 bd2 ba2.6k sqft1717 13th St E, West Fargo, ND 58078For SaleMLS ID #7099763, Sabrina Knudson, Berkshire Hathaway HomeServices Premier Properties. NorthstarMLS as distributed by MLS GRID
- $460,0005 bd3 ba3k sqft3032 37th Ave S, Fargo, ND 58104For SaleMLS ID #7129361, Mike Gillund, Beyond Realty. NorthstarMLS as distributed by MLS GRID
- $475,0004 bd3 ba2.8k sqft2617 38 1/2 Ave S, Fargo, ND 58104For SaleMLS ID #7129388, Mike Gillund, Beyond Realty. NorthstarMLS as distributed by MLS GRID
- $369,9004 bd2 ba2.1k sqft426 17th St E, West Fargo, ND 58078For SaleMLS ID #7131030, Dan Perrine, James Patrick Real Estate. NorthstarMLS as distributed by MLS GRID
- $529,0005 bd4 ba2.9k sqft6204 63rd Ave S, Fargo, ND 58104For SaleMLS ID #7132277, Josh Jaster, KW Inspire Realty Keller Williams. NorthstarMLS as distributed by MLS GRID
- $463,0004 bd3 ba2.8k sqft2715 33rd St S, Fargo, ND 58103For SaleMLS ID #7090286, Eli Rosendahl, REAL (216 FGO). NorthstarMLS as distributed by MLS GRID
- $299,9003 bd2 ba1.8k sqft812 34th Ave W, West Fargo, ND 58078For SaleMLS ID #7117394, Jeremy M Qualley, eXp Realty (219 WF). NorthstarMLS as distributed by MLS GRID
- $340,0003 bd3 ba2.1k sqft1540 19th Ave E, West Fargo, ND 58078For SaleMLS ID #7134968, Kim Keller, Park Co., REALTORS®. NorthstarMLS as distributed by MLS GRID
- $425,0004 bd2 ba2.2k sqft3526 46th Ave S, Fargo, ND 58104For SaleMLS ID #7116501, Angela Nelson, REAL. NorthstarMLS as distributed by MLS GRID
- $320,0004 bd2 ba2.2k sqft1512 19th Ave E, West Fargo, ND 58078For SaleMLS ID #7122521, Angela Nelson, REAL. NorthstarMLS as distributed by MLS GRID
- $499,0004 bd3 ba2.6k sqft6702 72nd Ave S, Horace, ND 58047For SaleMLS ID #7102241, Scott Breidenbach, Beyond Realty. NorthstarMLS as distributed by MLS GRID
