LOW SPECIALS! Sellers have paid down nearly all specials—just one of the many standout features of this exceptional property.
This home is the definition of well-maintained. While you may have seen this desirable three-level split floor plan before, few compare to the level of care, attention, and pride of ownership found here. From the moment you step inside, you'll feel the warmth of a home where no detail has been overlooked and numerous upgrades have been thoughtfully completed over the years.
The main level and lower-level family room both feature beautiful custom fireplaces, creating inviting spaces to relax and entertain. Upstairs, you'll find convenient laundry, a spacious primary suite with a walk-in closet, an additional bedroom, and a full bathroom.
The lower level offers yet another comfortable family room, along with an additional bedroom, bathroom, and ample storage space. Just off the main level, the 13' x 12' three-season screened porch extends your enjoyment of the outdoors well beyond the summer months.
The heated, fully finished garage includes a floor drain and retractable screened doors—yet another impressive feature. Outside, you'll appreciate the beautifully landscaped yard complete with custom outdoor lighting, a built-in fire pit, sprinkler system, and a matching 10' x 16' Northland shed for all your storage and lawn equipment needs.
This truly well-loved home has been meticulously cared for from top to bottom. Don't miss your opportunity to make it yours—schedule your showing today!
Closed
Price Unknown
1308 31st Ave W, West Fargo, ND 58078
3beds
2,184sqft
Single Family
Built in 2013
7,680 Square Feet Lot
$444,900 Zestimate®
$--/sqft
$2,357 Estimated rent
Home value
$444,900
$423,000 - $467,000
$2,357/mo
Zestimate® history
Owner options
List your home for rent
$2,357/mo
Rent Zestimate®
Find your next renter with Zillow Rental Manager. Plus, with online applications, you can quickly screen prospective tenants – for free.
$2,357/mo
Rent Zestimate®
Refinance and save
Refinancing to a lower rate could help reduce your monthly payments and save thousands over the life of the loan.
Explore your selling options
Work with a Zillow partner agent
Leverage their expertise and Zillow's premium Showcase listings to get your home seen by more buyers.
Get startedList with your own agent
Get your home in front of millions of buyers by listing it on Zillow.
Learn how to do itSell it yourself
Take full control of how buyers see your home on Zillow by listing For Sale by Owner (FSBO).
List your homeWhat's special
Heated fully finished garageBeautiful custom fireplacesSprinkler systemComfortable family roomCustom outdoor lightingConvenient laundryBeautifully landscaped yard
Zillow last checked:
Listing updated:
Listed by:
Rachel Ilogu 701-866-8757,
RE/MAX Legacy Realty
Bought with:
Ron Rheault
Town & Country Realty
Andrew Rheault
Source: NorthstarMLS as distributed by MLS GRID,MLS#: 7096619
Facts & features
Interior
Bedrooms & bathrooms
- Bedrooms: 3
- Bathrooms: 3
- Full bathrooms: 1
- 3/4 bathrooms: 2
Bedroom
- Level: Upper
Bedroom 2
- Level: Upper
Bedroom 3
- Level: Lower
Bathroom
- Level: Upper
Bathroom
- Level: Upper
Bathroom
- Level: Lower
Dining room
- Level: Main
Family room
- Level: Lower
Foyer
- Level: First
Kitchen
- Level: Main
Laundry
- Level: Upper
Living room
- Level: Main
Other
- Level: Main
Screened porch
- Level: Upper
Other
- Level: Upper
Walk in closet
- Level: Upper
Heating
- Forced Air
Cooling
- Central Air
Features
- Basement: Finished,Sump Pump
- Number of fireplaces: 2
Interior area
- Total structure area: 2,184
- Total interior livable area: 2,184 sqft
- Finished area above ground: 1,424
- Finished area below ground: 760
Property
Parking
- Total spaces: 3
- Parking features: Attached, Concrete, Floor Drain, Garage, Heated Garage, Insulated Garage
- Attached garage spaces: 3
Accessibility
- Accessibility features: None
Features
- Levels: Three Level Split
Lot
- Size: 7,680 Square Feet
- Dimensions: 64 x 120
Details
- Foundation area: 734
- Parcel number: 02435001500000
- Zoning description: Residential-Single Family
Construction
Type & style
- Home type: SingleFamily
- Property subtype: Single Family
Condition
- New construction: No
- Year built: 2013
Utilities & green energy
- Gas: Natural Gas
- Sewer: City Sewer/Connected
- Water: City Water/Connected
Community & HOA
Community
- Subdivision: Eaglewood 1st
HOA
- Has HOA: No
Location
- Region: West Fargo
Financial & listing details
- Tax assessed value: $393,100
- Annual tax amount: $4,241
- Date on market: 6/23/2026
- Cumulative days on market: 11 days
Price history
| Date | Event | Price |
|---|---|---|
| 7/31/2026 | Sold | -- |
Source:  NorthstarMLS as distributed by MLS GRID #7096619 Report a problem NorthstarMLS as distributed by MLS GRID #7096619 Report a problem | ||
| 7/3/2026 | Pending sale | $444,900$204/sqft |
Source: NorthstarMLS as distributed by MLS GRID #7096619 Report a problem | ||
| 6/23/2026 | Listed for sale | $444,900$204/sqft |
Source: NorthstarMLS as distributed by MLS GRID #7096619 Report a problem | ||
| 10/27/2014 | Sold | -- |
Source: Public Record Report a problem | ||
Public tax history
| Year | Property taxes | Tax assessment |
|---|---|---|
| 2025 | $4,050 -12.5% | $393,100 +3.9% |
| 2024 | $4,626 -6.5% | $378,300 +3.4% |
| 2023 | $4,947 +7.2% | $365,700 +9.2% |
| 2022 | $4,614 +6.3% | $334,900 +7.5% |
| 2021 | $4,342 +11.5% | $311,600 +9.8% |
| 2020 | $3,893 -3.5% | $283,900 +2.2% |
| 2019 | $4,035 +3.7% | $277,800 +0.8% |
| 2018 | $3,890 +7.1% | $275,500 +105.3% |
| 2017 | $3,633 +21.3% | $134,200 +7% |
| 2016 | $2,996 +0.8% | $125,400 +7.1% |
| 2015 | $2,971 +137.1% | $117,050 +7% |
| 2014 | $1,253 -52.8% | $109,400 +1497.1% |
| 2013 | $2,657 | $6,850 |
Find assessor info on the county website
Neighborhood: 58078
Nearby homes
- $489,5003 bd-- ba1.6k sqft1314 31st Ave W, West Fargo, ND 58078Off Market
- $443,5004 bd3 ba2.5k sqft1236 31st Ave W, West Fargo, ND 58078Pending
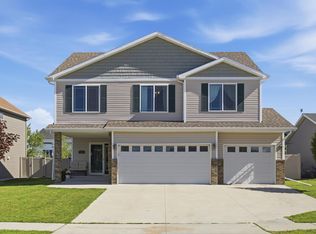
- $392,3004 bd3 ba2.1k sqft1313 30th Ave W, West Fargo, ND 58078Off Market
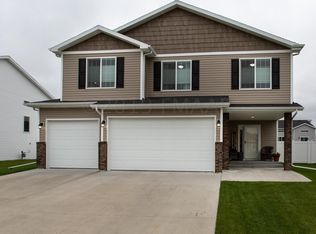
- $369,0003 bd3 ba2k sqft1307 30th Ave W, West Fargo, ND 58078For Sale
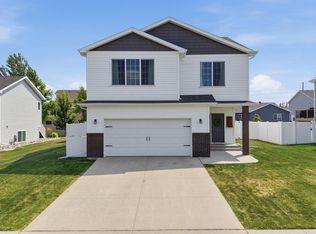
- $435,9004 bd3 ba2.2k sqft1320 31st Ave W, West Fargo, ND 58078Off Market
- $467,4005 bd3 ba1.5k sqft1230 31st Ave W, West Fargo, ND 58078Off Market
- $360,3002 bd2 ba2.1k sqft1235 30th Ave W, West Fargo, ND 58078Off Market
- $358,1003 bd2 ba1.9k sqft1319 30th Ave W, West Fargo, ND 58078Off Market
Nearby schools
GreatSchools rating
- 6/10Brooks Harbor Elementary SchoolGrades: K-5Distance: 0.8 mi
- 6/10Liberty Middle SchoolGrades: 6-8Distance: 1.9 mi
- 5/10West Fargo Sheyenne High SchoolGrades: 9-12Distance: 2 mi
Schools provided by the listing agent
- High: West Fargo Sheyenne
Source: NorthstarMLS as distributed by MLS GRID. This data may not be complete. We recommend contacting the local school district to confirm school assignments for this home.
Sell for more on Zillow
Get a Zillow Showcase℠ listing at no additional cost and you could sell for .
$444,900
2% more
+$8,898
With Zillow Showcase(estimated)
$453,798
- North Dakota
- Cass County
- West Fargo
- 58078
- 1308 31st Ave W
Nearby cities
Nearby zip codes
Other West Fargo Topics
